

Save
Ask
Tour
Hide
$11,000
76 Days On Site
25351 MUSTANG DriveLaguna Hills, CA 92653
For Rent|Single Family Residence|Active
4
Beds
5
Total Baths
4
Full Baths
1
Partial Bath
4,500
SqFt
$2
/SqFt
2003
Built
Subdivision:
Nellie Gail (NG)
County:
Orange
Listed by Soheila Shirazi of Surterre Properties Inc [email protected]
Call Now: 949.751.9212
Is this the listing for you? We can help make it yours.
949.751.9212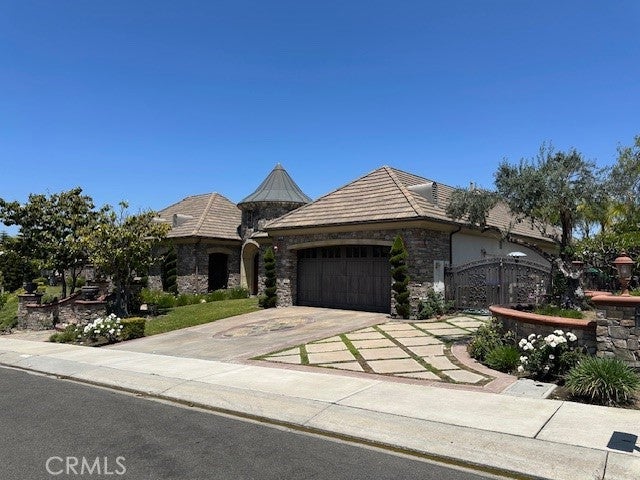
Save
Ask
Tour
Hide
Mortgage Calculator
Monthly Payment (Est.)
Enter an interest rate to see your estimated monthly payment.Calculator powered by Showcase IDX, a Constellation1 Company. Copyright ©2026 Information is deemed reliable but not guaranteed.
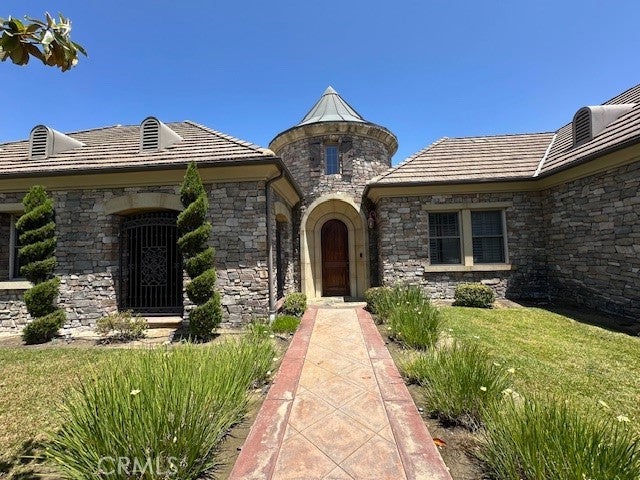
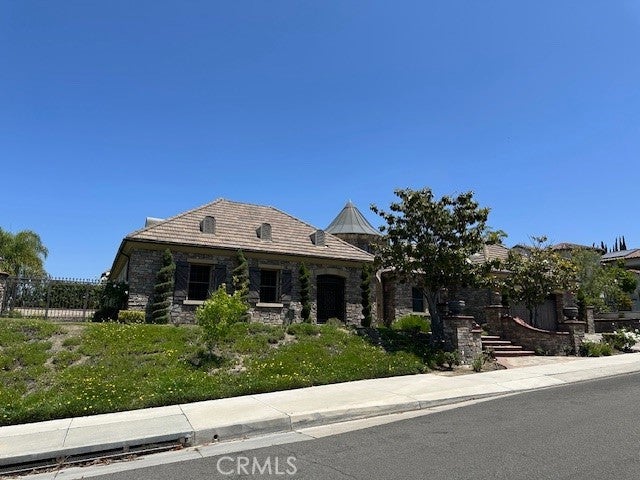
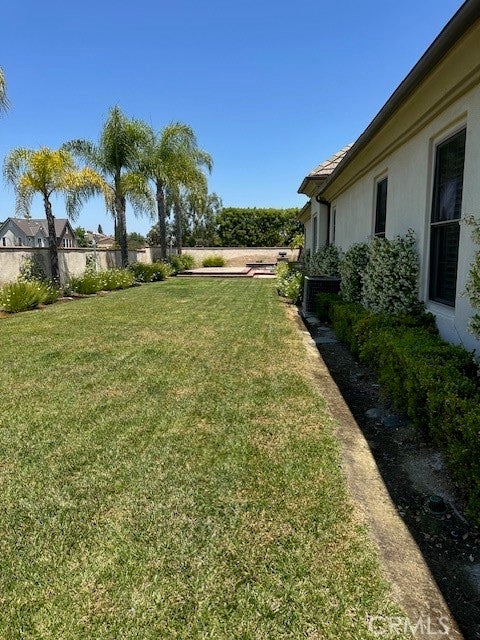
Beautiful one level 4 bedrooms, 4.5 baths and a custom office/bonus room in a great location of Nellie Gail Ranch. Wonderful floor plan for comfortable family living and entertainment. Stunning back yard with a magnificent salt water pool and spa. Built-in BBQ, fire pit and a large grassy area for kids to play. Cooks dream kitchen with granite counters, 6 burner Wolf range, sub zero refrigerator, two dishwasher, double oven, walk-in pantry, large island with sink and custom cabinets. 3 fireplaces in living room, family room and master retreat. Large and private front courtyard perfect for entertaining. 3 car attached garage. All bedrooms with their own private custom baths. Newer vinyl floors in all the bedrooms and the bonus room.
Save
Ask
Tour
Hide
Listing Snapshot
Price
$11,000
Days On Site
76 Days
Bedrooms
4
Inside Area (SqFt)
4,500 sqft
Total Baths
5
Full Baths
4
Partial Baths
1
Lot Size
0.4729 Acres
Year Built
2003
MLS® Number
OC26165655
Status
Active
Property Tax
N/A
HOA/Condo/Coop Fees
N/A
Sq Ft Source
Assessor
Friends & Family
Recent Activity
| 2 weeks ago | Price changed to $11,000 | |
| 2 weeks ago | Listing updated with changes from the MLS® | |
| 3 months ago | Listing first seen on site |
General Features
Acres
0.4729
Attached Garage
Yes
Available on
2026-09-01
Garage
Yes
Garage Spaces
3
Lease Term
12 Months
Levels
One
Number Of Stories
1
Parking
Attached
Parking Spaces
3
Pets
Call
Property Sub Type
Single Family Residence
Special Circumstances
Standard
Utilities
Sewer Connected
Water Source
Public
Interior Features
Appliances
Double OvenDishwasherDisposalMicrowave
Cooling
Central Air
Fireplace
Yes
Fireplace Features
Family RoomGas StarterLiving RoomMaster Bedroom
Flooring
CarpetStoneWood
Furnished
Unfurnished
Heating
Forced Air
Laundry Features
Electric Dryer HookupGas Dryer Hookup
Main Level Bedrooms
4
Spa
Yes
Dining Room
Living Room
Save
Ask
Tour
Hide
Exterior Features
Construction Details
StoneStucco
Exterior
Barbecue
Pool Features
Private
Private Pool
Yes
Roof
ConcreteTile
Spa
Yes
Spa Features
Private
View
None
Waterview
None
Community Features
Association Amenities
Clubhouse
Community Features
CurbsPool
MLS Area
S2 - Laguna Hills
School District
Saddleback Valley Unified
Building Access
1
Schools
School District
Saddleback Valley Unified
Elementary School
Unknown
Middle School
Unknown
High School
Unknown

This information is for your personal, non-commercial use and may not be used for any purpose other than to identify prospective properties you may be interested in purchasing. The display of MLS data is usually deemed reliable but is NOT guaranteed accurate by the MLS. Buyers are responsible for verifying the accuracy of all information and should investigate the data themselves or retain appropriate professionals. Information from sources other than the Listing Agent may have been included in the MLS data. Unless otherwise specified in writing, the Broker/Agent has not and will not verify any information obtained from other sources. The Broker/Agent providing the information contained herein may or may not have been the Listing and/or Selling Agent.
Neighborhood & Commute
Source: Walkscore
Save
Ask
Tour
Hide
Did you know? You can invite friends and family to your search. They can join your search, rate and discuss listings with you.