Save
Ask
Tour
Hide
Share
$699,000
30 Days On Site

585 Avenida Majorca C
Laguna Woods, CA 92637

For Sale|Stock Cooperative|Active Under Contract
2
Beds
2
Total Baths
1
Full Bath
1
Partial Bath
1,324
SqFt
$528
/SqFt
1967
Built
Subdivision:
Leisure World (LW)
County:
Orange
Listed by Marc Blunden of eXp Realty of Southern California, Inc [email protected]
Call Now: 949.751.9212
Is this the listing for you? We can help make it yours.
949.751.9212
585 Avenida Majorca C585 Avenida Majorca C585 Avenida Majorca C585 Avenida Majorca C
Save
Ask
Tour
Hide
Share

Mortgage Calculator

Monthly Payment (Est.)

$3,189
Calculator powered by Showcase IDX, a Constellation1 Company. Copyright ©2026 Information is deemed reliable but not guaranteed.

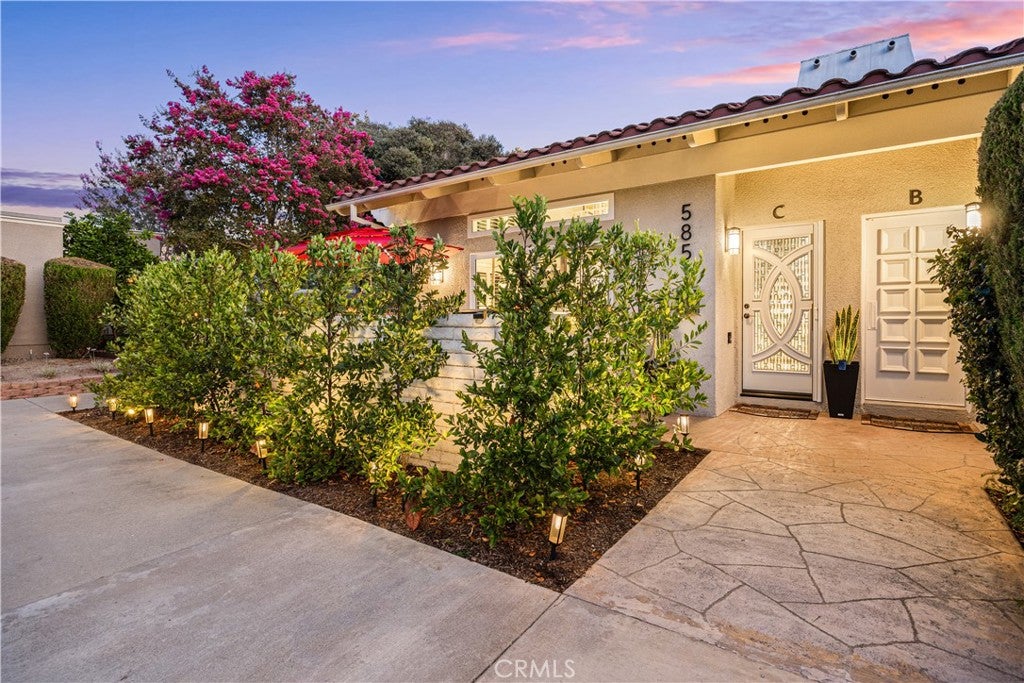
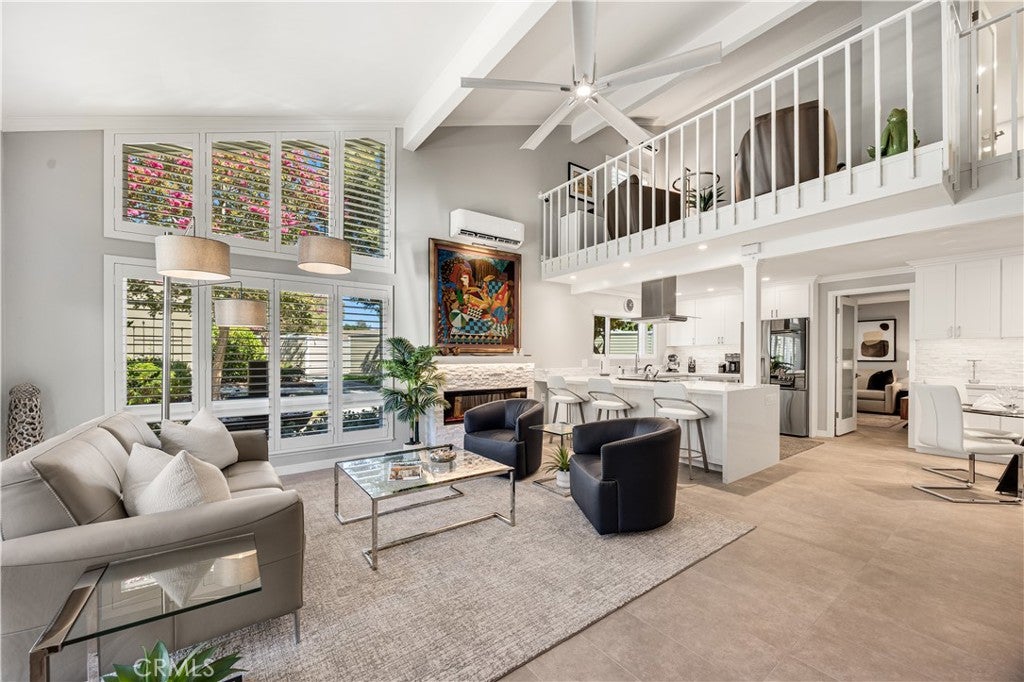
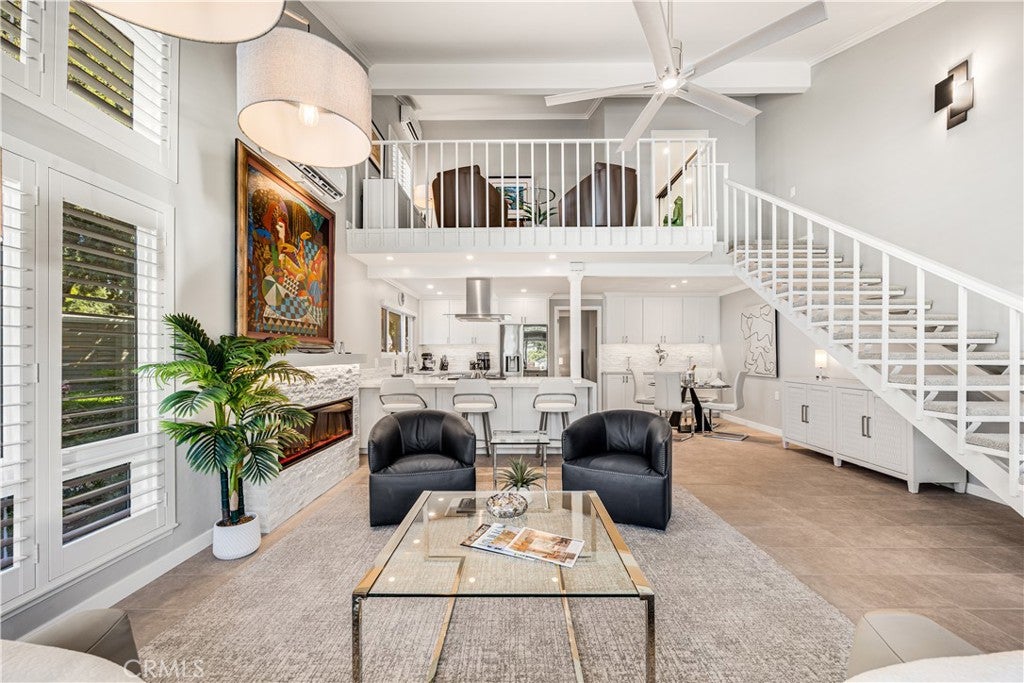
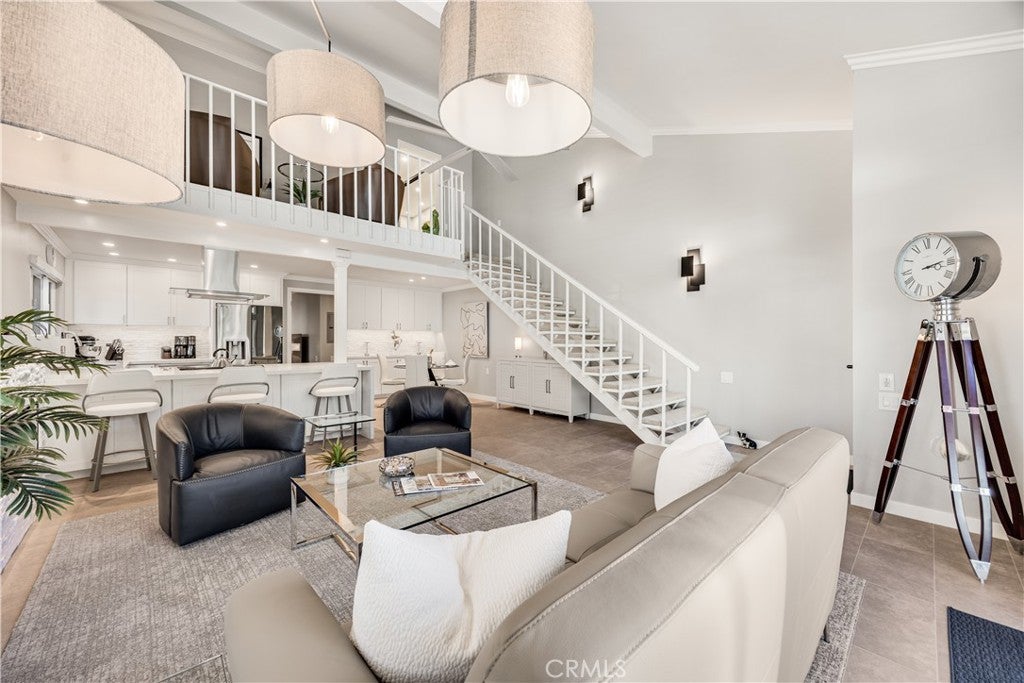
A true masterpiece in United Mutual, this extraordinary New Seville manor has been comprehensively reimagined with exceptional craftsmanship, sophisticated finishes and modern smart-home technology. No expense was spared in transforming this sought-after two-story floor plan into a residence as functional as it is beautiful. The open-concept kitchen is the centerpiece of the home, featuring a waterfall-edge peninsula with bar seating, custom cabinetry, under-cabinet lighting and premium LG and Sharp appliances, including a five-element induction and convection range with air-frying capability, drawer-style microwave, TrueSteam dishwasher and French-door refrigerator with Craft Ice. Italian porcelain tile flooring flows throughout, complemented by smooth skip-trowel walls and ceilings, crown molding, dimmable recessed lighting and glass-paneled interior doors. Two sculptural Sonneman bronze LED sconces create a dramatic statement above the stairs. The living room is anchored by a striking linear electric fireplace with tiled surround, Wi-Fi connectivity and thermostat control. In the dining area, custom built-in cabinetry with a stacked-stone tile backsplash adds style and function. Behind the kitchen, the first-floor guest suite is accompanied by a remodeled bathroom and full-size stacked LG laundry. Upstairs, a spacious loft offers flexible living space, while the private primary suite features individual climate control, voice-capable motorized blinds, an energy-efficient Milgard sliding door and an updated bathroom with dual vanity, tiled shower and heated, lighted mirror. Additional improvements include a four-zone mini-split heat-pump system, upgraded electrical panel, plumbing upgrades, Lutron smart-home controls, USB-A and USB-C outlets, plantation shutters and Alpha motorized blinds. Peacefully located just steps from the Aliso Creek walking trails and conveniently close to the assigned carport, this exceptional New Seville must be seen to be fully appreciated.

Save
Ask
Tour
Hide
Share
Listing Snapshot
Price 
$699,000
Days On Site 
30 Days
Bedrooms 
2
Inside Area (SqFt) 
1,324 sqft
Total Baths 
2
Full Baths 
1
Partial Baths 
1
Lot Size 
0.0304 Acres
Year Built 
1967
MLS® Number 
OC26166870
Status 
Active Under Contract
Property Tax 
N/A
HOA/Condo/Coop Fees 
$867 monthly
Sq Ft Source 
Plans
Friends & Family
Recent Activity
4 weeks agoStatus changed to Active Under Contract
4 weeks agoListing updated with changes from the MLS®
a month agoListing first seen on site
General Features
Acres 
0.0304
Carport 
1
Disclosures 
CovenantsRestrictionsDisclosureHoaDisclosure
Land Lease 
No
Levels 
Two
Number Of Stories 
2
Parking 
Carport
Parking Spaces 
1
Pets 
Yes
Property Condition 
Updated/Remodeled
Property Sub Type 
Stock Cooperative
Security 
Security GateGated Community24 Hour SecurityGated with Guard
Sewer 
Public Sewer
Special Circumstances 
Standard
Style 
ContemporarySpanish
Utilities 
Cable AvailableElectricity ConnectedSewer ConnectedSee RemarksWater Connected
Water Source 
Public
Interior Features
Appliances 
Built-In RangeConvection OvenDishwasherElectric CooktopElectric OvenElectric Water HeaterFreezerMicrowaveRefrigeratorRange HoodVented Exhaust FanDryerWasherWasher/Dryer Stacked
Cooling 
DuctlessZoned
Electric 
220 Volts in Laundry
Fireplace 
Yes
Fireplace Features 
Electric
Flooring 
CarpetTile
Heating 
DuctlessZoned
Interior 
Beamed CeilingsBuilt-in FeaturesCeiling Fan(s)Crown MoldingHigh CeilingsStone CountersRecessed LightingStorage
Laundry Features 
Washer HookupElectric Dryer HookupInsideLaundry Closet
Main Level Bedrooms 
1
Spa 
Yes
Window Features 
Double Pane WindowsScreensShutters
Bathroom 
Features - Stone Counters
Bedroom 
Kitchen 
Features - Stone Counters
Living Room 
Loft 
Master Bathroom 
Master Bedroom 
Save
Ask
Tour
Hide
Share
Exterior Features
Construction Details 
Stucco
Exterior 
BarbecueBalconyLighting
Lot Features 
GreenbeltLandscaped
Patio And Porch 
DeckPatio
Pool Features 
CommunityAssociation
Road Frontage 
Private Road
Roof 
Spanish Tile
Spa 
Yes
Spa Features 
Community
View 
Park/GreenbeltTrees/Woods
Waterview 
Park/GreenbeltTrees/Woods
Windows/Doors 
Double Pane WindowsScreensShutters
Community Features
Association Amenities 
Billiard RoomClubhouseDog ParkFitness CenterGolf CourseMaintenance GroundsGame RoomHot WaterMeeting RoomManagementPoolRecreation RoomRV ParkingSaunaSpa/Hot Tub
Association Dues 
867
Building Access 
1
Community Features 
CurbsGolfStable(s)ParkSidewalksGatedPool
Financing Terms Available 
Cash
HOA Fee Frequency 
Monthly
Horse Property 
Riding Trail
MLS Area 
LW - Laguna Woods
Roads 
Paved
School District 
Saddleback Valley Unified
Senior Community 
Yes
Schools
School District
Saddleback Valley Unified
Elementary School
Unknown
Middle School
Unknown
High School
Unknown


This information is for your personal, non-commercial use and may not be used for any purpose other than to identify prospective properties you may be interested in purchasing. The display of MLS data is usually deemed reliable but is NOT guaranteed accurate by the MLS. Buyers are responsible for verifying the accuracy of all information and should investigate the data themselves or retain appropriate professionals. Information from sources other than the Listing Agent may have been included in the MLS data. Unless otherwise specified in writing, the Broker/Agent has not and will not verify any information obtained from other sources. The Broker/Agent providing the information contained herein may or may not have been the Listing and/or Selling Agent.

Neighborhood & Commute
Source: Walkscore
Save
Ask
Tour
Hide
Share