

17697 Santa Cristobal StreetFountain Valley, CA 92708

Mortgage Calculator
Monthly Payment (Est.)
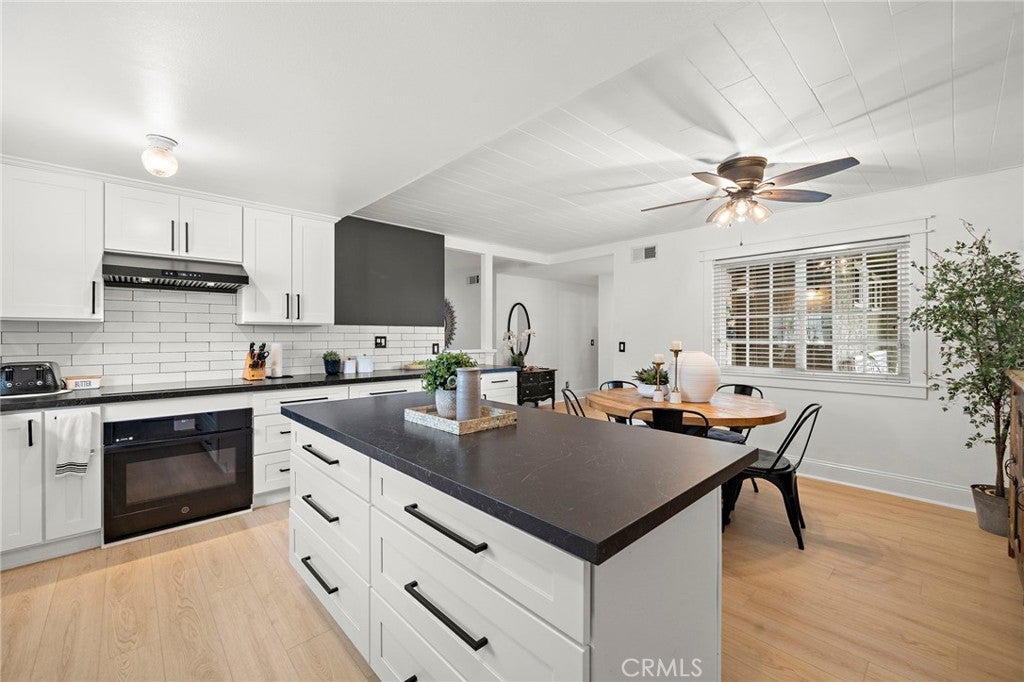
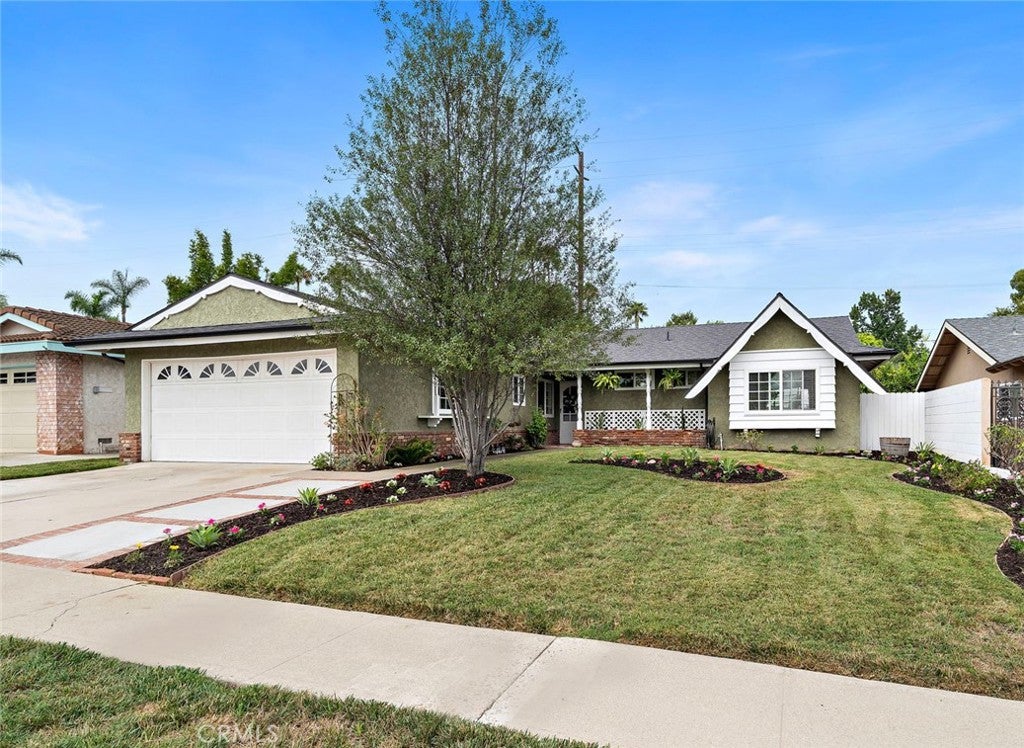
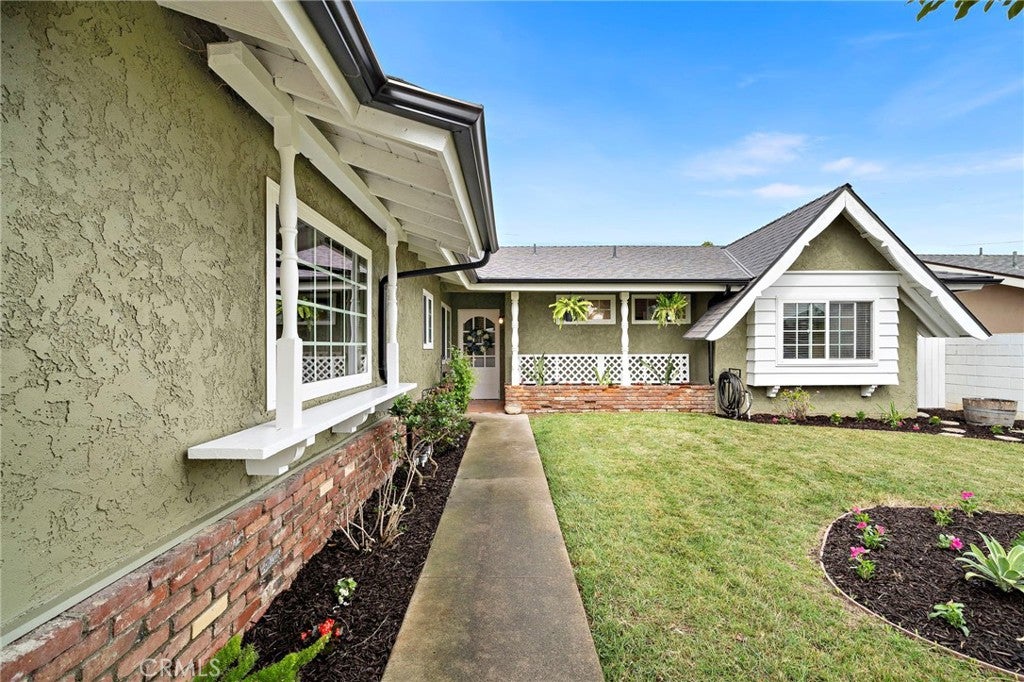
$6,474Welcome to this beautifully updated large single-story home nestled on an expansive 8,340 sq. ft. lot in one of Fountain Valley's most desirable neighborhoods. Offering 4 bedrooms, 2.5 bathrooms, and modern upgrades throughout, this home combines comfort, style, and endless possibilities. This includes ample space for a potential ADU. Charming curb appeal welcomes you with a spacious front lawn, mature shade tree, colorful landscaped garden beds, and a brick-trimmed walkway leading to the inviting front entry featuring wainscot-style detailing, a decorative glass insert, and built-in blinds. Inside, you'll find new luxury vinyl flooring, skylights, ceiling fans throughout, and tasteful designer touches including textured walls and a custom wood ceiling in the dining room. The remodeled kitchen (2025) is the heart of the home, showcasing quartz countertops, a designer backsplash, soft-close cabinetry and drawers, a center island with additional storage and seating, and a charming bay window. The dining area flows seamlessly into the spacious living room, which features a inviting stone fireplace and open sightlines to both the kitchen and family room. The inviting family room offers beadboard wainscoting, a striking brick accent wall, and dual-pane sliding doors opening to the covered patio, creating the perfect indoor-outdoor living experience. The private primary suite with mirrored closet doors, a charming built-in window seat, and a beautifully remodeled en-suite bathroom (2025) with quartz countertops, designer finishes, and a walk-in shower with a niche. Three additional bedrooms offer generous closet space, ceiling fans, and one includes convenient built-in closet storage. The hall bathroom features classic wainscoting accents. Additional highlights include an inside laundry room, a new roof (2023), and an oversized backyard featuring a covered patio with decorative concrete, a lush lawn, mature trees, and endless possibilities to create your dream outdoor retreat or explore an ADU. Ideally located near large Fulton Park, award-winning schools, shopping, dining, beautiful beaches, and convenient freeway access, bike to beach.
| 5 days ago | Status changed to Pending | |
| 5 days ago | Listing updated with changes from the MLS® | |
| 3 weeks ago | Listing first seen on site |

This information is for your personal, non-commercial use and may not be used for any purpose other than to identify prospective properties you may be interested in purchasing. The display of MLS data is usually deemed reliable but is NOT guaranteed accurate by the MLS. Buyers are responsible for verifying the accuracy of all information and should investigate the data themselves or retain appropriate professionals. Information from sources other than the Listing Agent may have been included in the MLS data. Unless otherwise specified in writing, the Broker/Agent has not and will not verify any information obtained from other sources. The Broker/Agent providing the information contained herein may or may not have been the Listing and/or Selling Agent.
Did you know? You can invite friends and family to your search. They can join your search, rate and discuss listings with you.