

25081 Grissom RoadLaguna Hills, CA 92653
Mortgage Calculator
Monthly Payment (Est.)
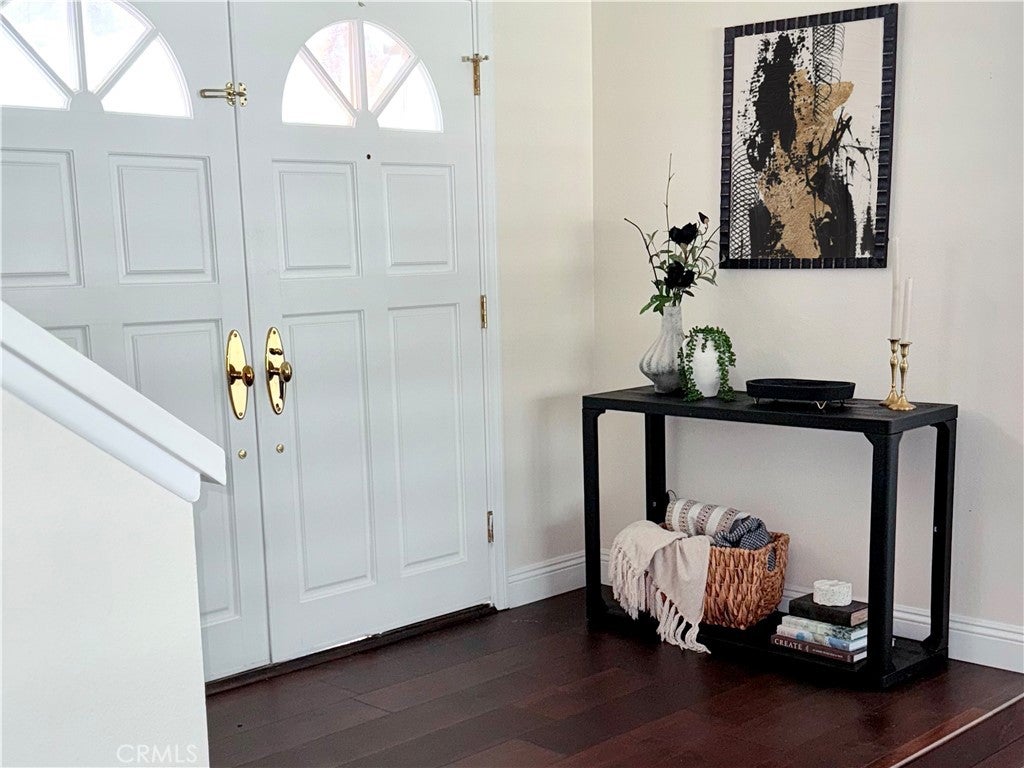
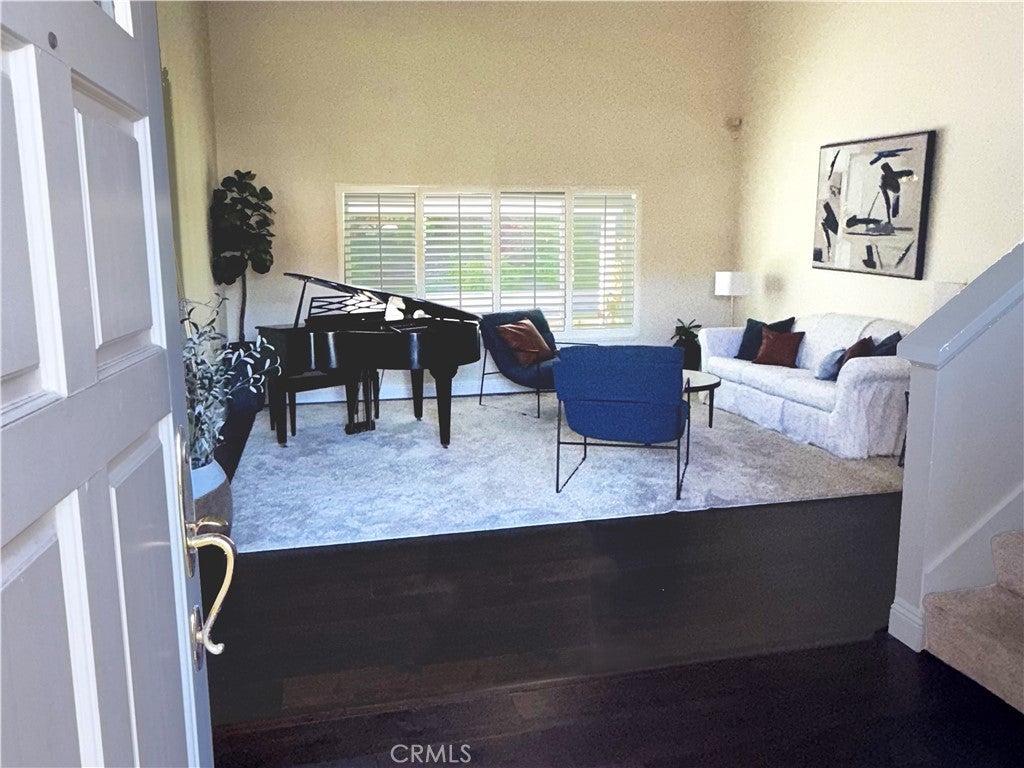
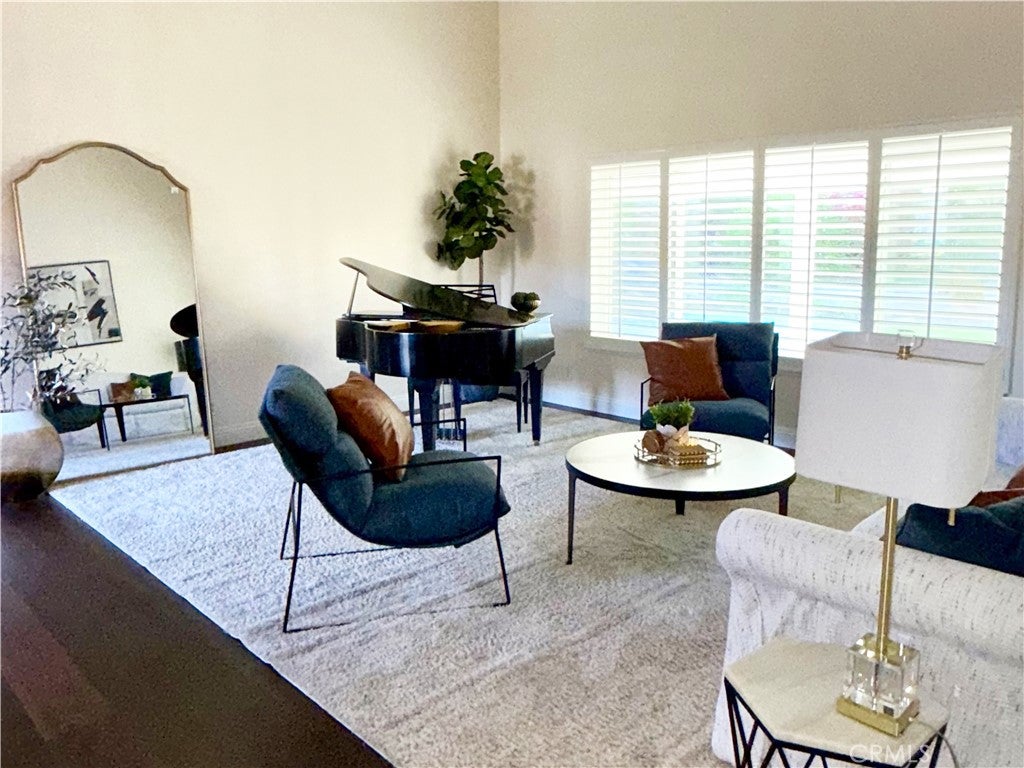
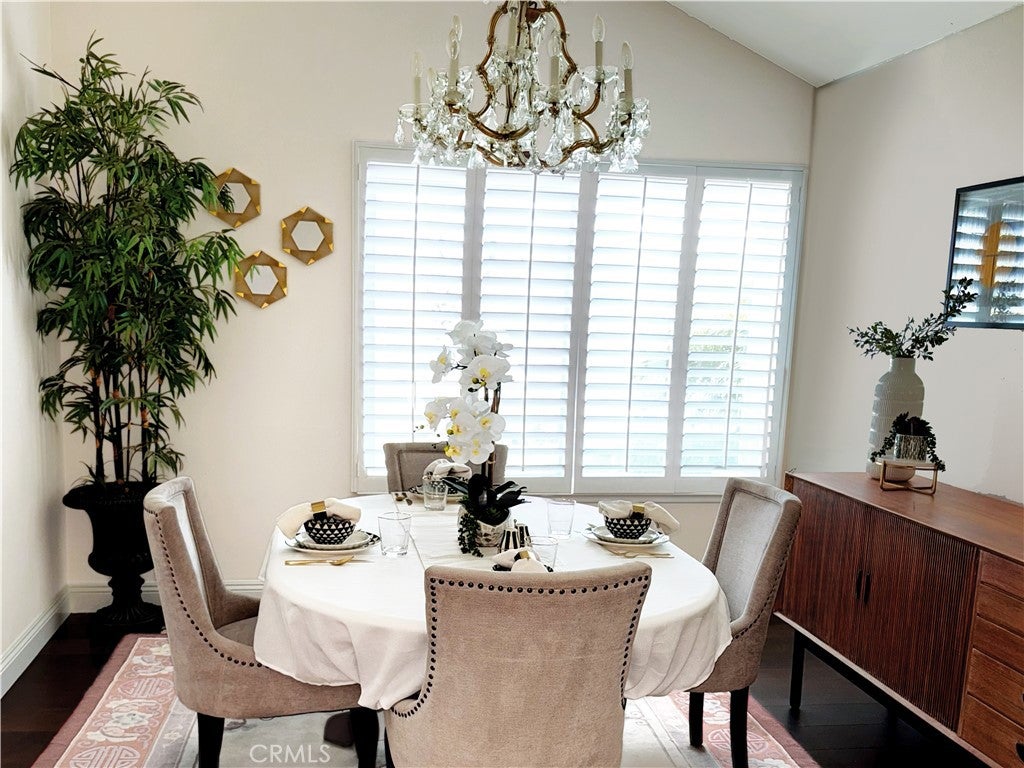
Enter an interest rate to see your estimated monthly payment.Spacious 4-bedroom, 3-bath home located in Laguna Hills! Thoughtfully designed with a main-level bedroom and full bath, plus three bedrooms upstairs, including a primary suite that opens to a large deck with views—perfect for enjoying summer evenings and Fourth of July fireworks. The home features an upgraded kitchen and baths, multiple living and dining spaces, and custom built-ins throughout. Built on a large lot, the backyard offers artificial turf and a large covered patio extending the full length of the home, creating an ideal space for outdoor dining, entertaining, play, or simply enjoying the outdoors year-round. The 2-car garage offers washer and dryer hookups, space for an outdoor refrigerator, and ample built-in storage cabinet. Driveway provides ample parking. Ideally located near schools, parks, shopping, restaurants, and transportation, with easy access to the 5 Freeway and a short drive to the beautiful beaches and coastal communities of South Orange County. A comfortable home in a convenient location with room for everyone. An absolute must-see!
| 2 months ago | Status changed to Pending | |
| 2 months ago | Listing updated with changes from the MLS® | |
| 2 months ago | Listing first seen on site |

This information is for your personal, non-commercial use and may not be used for any purpose other than to identify prospective properties you may be interested in purchasing. The display of MLS data is usually deemed reliable but is NOT guaranteed accurate by the MLS. Buyers are responsible for verifying the accuracy of all information and should investigate the data themselves or retain appropriate professionals. Information from sources other than the Listing Agent may have been included in the MLS data. Unless otherwise specified in writing, the Broker/Agent has not and will not verify any information obtained from other sources. The Broker/Agent providing the information contained herein may or may not have been the Listing and/or Selling Agent.
Did you know? You can invite friends and family to your search. They can join your search, rate and discuss listings with you.