Save
Ask
Tour
Hide
Share
$5,300
7 Days On Site

18 Kyle Court
Ladera Ranch, CA 92694

For Rent|Single Family Residence|Coming Soon
3
Beds
3
Total Baths
2
Full Baths
1
Partial Bath
1,681
SqFt
$3
/SqFt
2000
Built
Subdivision:
Shady Lane (SHLN)
County:
Orange
Listed by Shanon Ohmann of Realty One Group West [email protected]
Call Now: 949.751.9212
Is this the listing for you? We can help make it yours.
949.751.9212
18 Kyle Court18 Kyle Court18 Kyle Court18 Kyle Court
Save
Ask
Tour
Hide
Share

Mortgage Calculator

Monthly Payment (Est.)

$24
Calculator powered by Showcase IDX, a Constellation1 Company. Copyright ©2026 Information is deemed reliable but not guaranteed.

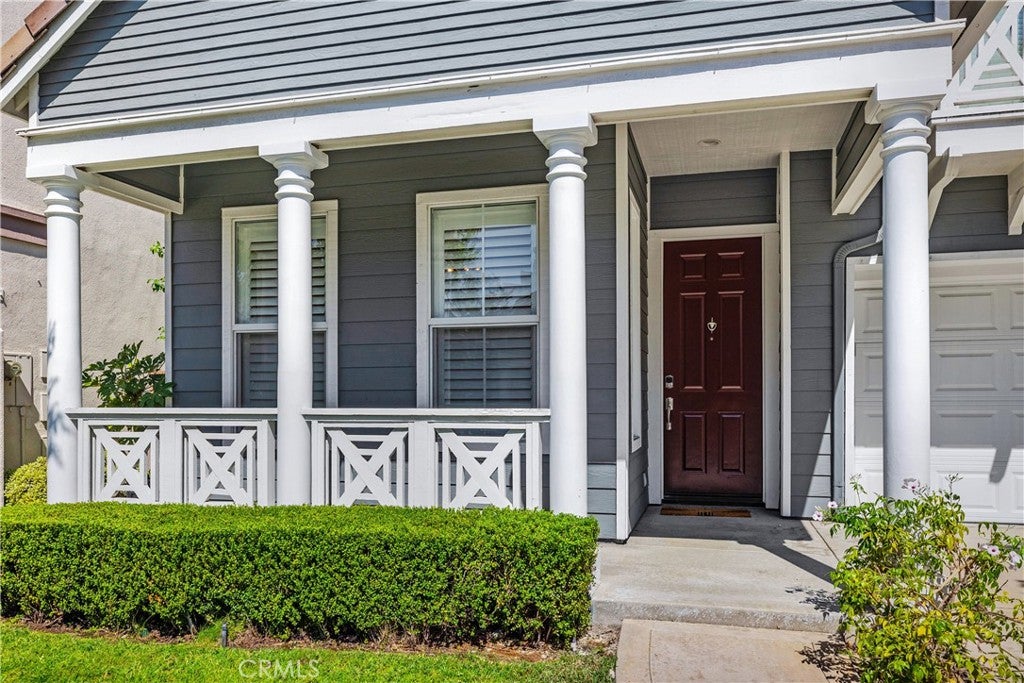
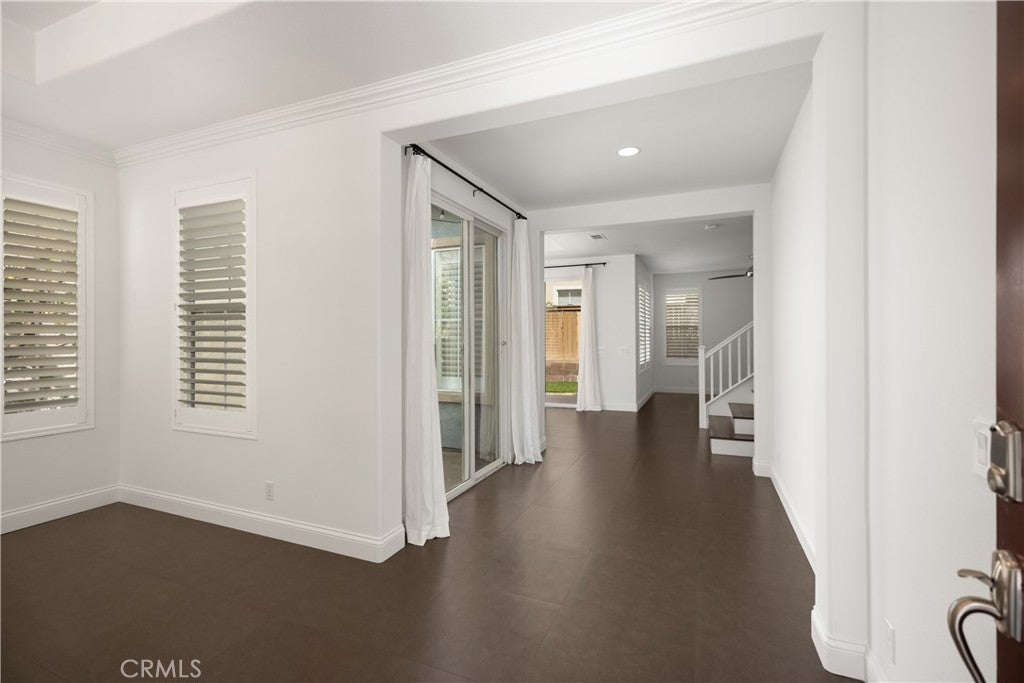
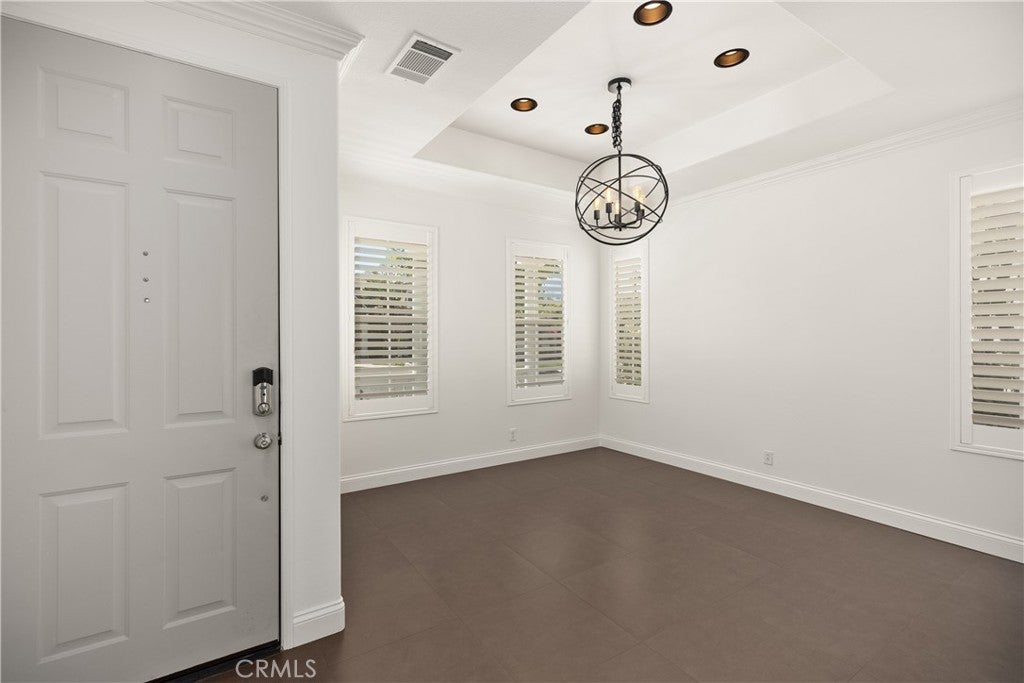
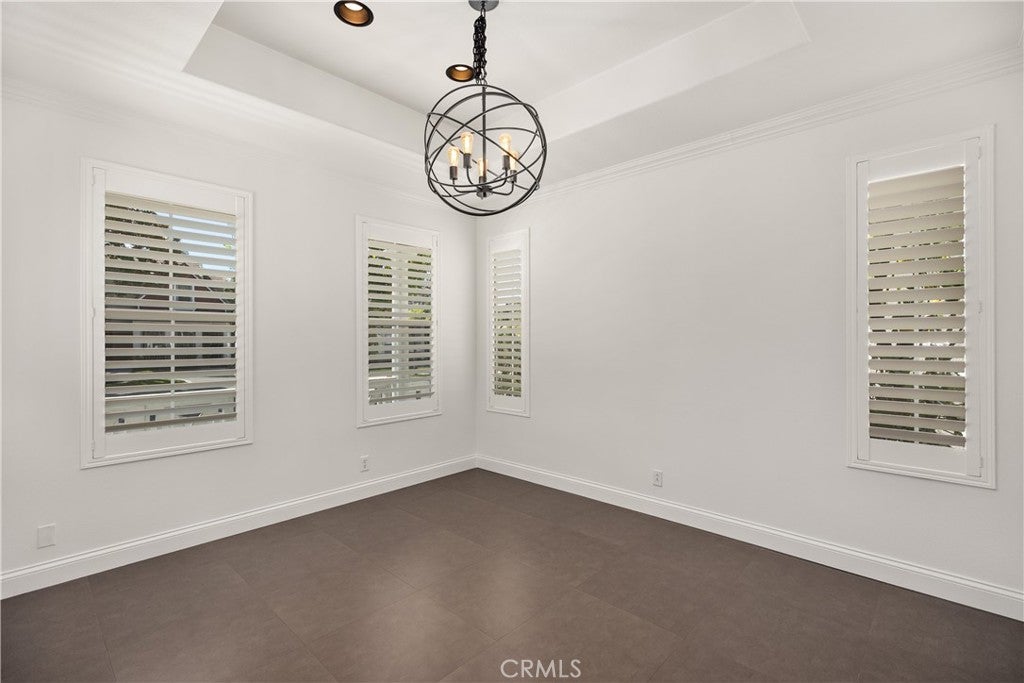
Beautifully remodeled 3 bedroom home on a short cul-de-sac street of only 4 other homes. The home has beautiful curb appeal including a charming front porch. Spacious floor plan with modern designer tile downstairs and wood flooring upstairs. This popular floor plan features separate living room, family room and dining room. Kitchen was fully remodeled with white shaker cabinetry and quartz counters. High end smart appliances are included. Convenient powder room located on first level. All bedrooms are spacious and located on second level. Primary bedroom has attached primary bath with separate tub and shower, dual vanities and walk in closet. Smart thermostat provides convenience and energy savings. Whole house water filtration system. Enclosed back yard is perfect for relaxing or BBQing and features a patio, artificial turf and even features a lemon tree. High speed internet included. Attached 2 car garage with smart garage door opener and driveway. Home is in excellent condition!! Enjoy the Ladera Ranch lifestyle with 12 pools, spa, tennis courts, skate park, dog park, water park, miles of hiking trails and dozens of parks to play in. Excellent schools close by.

Save
Ask
Tour
Hide
Share
Listing Snapshot
Price 
$5,300
Days On Site 
7 Days
Bedrooms 
3
Inside Area (SqFt) 
1,681 sqft
Total Baths 
3
Full Baths 
2
Partial Baths 
1
Lot Size 
0.0715 Acres
Year Built 
2000
MLS® Number 
OC26176415
Status 
Coming Soon
Property Tax 
N/A
HOA/Condo/Coop Fees 
N/A
Sq Ft Source 
Assessor
Friends & Family
Recent Activity
a week agoListing first seen on site
a week agoListing updated with changes from the MLS®
General Features
Acres 
0.0715
Attached Garage 
Yes
Available on 
2024-08-09
Disclosures 
CovenantsRestrictionsDisclosure
Foundation 
Slab
Garage 
Yes
Garage Spaces 
2
Lease Term 
12 Months
Levels 
Two
Number Of Stories 
2
Parking 
AttachedDirect AccessGarage
Parking Spaces 
2
Pets 
Call
Property Sub Type 
Single Family Residence
Sewer 
Public Sewer
Special Circumstances 
Standard
Style 
Traditional
Water Source 
Public
Interior Features
Appliances 
DishwasherGas CooktopDisposalGas RangeMicrowaveRefrigeratorWater HeaterWater PurifierDryerWasher
Cooling 
Central Air
Fireplace Features 
None
Flooring 
TileWood
Furnished 
Unfurnished
Heating 
Forced Air
Interior 
Breakfast BarWalk-In Closet(s)
Laundry Features 
Gas Dryer HookupInsideLaundry RoomUpper Level
Spa 
Yes
Window Features 
BlindsDouble Pane Windows
Bathroom 
Bedroom 
Dining Room 
Kitchen 
Other 
Features - Walk-In Closet(s)
Save
Ask
Tour
Hide
Share
Exterior Features
Lot Features 
Close to ClubhouseCul-De-SacFront Yard
Patio And Porch 
PatioPorch
Pool Features 
Association
Spa 
Yes
View 
Neighborhood
Waterview 
Neighborhood
Windows/Doors 
BlindsDouble Pane Windows
Community Features
Association Amenities 
Sport CourtDog ParkBarbecuePoolTennis Court(s)Spa/Hot Tub
Building Access 
1
Community Features 
CurbsSidewalksPark
MLS Area 
LD - Ladera Ranch
School District 
Capistrano Unified
Schools
School District
Capistrano Unified
Elementary School
Chaparral
Middle School
Ladera Ranch
High School
Tesoro


This information is for your personal, non-commercial use and may not be used for any purpose other than to identify prospective properties you may be interested in purchasing. The display of MLS data is usually deemed reliable but is NOT guaranteed accurate by the MLS. Buyers are responsible for verifying the accuracy of all information and should investigate the data themselves or retain appropriate professionals. Information from sources other than the Listing Agent may have been included in the MLS data. Unless otherwise specified in writing, the Broker/Agent has not and will not verify any information obtained from other sources. The Broker/Agent providing the information contained herein may or may not have been the Listing and/or Selling Agent.

Neighborhood & Commute
Source: Walkscore
Save
Ask
Tour
Hide
Share