

11386 Ivory AvenueFountain Valley, CA 92708
Mortgage Calculator
Monthly Payment (Est.)
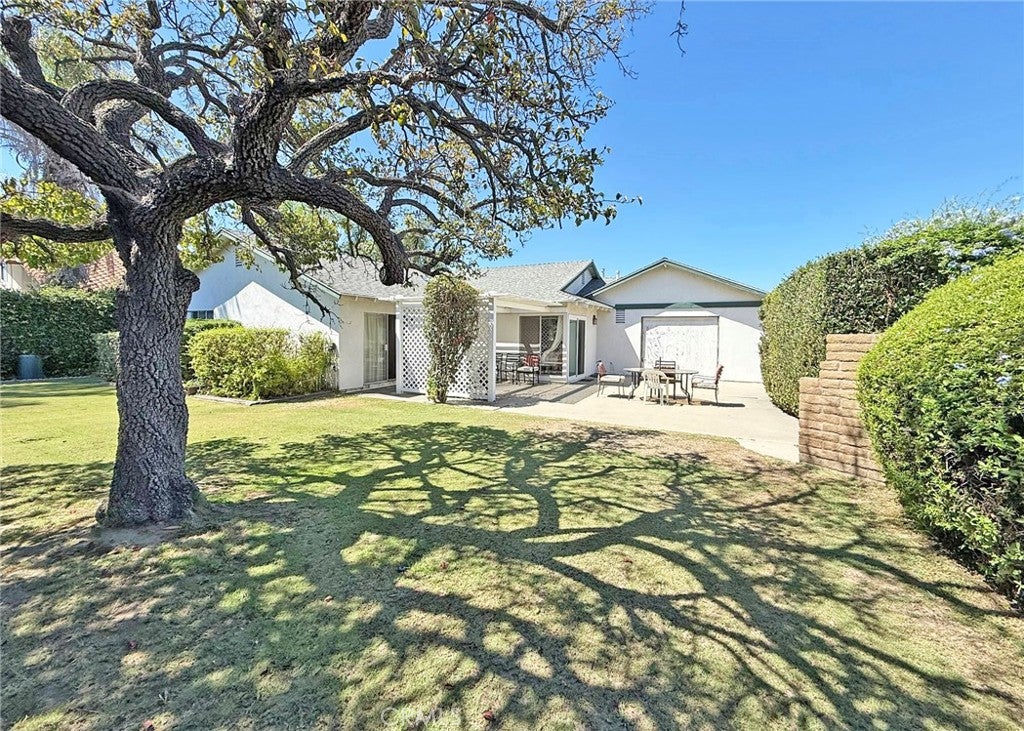
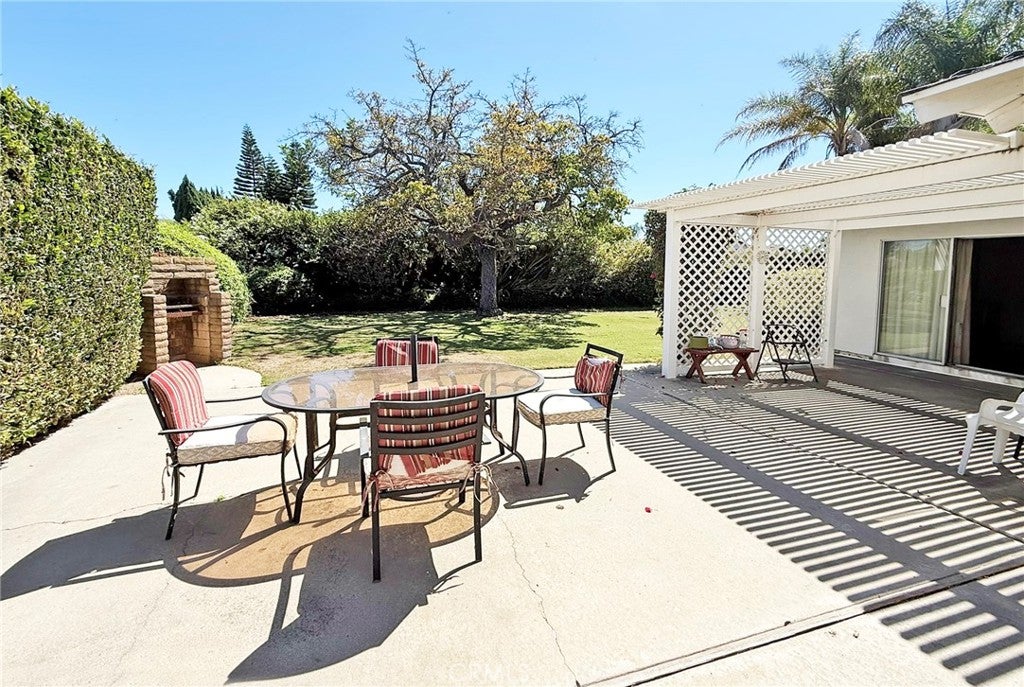
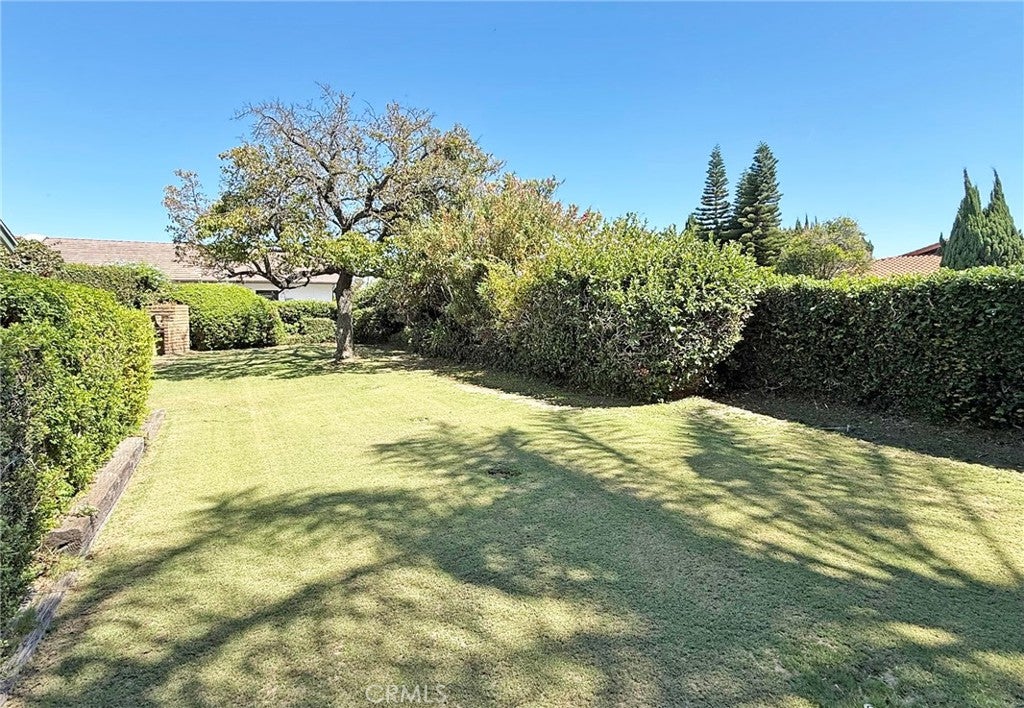
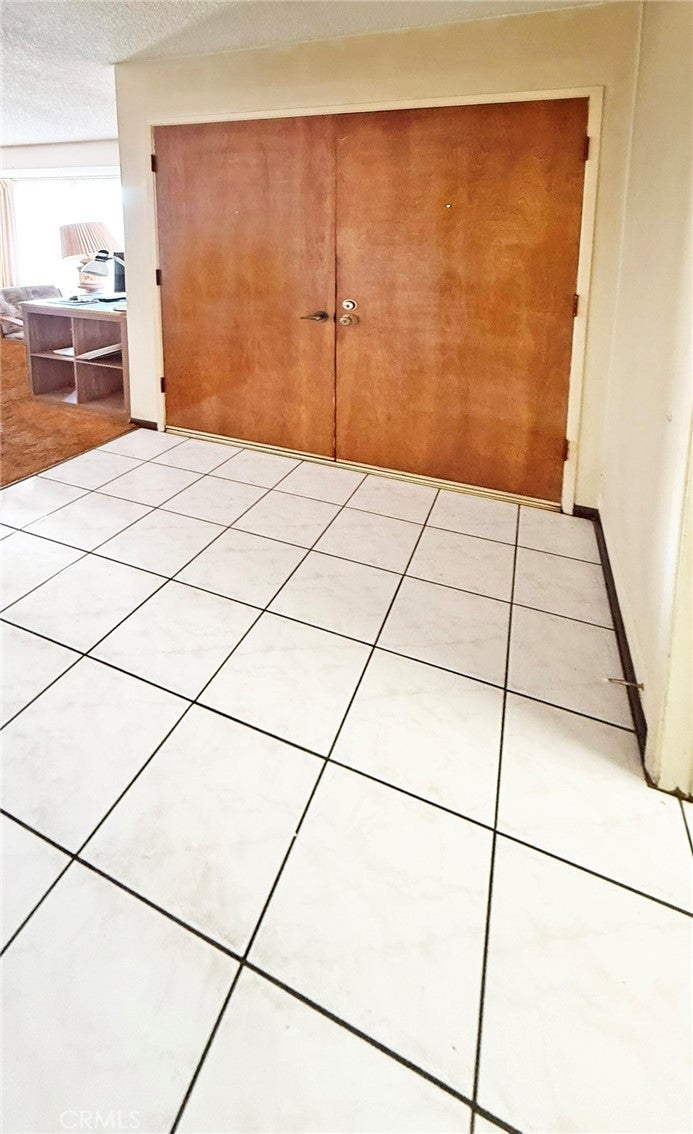
$5,379Sold in as is condition Wonderful opportunity in a prime Fountain Valley location! This classic single-story home offers 3 bedrooms, 2 baths, 1,478 square feet of living space, and a spacious, open floorplan filled with possibilities. Double entry doors welcome you into the formal foyer and extra large formal living room, highlighted by a charming brick fireplace and abundant natural light. The heart of the home is the warm and welcoming family room with soaring vaulted ceiling, creating an open and airy gathering space that flows seamlessly to the kitchen that features a 2-sided counter-height breakfast bar, electric range, built-in microwave, dishwasher, an abundance of natural wood cabinetry, and a walk-in pantry. Sliding glass doors from the family room and 3rd bedroom open to the wonderful park-like wrap-around backyard with perfectly manicured lawn and mature landscaping. This gorgeous backyard is a tranquil oasis from the outside world with its large lattice-covered patio, plus extra large open patio that doubles as a backyard driveway for the pull-through garage door (boat door). This outdoor living space is perfect for outdoor dining, entertaining, gardening, or simply relaxing. Additional features include central A/C, a primary suite with walk-in closet and ensuite bathroom with sit-down vanity and walk-in shower, tile flooring in the foyer, kitchen, and both bathrooms, and direct access to the garage with built-in workbenches. This classic ranch-style home presents an incredible opportunity to update, customize, and transform it into your dream home while preserving its spacious floorplan and wonderful character. Ideally located near award-winning schools, shopping, dining, parks, UCI Medical Center, beautiful Mile Square Park, and just a short drive to the beach. A truly special Fountain Valley property offering space, location, character, and unlimited potential!
| a week ago | Status changed to Active Under Contract | |
| a week ago | Listing updated with changes from the MLS® | |
| 2 weeks ago | Listing first seen on site |

This information is for your personal, non-commercial use and may not be used for any purpose other than to identify prospective properties you may be interested in purchasing. The display of MLS data is usually deemed reliable but is NOT guaranteed accurate by the MLS. Buyers are responsible for verifying the accuracy of all information and should investigate the data themselves or retain appropriate professionals. Information from sources other than the Listing Agent may have been included in the MLS data. Unless otherwise specified in writing, the Broker/Agent has not and will not verify any information obtained from other sources. The Broker/Agent providing the information contained herein may or may not have been the Listing and/or Selling Agent.
Did you know? You can invite friends and family to your search. They can join your search, rate and discuss listings with you.