Save
Ask
Tour
Hide
Share
$1,250,000
1 Day On Site

2051 Pueblo
Tustin, CA 92782

For Sale|Single Family Residence|Active
3
Beds
3
Total Baths
2
Full Baths
1
Partial Bath
1,598
SqFt
$782
/SqFt
1988
Built
Subdivision:
Shadow Brook (SB)
County:
Orange
Listed by Christopher Phipps of Realty One Group West [email protected]
Call Now: 949.751.9212
Is this the listing for you? We can help make it yours.
949.751.9212
Upcoming Open Houses
Sat, Aug 22, 1:00 PM - 4:00 PM
Sun, Aug 23, 1:00 PM - 4:00 PM
2051 Pueblo2051 Pueblo2051 Pueblo2051 Pueblo
Save
Ask
Tour
Hide
Share

Mortgage Calculator

Monthly Payment (Est.)

$5,703
Calculator powered by Showcase IDX, a Constellation1 Company. Copyright ©2026 Information is deemed reliable but not guaranteed.

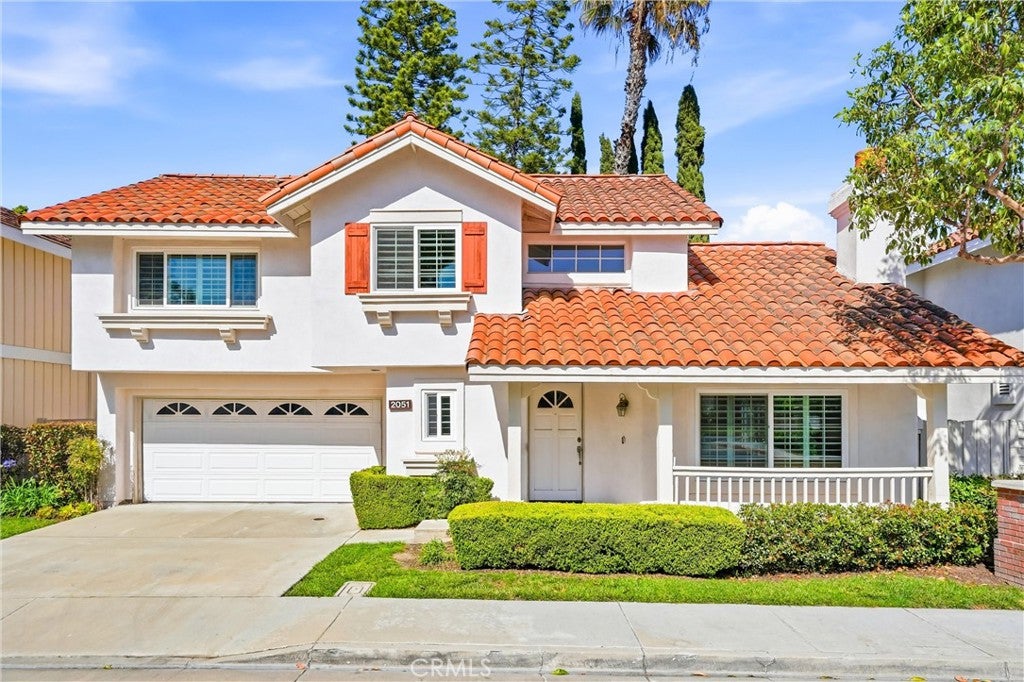
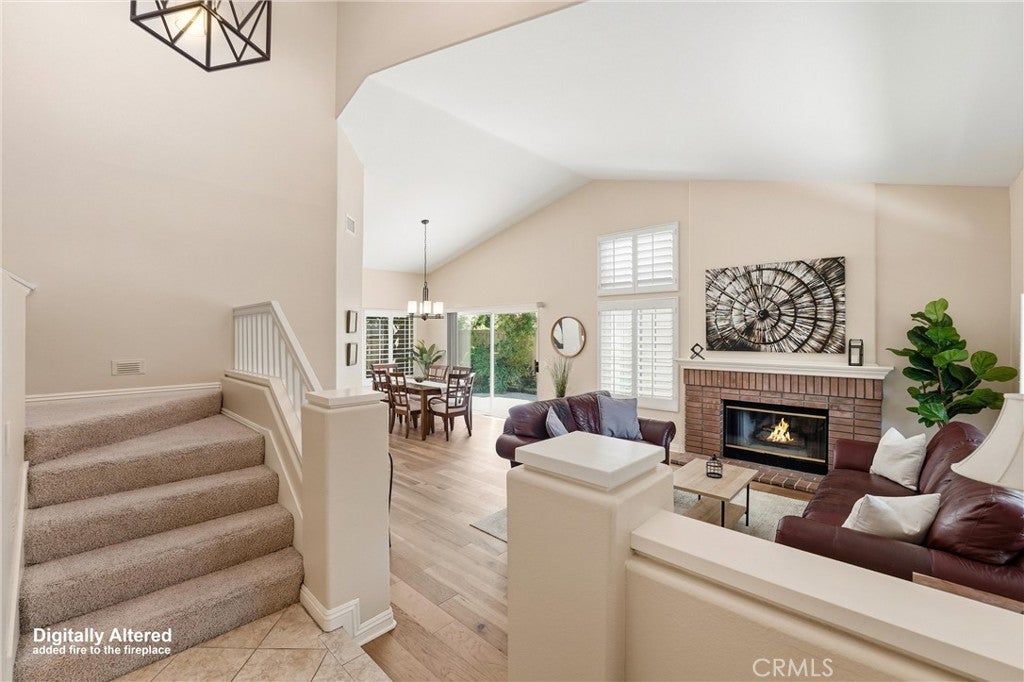
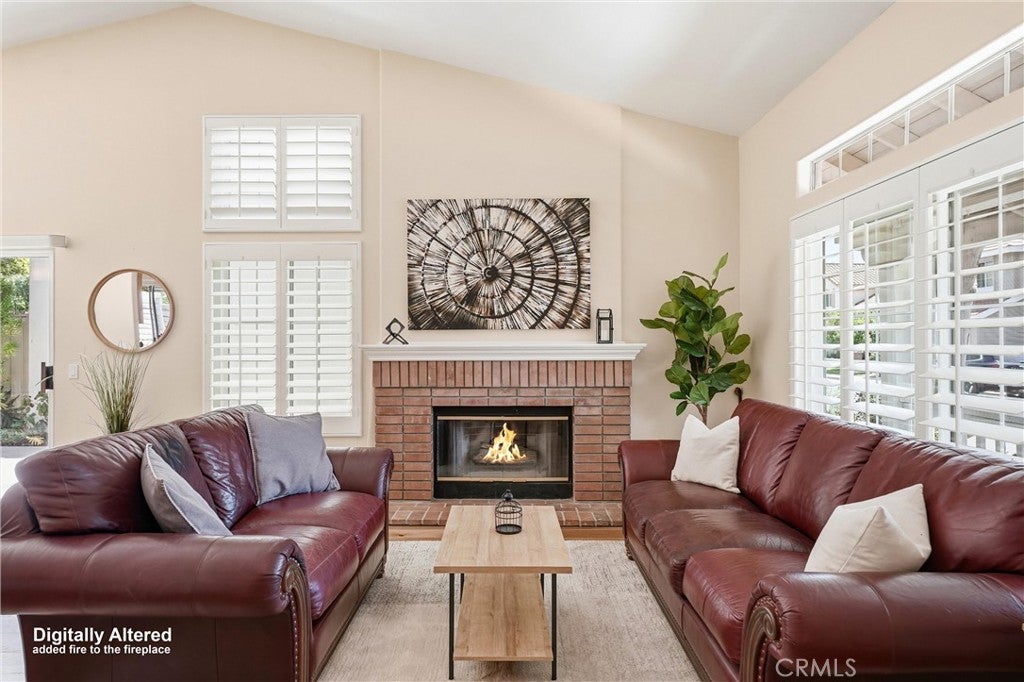
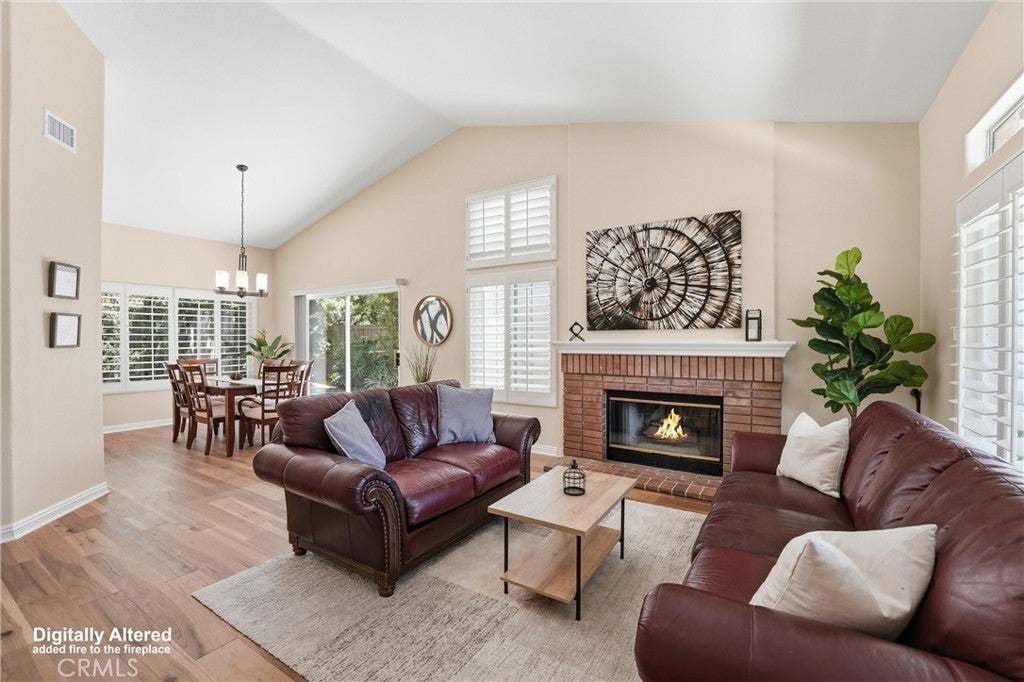
Welcome to 2051 Pueblo, a 3-bedroom, 2.5-bathroom home offering approximately 1,598 square feet in the desirable Shadow Brook community of Tustin Ranch. The home features engineered hardwood flooring in the living and dining areas, a fireplace, newer Milgard dual-pane windows, and a newer zoned HVAC system with separate upstairs and downstairs controls. The kitchen includes Café appliances and an Electrolux refrigerator, while an LG washer and dryer are also included. Outside, enjoy a private backyard and a two-car attached garage with a newer epoxy floor, plus a full driveway with room for two additional vehicles. Shadow Brook offers a low monthly HOA with a community pool, spa, and front lawn maintenance. The location provides convenient access to The Market Place, Costco, shopping, dining, parks, and major transportation routes. Located within the Tustin Unified School District and assigned to highly regarded Beckman High School, 2051 Pueblo combines a Tustin Ranch location, functional floor plan, private outdoor space, and thoughtful upgrades in one complete package.

Save
Ask
Tour
Hide
Share
Listing Snapshot
Price 
$1,250,000
Days On Site 
1 Day
Bedrooms 
3
Inside Area (SqFt) 
1,598 sqft
Total Baths 
3
Full Baths 
2
Partial Baths 
1
Lot Size 
0.0964 Acres
Year Built 
1988
MLS® Number 
OC26181158
Status 
Active
Property Tax 
N/A
HOA/Condo/Coop Fees 
$160 monthly
Sq Ft Source 
Assessor
Friends & Family
Recent Activity
yesterdayListing first seen on site
yesterdayListing updated with changes from the MLS®
General Features
Acres 
0.0964
Attached Garage 
Yes
Direction Faces 
West
Disclosures 
CovenantsRestrictionsDisclosureDeathOnProperty3Yrs
Garage 
Yes
Garage Spaces 
2
Land Lease 
No
Levels 
Two
Number Of Stories 
2
Parking 
AttachedDrivewayGarage Faces Front
Parking Spaces 
4
Property Sub Type 
Single Family Residence
Sewer 
Public Sewer
Special Circumstances 
Standard
Style 
Traditional
Utilities 
Cable AvailableElectricity ConnectedNatural Gas ConnectedPhone AvailableSewer ConnectedWater Connected
Water Source 
Public
Interior Features
Appliances 
Electric OvenGas CooktopMicrowaveRefrigeratorWater Heater
Cooling 
Central AirGasZoned
Fireplace 
Yes
Fireplace Features 
Living Room
Flooring 
CarpetTileWood
Heating 
CentralZoned
Interior 
Cathedral Ceiling(s)Granite CountersHigh CeilingsOpen FloorplanPantryRecessed LightingStorageWalk-In Closet(s)
Laundry Features 
InsideIn Kitchen
Spa 
Yes
Bathroom 
Bedroom 
Family Room 
Kitchen 
Features - Granite Counters
Living Room 
Master Bathroom 
Master Bedroom 
Other 
Features - Walk-In Closet(s)
Save
Ask
Tour
Hide
Share
Exterior Features
Construction Details 
GlassConcreteStucco
Fencing 
MasonryWood
Patio And Porch 
Rear PorchFront PorchWrap Around
Pool Features 
AssociationCommunity
Road Frontage 
City Street
Roof 
Tile
Spa 
Yes
Spa Features 
Community
View 
Neighborhood
Waterview 
Neighborhood
Community Features
Association Amenities 
PoolSpa/Hot Tub
Association Dues 
160
Building Access 
1
Community Features 
ParkStreet LightsSuburbanSidewalksPool
Financing Terms Available 
ConventionalFHAVA Loan
HOA Fee Frequency 
Monthly
MLS Area 
89 - Tustin Ranch
Roads 
Paved
School District 
Tustin Unified
Schools
School District
Tustin Unified
Elementary School
Tustin
Middle School
Cabrillo
High School
Beckman


This information is for your personal, non-commercial use and may not be used for any purpose other than to identify prospective properties you may be interested in purchasing. The display of MLS data is usually deemed reliable but is NOT guaranteed accurate by the MLS. Buyers are responsible for verifying the accuracy of all information and should investigate the data themselves or retain appropriate professionals. Information from sources other than the Listing Agent may have been included in the MLS data. Unless otherwise specified in writing, the Broker/Agent has not and will not verify any information obtained from other sources. The Broker/Agent providing the information contained herein may or may not have been the Listing and/or Selling Agent.

Neighborhood & Commute
Source: Walkscore
Save
Ask
Tour
Hide
Share