

11625 Maynard AvenueTustin, CA 92782
Mortgage Calculator
Monthly Payment (Est.)
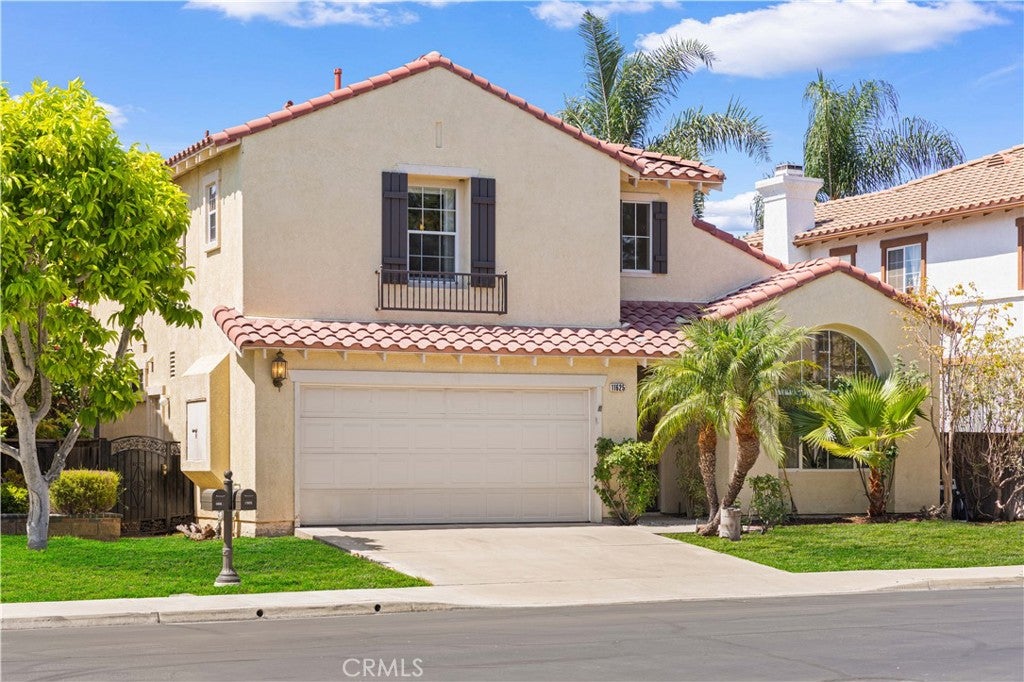

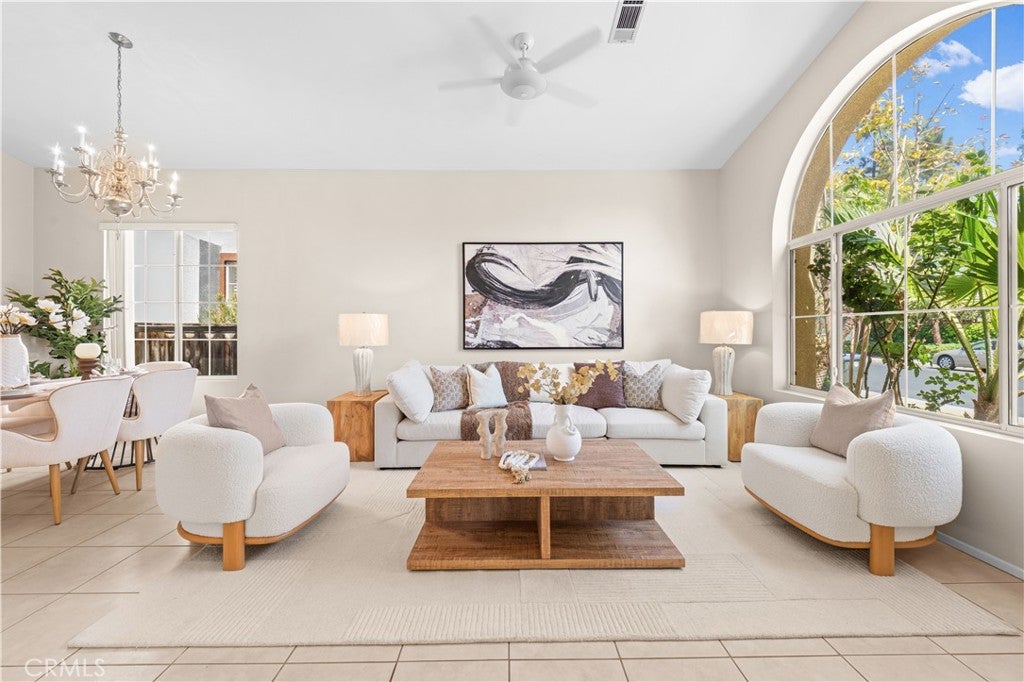
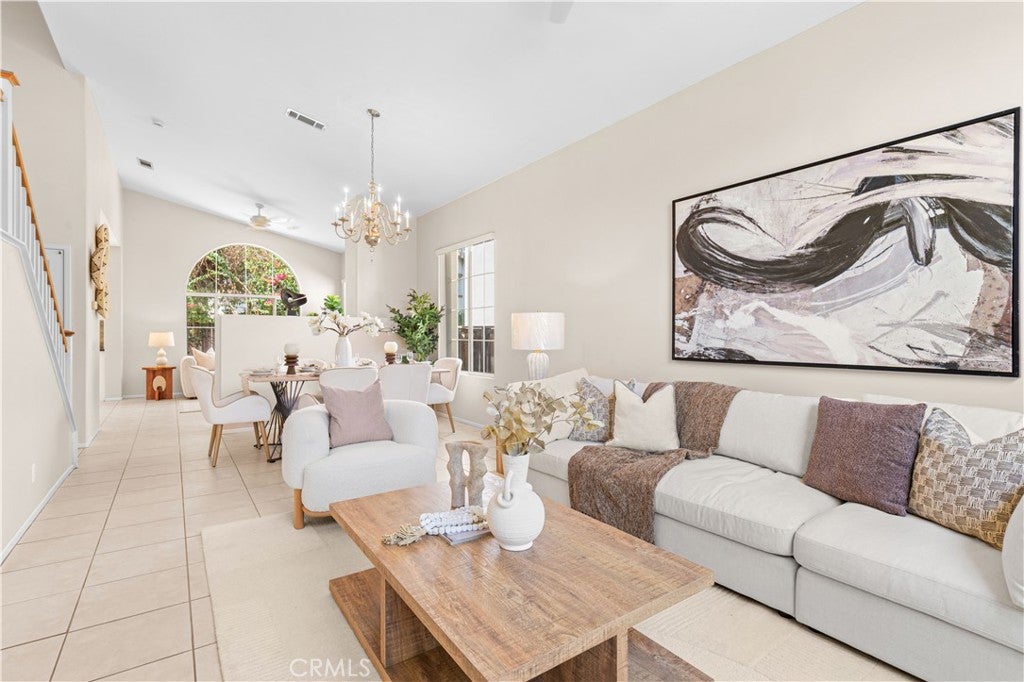
$7,710Welcome to this beautifully appointed residence located in the highly desirable gated Sedona community of Tustin Ranch. Featuring soaring ceilings, dramatic arched windows, abundant natural light, and an open and airy floor plan, this home offers an inviting combination of elegance, comfort, and functionality. Upon entry, the impressive high ceilings and oversized arched windows create a bright and spacious atmosphere throughout the living and dining areas, complemented by recessed lighting in the main-level living spaces. The spacious kitchen features white cabinetry, granite countertops, a large center island, and ample storage and workspace, and flows seamlessly into the family room, highlighted by beautiful arched windows and a cozy fireplace. Sliding glass doors open directly to the backyard, creating an effortless indoor-outdoor connection perfect for everyday living and entertaining. One of the home’s most desirable features is the downstairs bedroom with its own en-suite bathroom, ideal for guests, extended family, or a private home office, while a separate powder room provides additional convenience for visitors. Upstairs, you’ll find three additional bedrooms, including a spacious primary suite with a well-appointed bathroom featuring a dual-sink vanity and a walk-in closet with built-in organizers. The upstairs hallway also features a convenient built-in desk, creating a functional space for studying, working from home, or everyday organization. Newer flooring throughout the second level adds to the home’s fresh and inviting feel. The private backyard offers generous space for outdoor dining, entertaining, and relaxation while providing a peaceful sense of privacy. Ideally located near award-winning Tustin Unified schools, Peters Canyon Regional Park, The Market Place, Tustin Ranch Golf Club, premier shopping and dining, and convenient freeway access, this exceptional home offers a wonderful opportunity to enjoy the best of Tustin Ranch living.
| 5 days ago | Listing first seen on site | |
| 5 days ago | Listing updated with changes from the MLS® |

This information is for your personal, non-commercial use and may not be used for any purpose other than to identify prospective properties you may be interested in purchasing. The display of MLS data is usually deemed reliable but is NOT guaranteed accurate by the MLS. Buyers are responsible for verifying the accuracy of all information and should investigate the data themselves or retain appropriate professionals. Information from sources other than the Listing Agent may have been included in the MLS data. Unless otherwise specified in writing, the Broker/Agent has not and will not verify any information obtained from other sources. The Broker/Agent providing the information contained herein may or may not have been the Listing and/or Selling Agent.
Did you know? You can invite friends and family to your search. They can join your search, rate and discuss listings with you.