Save
Ask
Tour
Hide
Share
$4,200
4 Days On Site

21 Hydrangea
Ladera Ranch, CA 92694

For Rent|Condominium|Coming Soon
3
Beds
3
Total Baths
2
Full Baths
1
Partial Bath
1,874
SqFt
$2
/SqFt
2002
Built
Subdivision:
St. Mays Road (STMR)
County:
Orange
Listed by Amy Sims of Coldwell Banker Realty [email protected]
Call Now: 949.751.9212
Is this the listing for you? We can help make it yours.
949.751.9212
21 Hydrangea21 Hydrangea21 Hydrangea21 Hydrangea
Save
Ask
Tour
Hide
Share

Mortgage Calculator

Monthly Payment (Est.)

$19
Calculator powered by Showcase IDX, a Constellation1 Company. Copyright ©2026 Information is deemed reliable but not guaranteed.

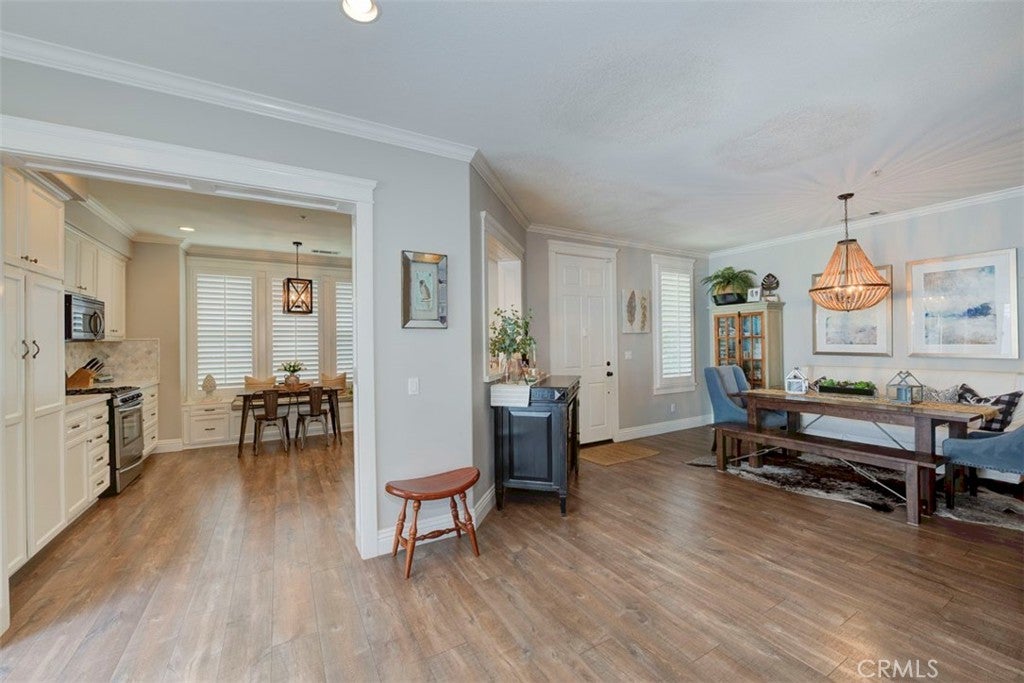
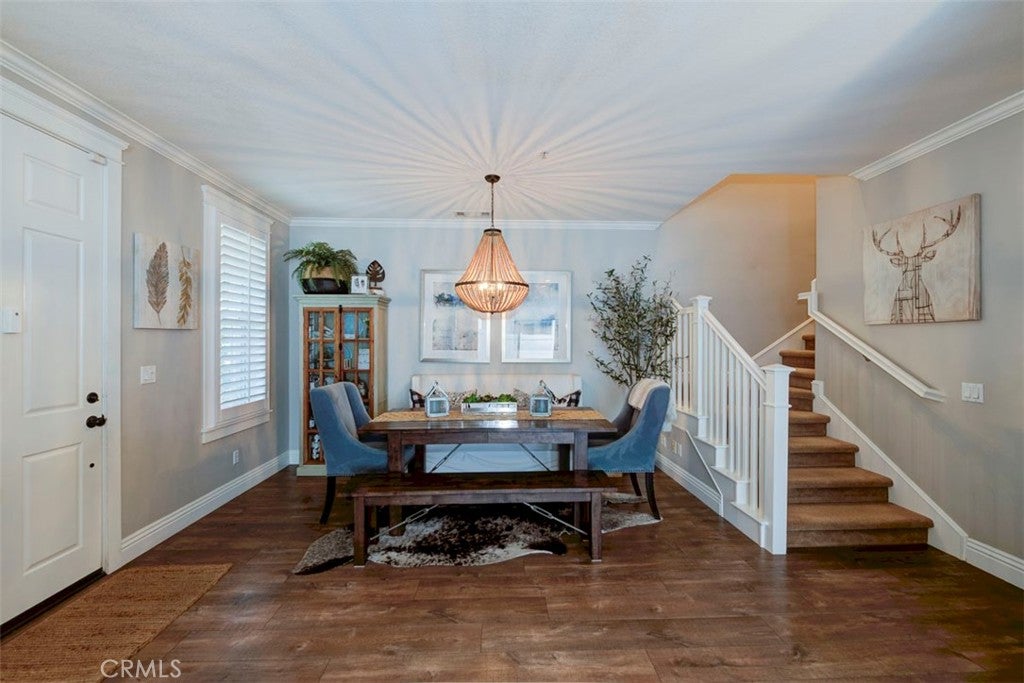
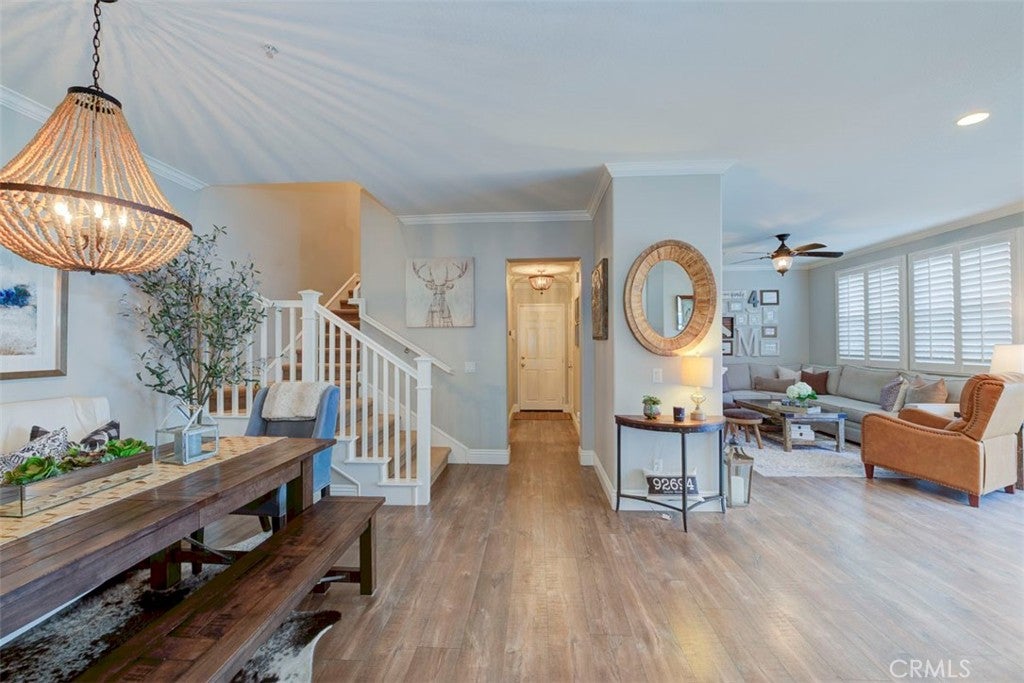
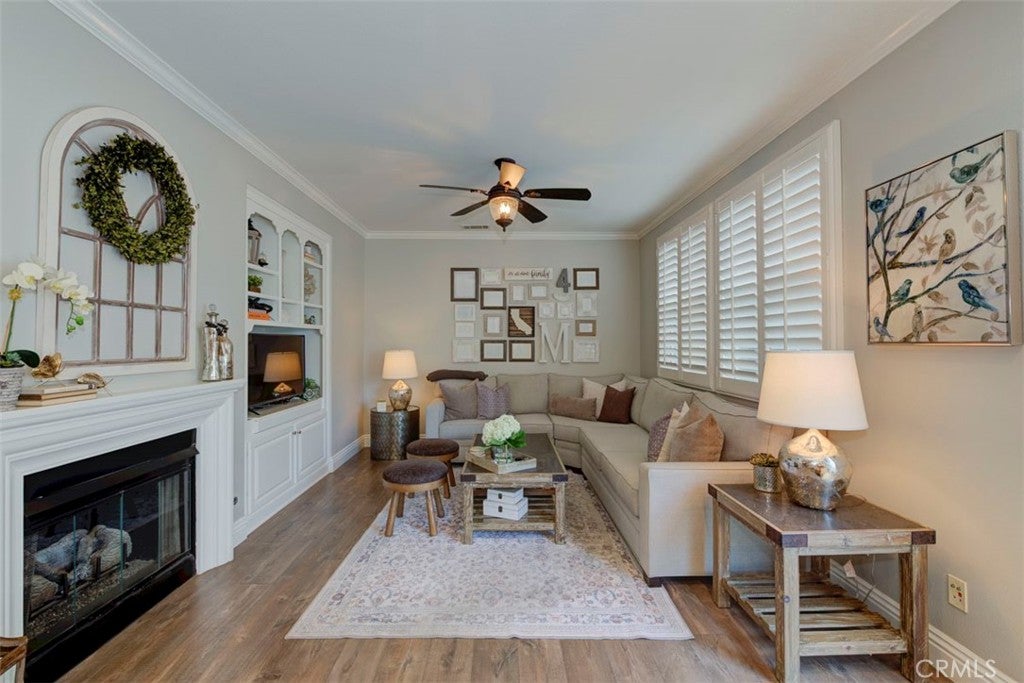
Welcome to this stunning, highly upgraded 3-bedroom, 2.5-bathroom home in the desirable St. Mays Road community of Ladera Ranch. Featuring a popular open-concept floor plan, the spacious great room is anchored by a romantic fireplace, creating an inviting space for both relaxation and entertaining. Every detail has been thoughtfully enhanced, from the upgraded flooring and custom window treatments to the designer-neutral paint and premium kitchen cabinetry. The expansive kitchen provides generous counter space and storage, catering perfectly to modern lifestyles. Outside, a private patio with beautiful hardscaping offers a serene retreat for alfresco dining and entertaining. Experience the best of Ladera Ranch living with included internet and easy access to top-rated schools, resort-style pools, water park, skate park, scenic hiking and biking trails. This home combines comfort, elegance, and convenience in one of the area's most sought-after neighborhoods.

Save
Ask
Tour
Hide
Share
Listing Snapshot
Price 
$4,200
Days On Site 
4 Days
Bedrooms 
3
Inside Area (SqFt) 
1,874 sqft
Total Baths 
3
Full Baths 
2
Partial Baths 
1
Lot Size 
5.5904 Acres
Year Built 
2002
MLS® Number 
OC26181954
Status 
Coming Soon
Property Tax 
N/A
HOA/Condo/Coop Fees 
N/A
Sq Ft Source 
Assessor
Friends & Family
Recent Activity
5 days agoListing first seen on site
5 days agoListing updated with changes from the MLS®
General Features
Acres 
5.5904
Attached Garage 
Yes
Available on 
2026-10-01
Disclosures 
CovenantsRestrictionsDisclosureHoaDisclosureUnincorporated
Garage 
Yes
Garage Spaces 
2
Lease Term 
12 Months
Levels 
Two
Number Of Stories 
2
Parking 
AttachedDirect AccessGarage
Parking Spaces 
2
Pets 
Cats OKDogs OKSize Limit
Property Sub Type 
Condominium
Security 
Carbon Monoxide Detector(s)Smoke Detector(s)
Sewer 
Public Sewer
Special Circumstances 
Standard
Style 
Traditional
Utilities 
Cable AvailableElectricity ConnectedNatural Gas ConnectedPhone AvailableSewer Connected
Water Source 
Public
Interior Features
Appliances 
DishwasherDisposalGas OvenGas RangeGas Water HeaterMicrowaveRefrigeratorDryerWasher
Cooling 
Central Air
Fireplace 
Yes
Fireplace Features 
Family RoomKitchen
Flooring 
CarpetLaminateTile
Furnished 
Unfurnished
Heating 
Forced Air
Interior 
Built-in FeaturesCeiling Fan(s)Crown MoldingOpen FloorplanRecessed LightingWired for DataWalk-In Closet(s)
Laundry Features 
InsideLaundry RoomUpper Level
Spa 
Yes
Window Features 
Plantation ShuttersScreens
Bathroom 
Features - Soaking Tub
Bedroom 
Dining Room 
Family Room 
Great Room 
Kitchen 
Laundry 
Master Bedroom 
Other 
Features - Walk-In Closet(s)
Save
Ask
Tour
Hide
Share
Exterior Features
Fencing 
Wrought Iron
Lot Features 
Close to ClubhouseCorner LotLandscaped
Patio And Porch 
Patio
Pool Features 
Association
Spa 
Yes
View 
Park/Greenbelt
Waterview 
Park/Greenbelt
Windows/Doors 
Plantation ShuttersScreens
Community Features
Association Amenities 
ClubhouseSport CourtDog ParkBarbecuePoolSpa/Hot TubTennis Court(s)
Building Access 
1
Community Features 
CurbsStreet LightsSuburbanSidewalksPark
MLS Area 
LD - Ladera Ranch
Roads 
Paved
School District 
Capistrano Unified
Schools
School District
Capistrano Unified
Elementary School
Oso Grande
Middle School
Ladera Ranch
High School
San Juan Hills


This information is for your personal, non-commercial use and may not be used for any purpose other than to identify prospective properties you may be interested in purchasing. The display of MLS data is usually deemed reliable but is NOT guaranteed accurate by the MLS. Buyers are responsible for verifying the accuracy of all information and should investigate the data themselves or retain appropriate professionals. Information from sources other than the Listing Agent may have been included in the MLS data. Unless otherwise specified in writing, the Broker/Agent has not and will not verify any information obtained from other sources. The Broker/Agent providing the information contained herein may or may not have been the Listing and/or Selling Agent.

Neighborhood & Commute
Source: Walkscore
Save
Ask
Tour
Hide
Share