Save
Ask
Tour
Hide
Share
$5,800
9 Days On Site

24901 Zumaya Court
Laguna Hills, CA 92653

For Rent|Single Family Residence|Active
4
Beds
3
Total Baths
3
Full Baths
2,740
SqFt
$2
/SqFt
1979
Built
County:
Orange
Listed by Ron Luna of Front Street Realty and Mtg [email protected]
Call Now: 949.751.9212
Is this the listing for you? We can help make it yours.
949.751.9212
24901 Zumaya Court24901 Zumaya Court24901 Zumaya Court24901 Zumaya Court
Save
Ask
Tour
Hide
Share

Mortgage Calculator

Monthly Payment (Est.)

$26
Calculator powered by Showcase IDX, a Constellation1 Company. Copyright ©2026 Information is deemed reliable but not guaranteed.

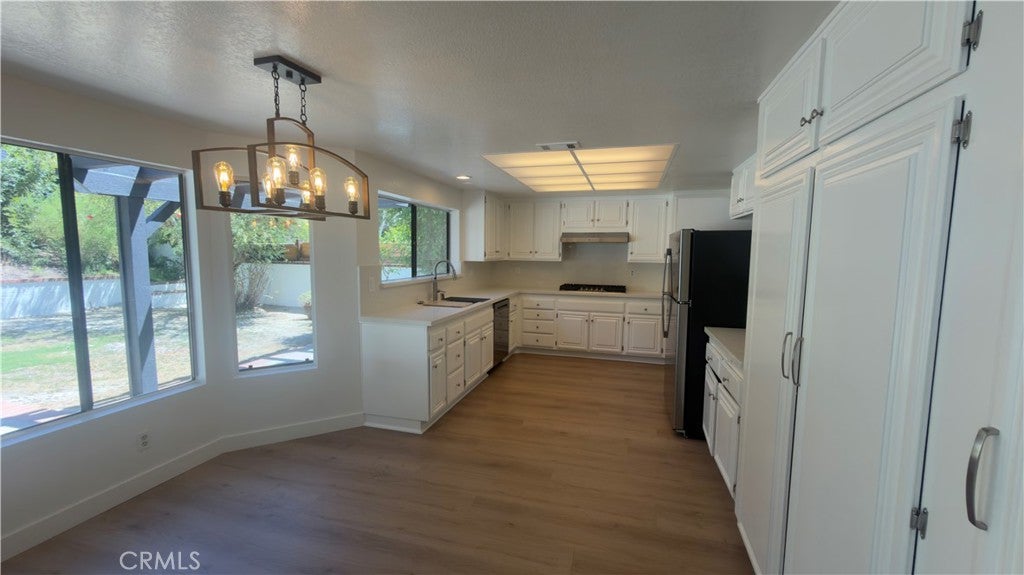
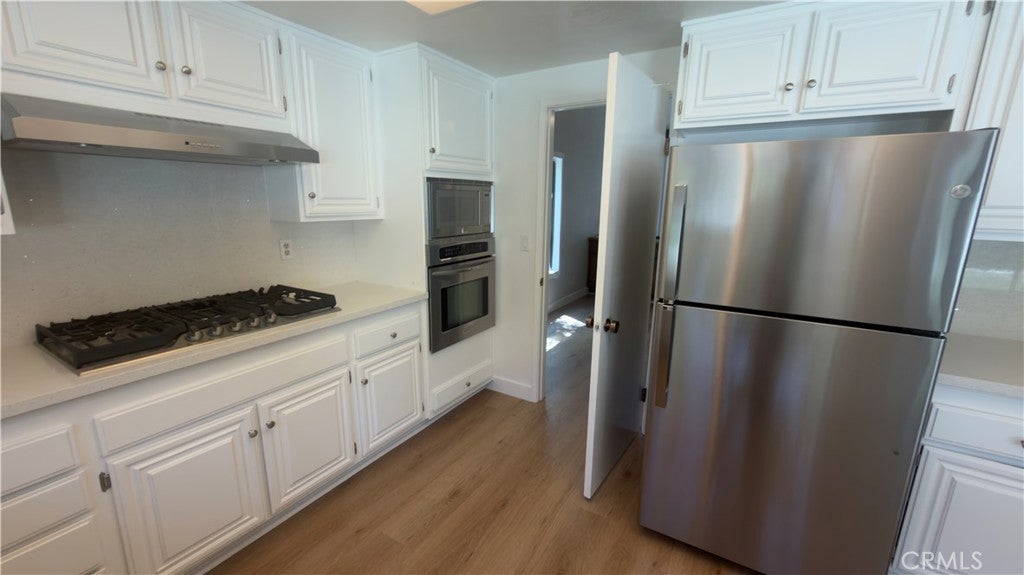
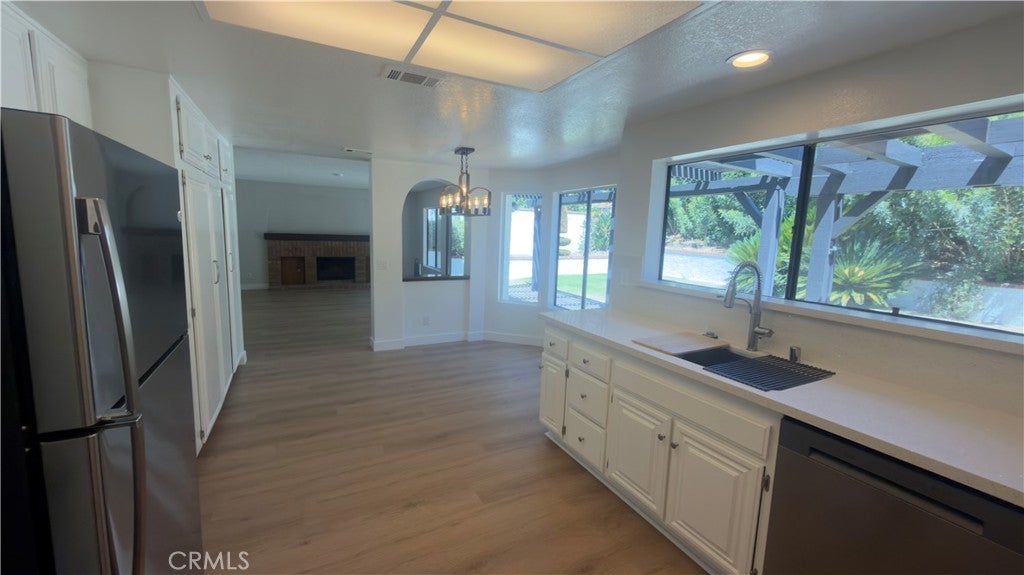
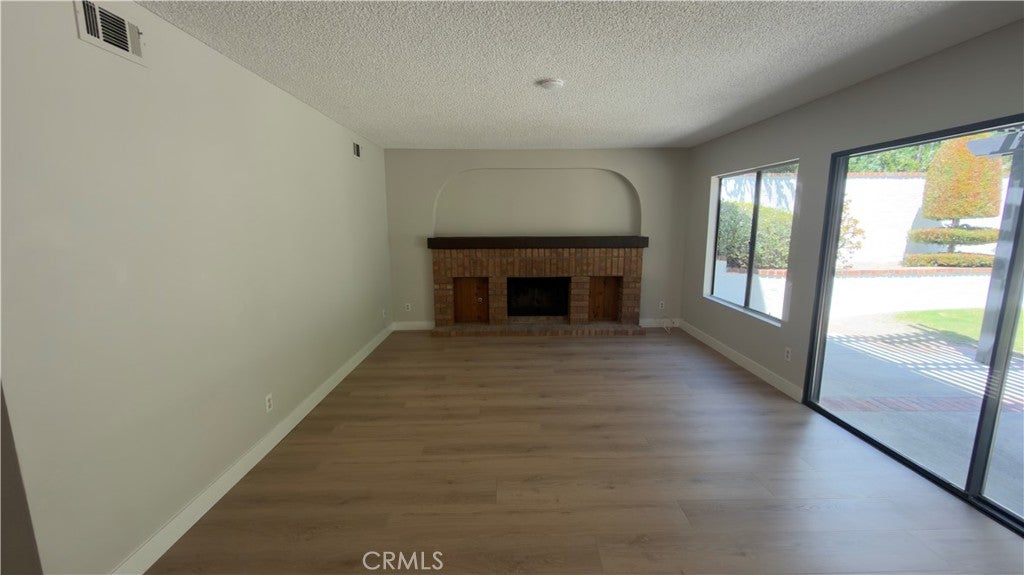
Welcome home to this beautifully updated 4-bedroom, 3-bathroom single-family home tucked into a peaceful Laguna Hills cul-de-sac. Freshly painted inside and out, this move-in-ready home greets you with soaring vaulted ceilings that fill the living space with light and a sense of openness. The remodeled kitchen offers a stylish, functional space for everyday living and entertaining, while the updated primary bathroom and downstairs bathroom bring a modern, spa-like feel throughout. With one bedroom conveniently located downstairs, the layout offers flexibility for guests, a home office, or multi-generational living. Cozy up by one of three fireplaces — featured in the primary bedroom, living room, and family room — adding warmth and character to both everyday living and quiet evenings in. Step outside to a large, private backyard — perfect for relaxing, entertaining, or letting kids and pets roam. A 2-car garage adds everyday convenience and storage. Located in a quiet, sought-after pocket of Laguna Hills, this home combines comfort, style, and tranquility. Don't miss this one!

Save
Ask
Tour
Hide
Share
Listing Snapshot
Price 
$5,800
Days On Site 
9 Days
Bedrooms 
4
Inside Area (SqFt) 
2,740 sqft
Total Baths 
3
Full Baths 
3
Partial Baths 
N/A
Lot Size 
0.1931 Acres
Year Built 
1979
MLS® Number 
OC26184427
Status 
Active
Property Tax 
N/A
HOA/Condo/Coop Fees 
N/A
Sq Ft Source 
Assessor
Friends & Family
Recent Activity
a week agoListing first seen on site
a week agoListing updated with changes from the MLS®
General Features
Acres 
0.1931
Attached Garage 
Yes
Available on 
2026-08-22
Disclosures 
PetRestrictions
Foundation 
Slab
Garage 
Yes
Garage Spaces 
2
Lease Term 
12 Months
Levels 
Two
Number Of Stories 
2
Parking 
AttachedDirect AccessGarageGarage Door Opener
Parking Spaces 
4
Pets 
Dogs OKSize LimitYes
Property Sub Type 
Single Family Residence
Security 
Carbon Monoxide Detector(s)Smoke Detector(s)
Sewer 
Public Sewer
Style 
English
Utilities 
Cable AvailableElectricity ConnectedNatural Gas ConnectedSewer ConnectedWater Connected
Water Source 
Public
Interior Features
Appliances 
DishwasherElectric OvenGas CooktopDisposalMicrowaveRefrigeratorRange HoodWater Heater
Cooling 
Central Air
Fireplace 
Yes
Fireplace Features 
Family RoomLiving RoomMaster Bedroom
Flooring 
Laminate
Furnished 
Unfurnished
Heating 
CentralForced Air
Interior 
Cathedral Ceiling(s)Walk-In Closet(s)
Laundry Features 
Washer HookupElectric Dryer HookupGas Dryer HookupInside
Main Level Bedrooms 
1
Bathroom 
Bedroom 
Family Room 
Kitchen 
Living Room 
Master Bedroom 
Other 
Features - Walk-In Closet(s)
Save
Ask
Tour
Hide
Share
Exterior Features
Construction Details 
StuccoWood Siding
Exterior 
Rain Gutters
Lot Features 
Back YardCul-De-SacFront Yard
Patio And Porch 
CoveredPatio
Pool Features 
None
Roof 
Composition
Spa Features 
None
View 
None
Waterview 
None
Community Features
Building Access 
1
Community Features 
CurbsStreet LightsSidewalks
MLS Area 
699 - Not Defined
School District 
Saddleback Valley Unified
Schools
School District
Saddleback Valley Unified
Elementary School
Valencia
Middle School
La Paz
High School
Laguna Hills


This information is for your personal, non-commercial use and may not be used for any purpose other than to identify prospective properties you may be interested in purchasing. The display of MLS data is usually deemed reliable but is NOT guaranteed accurate by the MLS. Buyers are responsible for verifying the accuracy of all information and should investigate the data themselves or retain appropriate professionals. Information from sources other than the Listing Agent may have been included in the MLS data. Unless otherwise specified in writing, the Broker/Agent has not and will not verify any information obtained from other sources. The Broker/Agent providing the information contained herein may or may not have been the Listing and/or Selling Agent.

Neighborhood & Commute
Source: Walkscore
Save
Ask
Tour
Hide
Share