Save
Ask
Tour
Hide
Share
$14,950
7 Days On Site

22 Fox Hole
Ladera Ranch, CA 92694

For Rent|Single Family Residence|Active
5
Beds
9
Total Baths
7
Full Baths
2
Partial Baths
6,531
SqFt
$2
/SqFt
2007
Built
Subdivision:
Covenant Hills Custom Homes (COVC)
County:
Orange
Listed by Tim Wolter of Ladera Realty [email protected]
Call Now: 949.751.9212
Is this the listing for you? We can help make it yours.
949.751.9212
22 Fox Hole22 Fox Hole22 Fox Hole22 Fox Hole
Save
Ask
Tour
Hide
Share

Mortgage Calculator

Monthly Payment (Est.)

$68
Calculator powered by Showcase IDX, a Constellation1 Company. Copyright ©2026 Information is deemed reliable but not guaranteed.

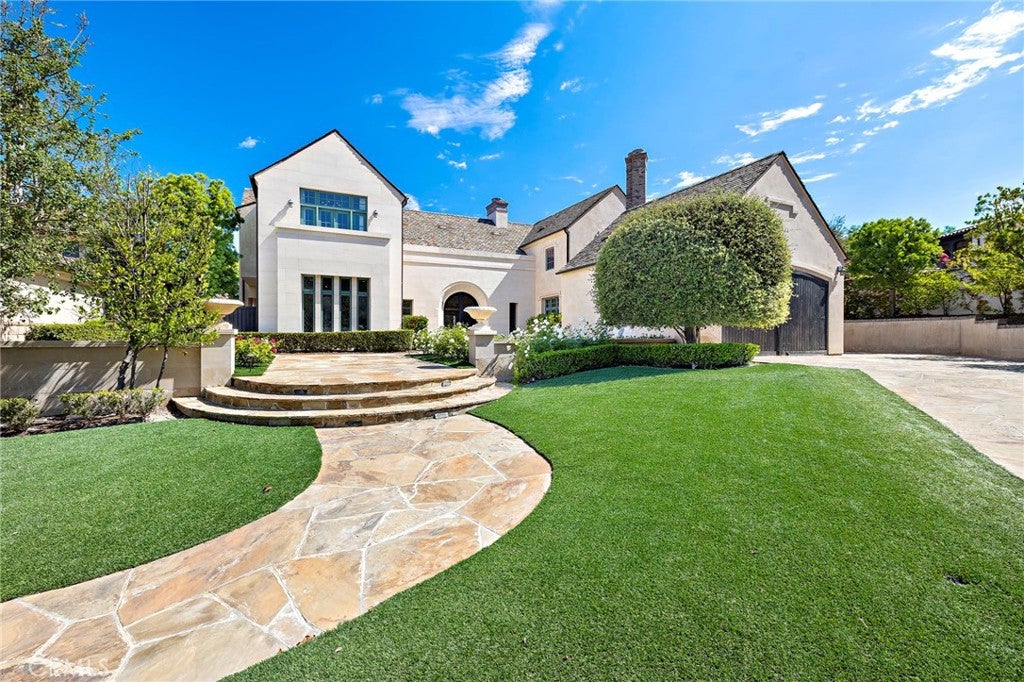
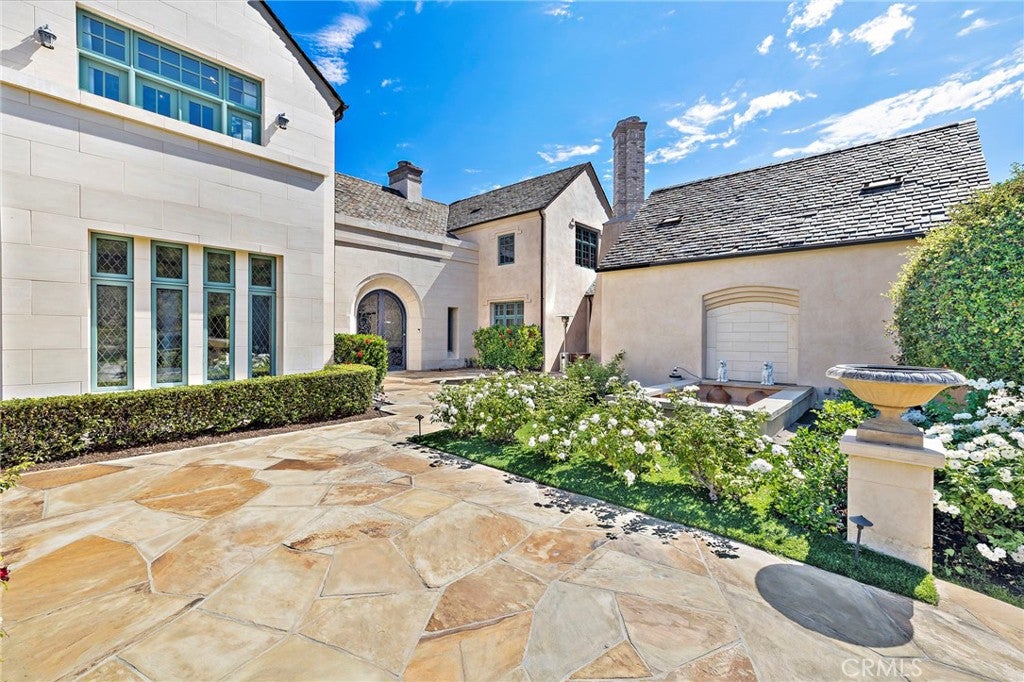
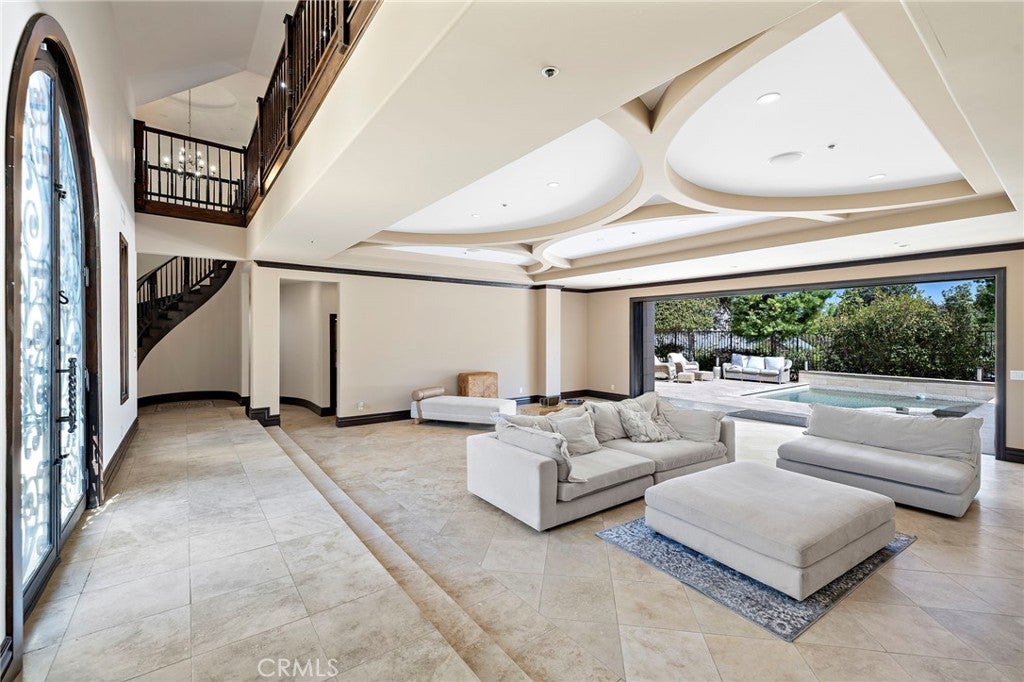
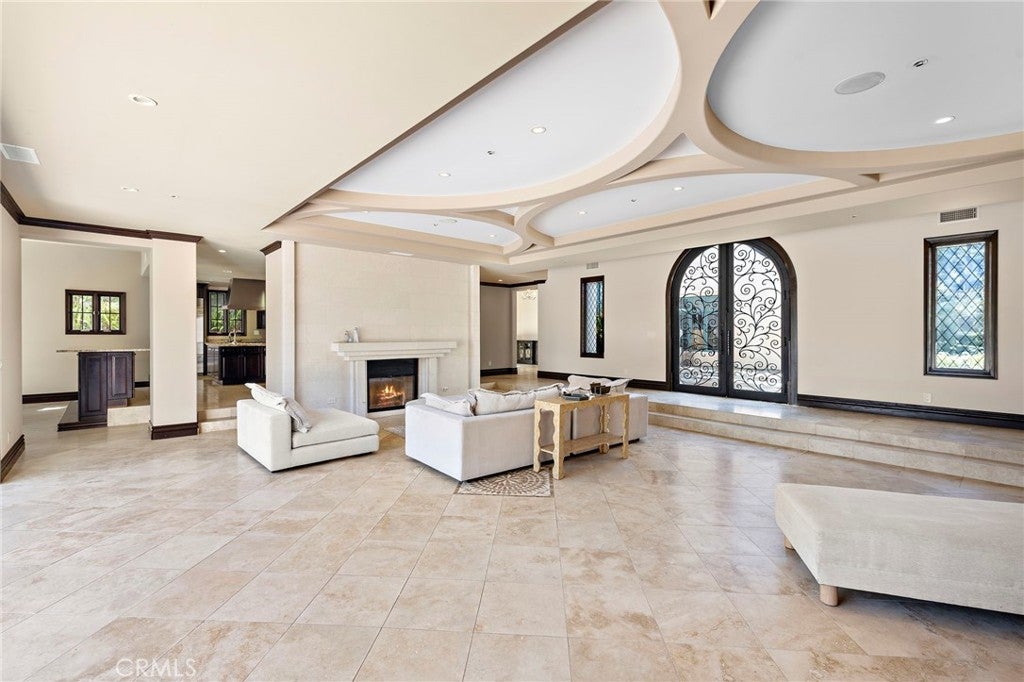
Set on a quiet cul-de-sac behind Covenant Hills guard-gated entry, this 7,000 SqFt French Revival pairs scale with genuine livability. Five bedroom suites give the layout real flexibility, with one suite placed conveniently on the ground floor for guests or extended family. Downstairs, the home opens into its own entertainment wing with a full theater, a 1000-bottle wine cellar, and a dedicated bar area built for hosting. The main level holds a private home office or study, well suited to remote work or quiet focus. High ceilings and pocket doors carry through the floor plan, keeping sightlines open from room to room. A gourmet kitchen sits at the center of it all, opening directly onto the great room for easy everyday flow. Just beyond, the living area is framed by a 20-foot sliding glass door that disappears fully into the wall, turning the space into one continuous stretch of indoor and outdoor living. A pool and spa complete the backyard, framed by a view that speaks to the caliber of this Covenant Hills home.

Save
Ask
Tour
Hide
Share
Listing Snapshot
Price 
$14,950
Days On Site 
7 Days
Bedrooms 
5
Inside Area (SqFt) 
6,531 sqft
Total Baths 
9
Full Baths 
7
Partial Baths 
2
Lot Size 
0.3069 Acres
Year Built 
2007
MLS® Number 
OC26186128
Status 
Active
Property Tax 
N/A
HOA/Condo/Coop Fees 
N/A
Sq Ft Source 
Assessor
Friends & Family
Recent Activity
a week agoListing first seen on site
a week agoListing updated with changes from the MLS®
General Features
Acres 
0.3069
Attached Garage 
Yes
Available on 
2026-08-25
Disclosures 
CovenantsRestrictionsDisclosureHoaDisclosure
Garage 
Yes
Garage Spaces 
3
Lease Term 
12 Months
Levels 
Two
Number Of Stories 
2
Parking 
AttachedDirect AccessDrivewayGarage
Parking Spaces 
3
Pets 
Call
Property Sub Type 
Single Family Residence
Sewer 
Public Sewer
Water Source 
Public
Interior Features
Cooling 
Central Air
Fireplace 
Yes
Fireplace Features 
Family RoomLiving Room
Furnished 
Unfurnished
Heating 
Forced Air
Interior 
Beamed CeilingsBuilt-in FeaturesCathedral Ceiling(s)Granite CountersHigh CeilingsPantryRecessed LightingBarEntrance FoyerWalk-In Closet(s)
Laundry Features 
Laundry Room
Main Level Bedrooms 
1
Spa 
Yes
Bonus Room 
Family Room 
Foyer 
Kitchen 
Laundry 
Living Room 
Master Bedroom 
Office 
Other 
Features - Walk-In Closet(s)
Pantry 
Save
Ask
Tour
Hide
Share
Exterior Features
Exterior 
Balcony
Lot Features 
Back YardCul-De-SacFront Yard
Pool Features 
Private
Private Pool 
Yes
Road Frontage 
City Street
Spa 
Yes
Spa Features 
Private
View 
HillsMountain(s)Panoramic
Waterview 
HillsMountain(s)Panoramic
Community Features
Building Access 
1
Community Features 
CurbsStreet LightsSidewalks
MLS Area 
LD - Ladera Ranch
Roads 
Paved
School District 
Capistrano Unified
Schools
School District
Capistrano Unified
Elementary School
Oso Grande
Middle School
Ladera Ranch
High School
San Juan Hills


This information is for your personal, non-commercial use and may not be used for any purpose other than to identify prospective properties you may be interested in purchasing. The display of MLS data is usually deemed reliable but is NOT guaranteed accurate by the MLS. Buyers are responsible for verifying the accuracy of all information and should investigate the data themselves or retain appropriate professionals. Information from sources other than the Listing Agent may have been included in the MLS data. Unless otherwise specified in writing, the Broker/Agent has not and will not verify any information obtained from other sources. The Broker/Agent providing the information contained herein may or may not have been the Listing and/or Selling Agent.

Neighborhood & Commute
Source: Walkscore
Save
Ask
Tour
Hide
Share