

8719 HummingbirdFountain Valley, CA 92708
Mortgage Calculator
Monthly Payment (Est.)
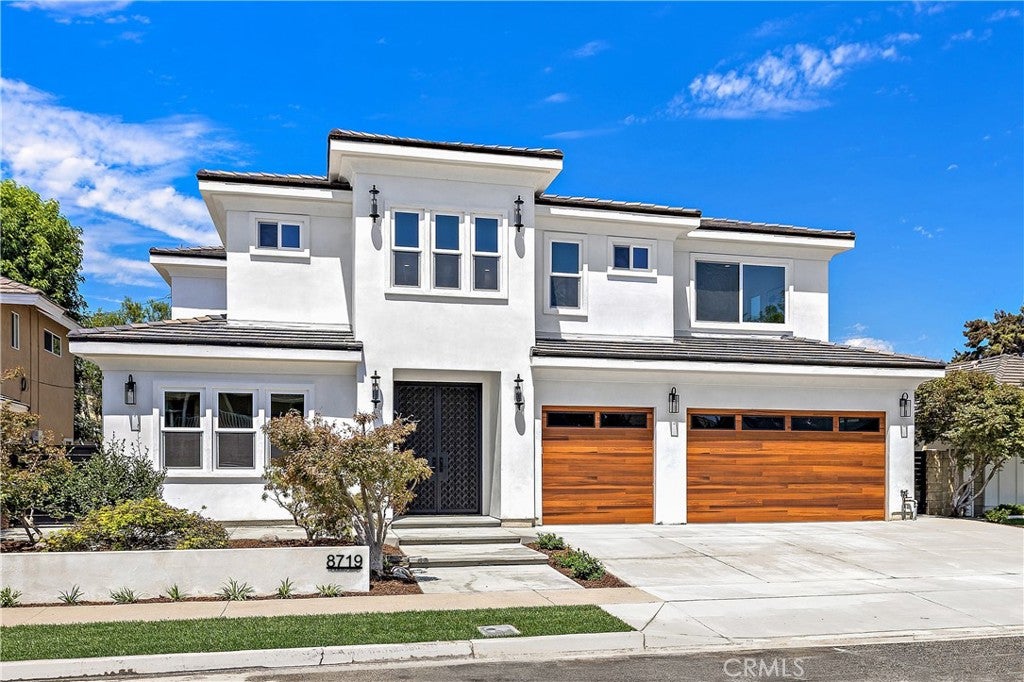
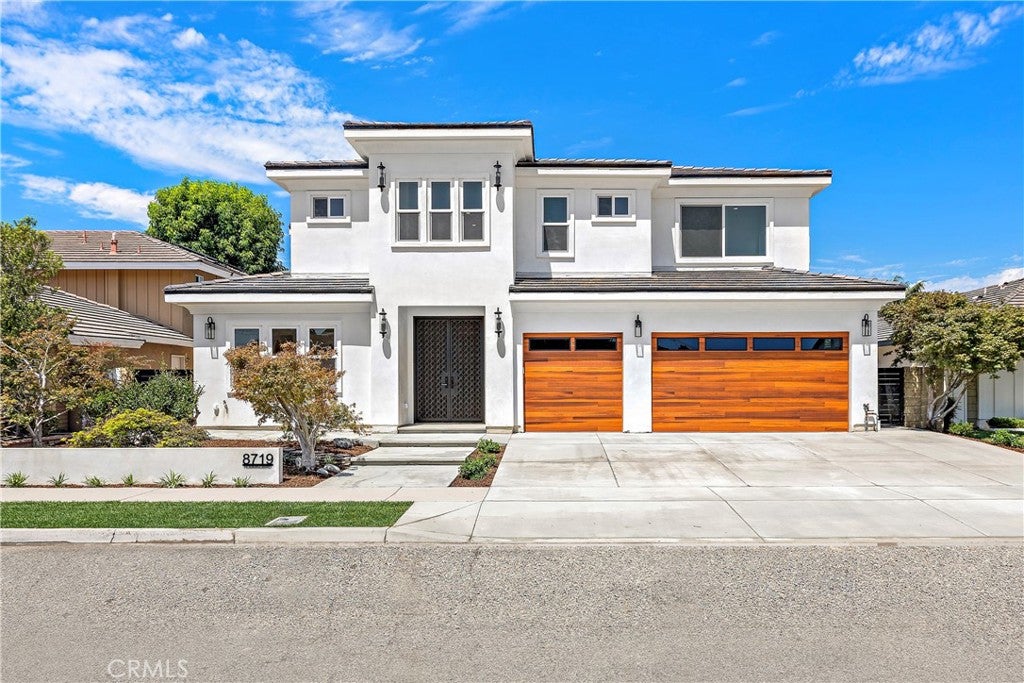
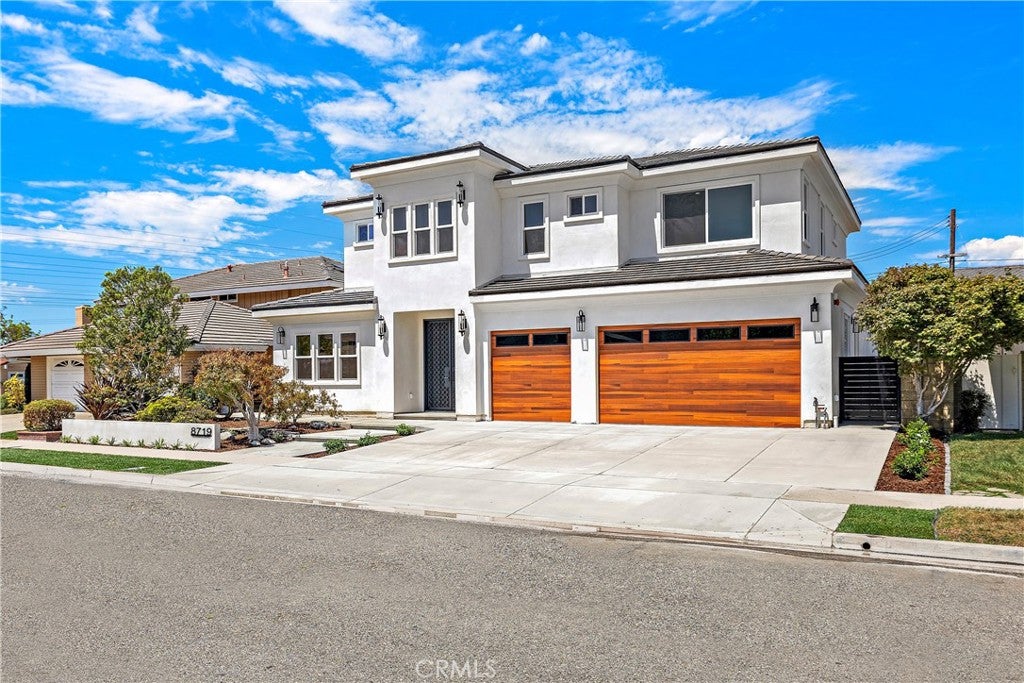
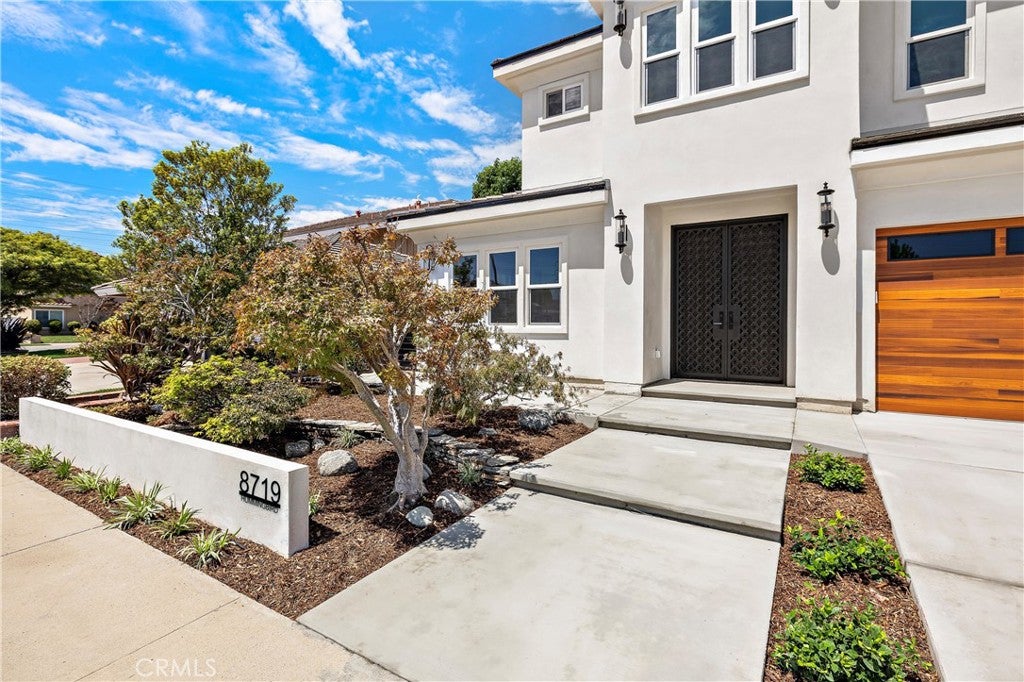
$15,489Wow! Wow! Wow! Welcome to this exceptional BRAND NEW 2026 BUILD luxury custom Residence with PAID OFF SOLAR, thoughtfully designed to blend sophisticated style, exceptional comfort, and modern functionality. From the moment you arrive, the custom 9-foot double-door entry creates a striking first impression, leading into beautifully proportioned living spaces enhanced by soaring 10-foot ceilings on both levels. Set on a 7,290-square-foot lot, this impressive residence features 5 bedrooms, 6.5 bathrooms, and an oversized three-car garage with epoxy-coated flooring. The home features a stunning oversized custom kitchen with gorgeous custom cabinetry, luxurious porcelain countertops, and an expansive walk-in pantry, creating a sophisticated and highly functional culinary space. Two expansive living areas, with one located on each level, provide ample space for both everyday living and entertaining. Two separate laundry rooms, conveniently located on each floor, add an extra level of functionality and convenience. Upstairs are two generously appointed primary suites, along with another en-suite bedroom. Two additional bedrooms, each with its own private en-suite bathroom, are conveniently located on the first floor. A hallway bathroom upstairs and a downstairs powder room provide additional convenience for family and guests. Every bedroom features a spacious walk-in closet, offering excellent storage and privacy throughout the home. Designed with quality and style in mind, the interior features elegant designer tile flooring downstairs and engineered wood flooring in the bedrooms and upstairs. Dual HVAC systems are equipped with APCO-X Clean Air purification technology to enhance indoor air quality and provide year-round comfort. A stunning custom fireplace with a designer tile surround serves as a beautiful focal point for the living area. Additional highlights include modern energy and EV-ready features, including a fully paid-off solar system and pre-wiring for two EV chargers. The brand-new three-car driveway provides generous additional parking. Step outside to discover beautifully established mature maple landscaping and a custom waterfall feature, creating a peaceful and inviting outdoor retreat perfect for relaxing or entertaining. Located in an area served by highly rated schools, this remarkable custom residence offers an extraordinary combination of luxury, thoughtful design, spacious living, and modern amenities. A truly exceptional home.
| a week ago | Listing first seen on site | |
| a week ago | Listing updated with changes from the MLS® |

This information is for your personal, non-commercial use and may not be used for any purpose other than to identify prospective properties you may be interested in purchasing. The display of MLS data is usually deemed reliable but is NOT guaranteed accurate by the MLS. Buyers are responsible for verifying the accuracy of all information and should investigate the data themselves or retain appropriate professionals. Information from sources other than the Listing Agent may have been included in the MLS data. Unless otherwise specified in writing, the Broker/Agent has not and will not verify any information obtained from other sources. The Broker/Agent providing the information contained herein may or may not have been the Listing and/or Selling Agent.
Did you know? You can invite friends and family to your search. They can join your search, rate and discuss listings with you.