

24 ValmontLadera Ranch, CA 92694
Mortgage Calculator
Monthly Payment (Est.)
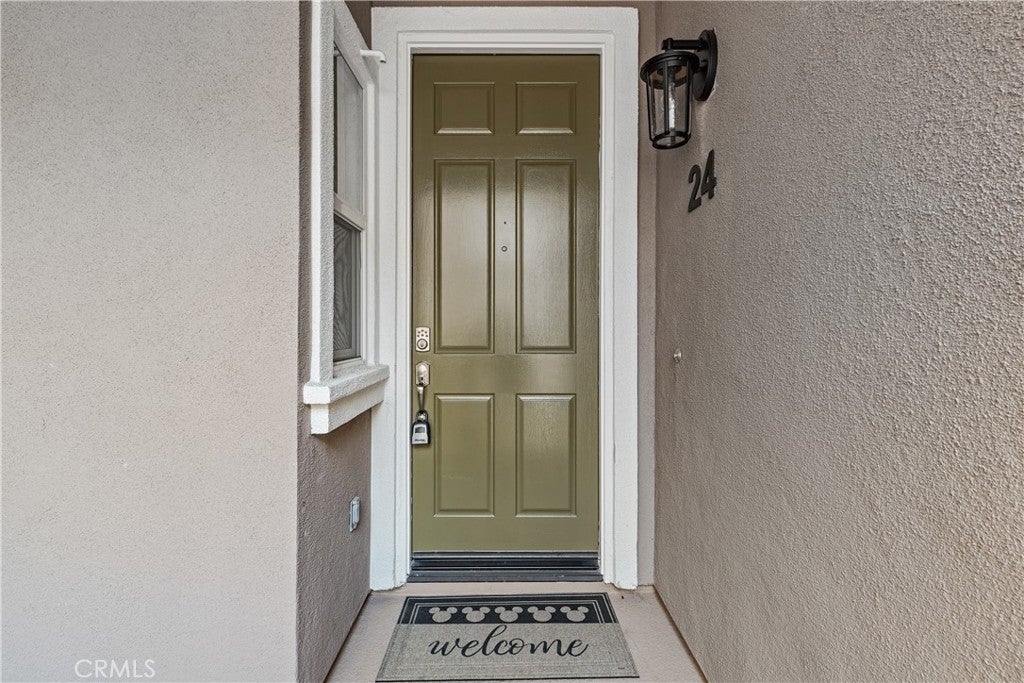
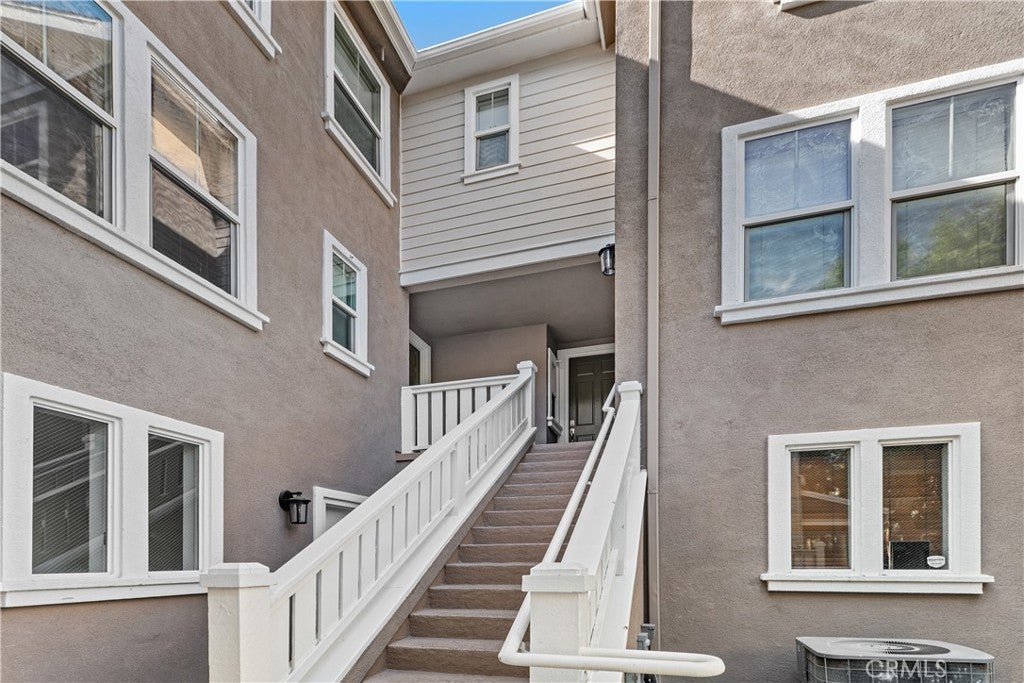
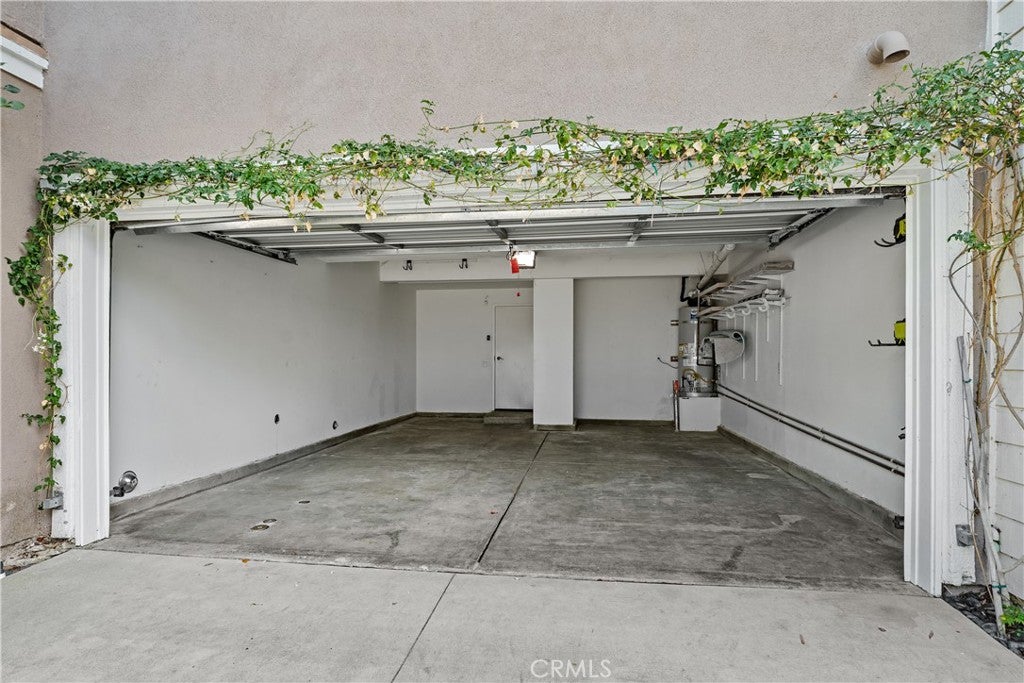
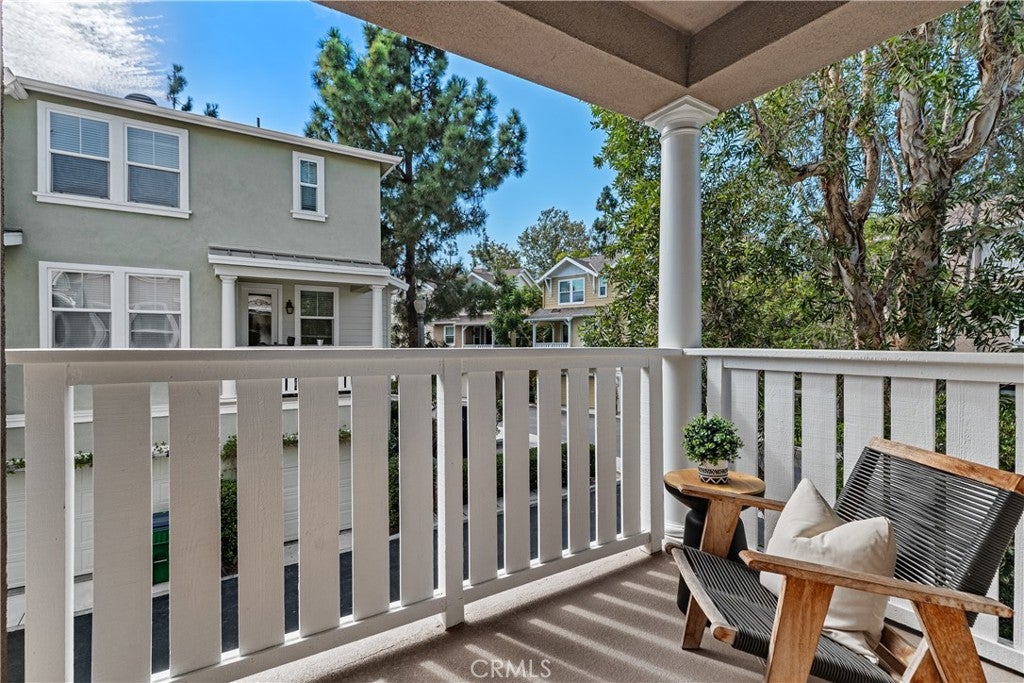
$3,171Welcome home to 24 Valmont! A beautifully remodeled residence in the highly sought-after Valmont community of Terramor Village! Turnkey homes this size are few and far in between. Gorgeous hardwood flooring flows throughout the main living areas, while brand new plush carpet warms the bedrooms upstairs. Every window in the home has been replaced, flooding the space with natural light and giving it that coveted light-and-bright feel from the moment you walk in. The kitchen and bathrooms shine with brand new quartz countertops, a new kitchen sink and faucet, and stylish new light fixtures; combining fresh, modern finishes with everyday functionality. This is a true move-in-ready home, thoughtfully upgraded top to bottom. One of the best details about this home, is that the large 2 car garage is directly below the property with the one of the longest driveways in the development. Beyond the front door, enjoy the unbeatable Ladera Ranch lifestyle: miles of scenic trails and parks, resort-style pools and spas, the community's famous water park, a skate park, sports courts, and even a dog park; all just minutes away. You're also close to local restaurants, coffee shops, grocery stores, and boutique shops, a breweries and much more. This isn't just a 2 bedroom home in Ladera, it's the lifestyle you've been dreaming of!
| 5 days ago | Listing first seen on site | |
| 5 days ago | Listing updated with changes from the MLS® |

This information is for your personal, non-commercial use and may not be used for any purpose other than to identify prospective properties you may be interested in purchasing. The display of MLS data is usually deemed reliable but is NOT guaranteed accurate by the MLS. Buyers are responsible for verifying the accuracy of all information and should investigate the data themselves or retain appropriate professionals. Information from sources other than the Listing Agent may have been included in the MLS data. Unless otherwise specified in writing, the Broker/Agent has not and will not verify any information obtained from other sources. The Broker/Agent providing the information contained herein may or may not have been the Listing and/or Selling Agent.
Did you know? You can invite friends and family to your search. They can join your search, rate and discuss listings with you.