Save
Ask
Tour
Hide
Share
$4,079,000
1 Day On Site

10 Rue Valbonne
Newport Beach, CA 92660

For Sale|Single Family Residence|Active
3
Beds
3
Total Baths
3
Full Baths
3,842
SqFt
$1,062
/SqFt
1972
Built
Subdivision:
Big Canyon Deane (BCDN)
County:
Orange
Listed by Tom Nguyen of Real Capital Inc [email protected]
Call Now: 949.751.9212
Is this the listing for you? We can help make it yours.
949.751.9212
10 Rue Valbonne10 Rue Valbonne10 Rue Valbonne10 Rue Valbonne
Save
Ask
Tour
Hide
Share

Mortgage Calculator

Monthly Payment (Est.)

$18,610
Calculator powered by Showcase IDX, a Constellation1 Company. Copyright ©2026 Information is deemed reliable but not guaranteed.

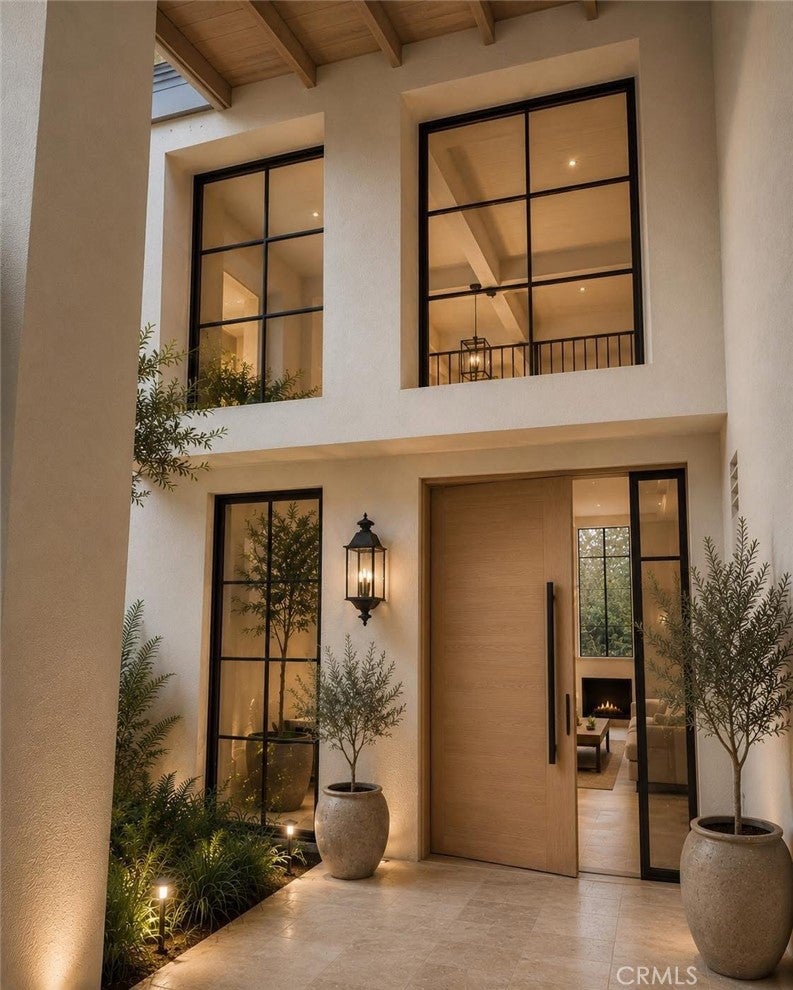
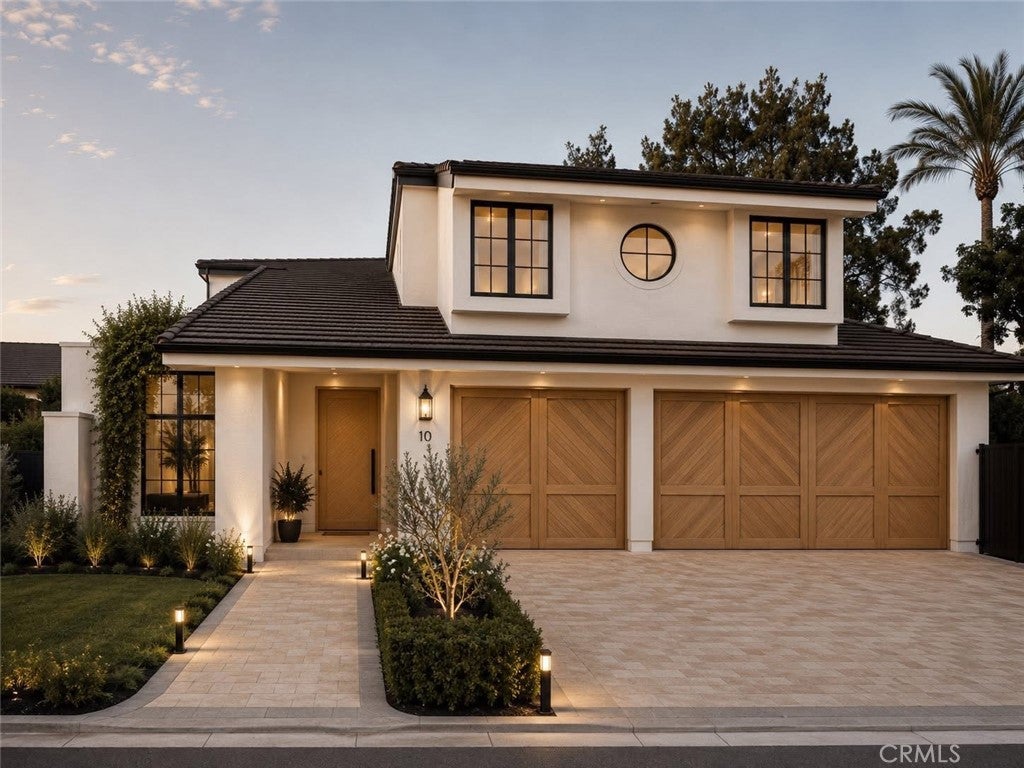
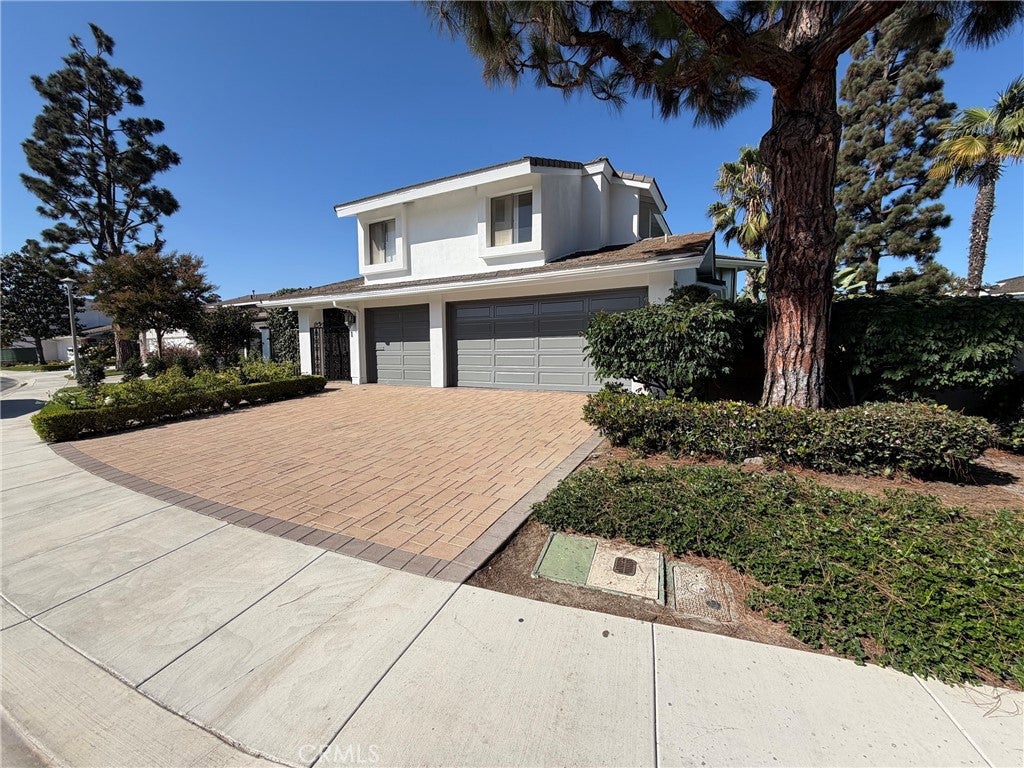
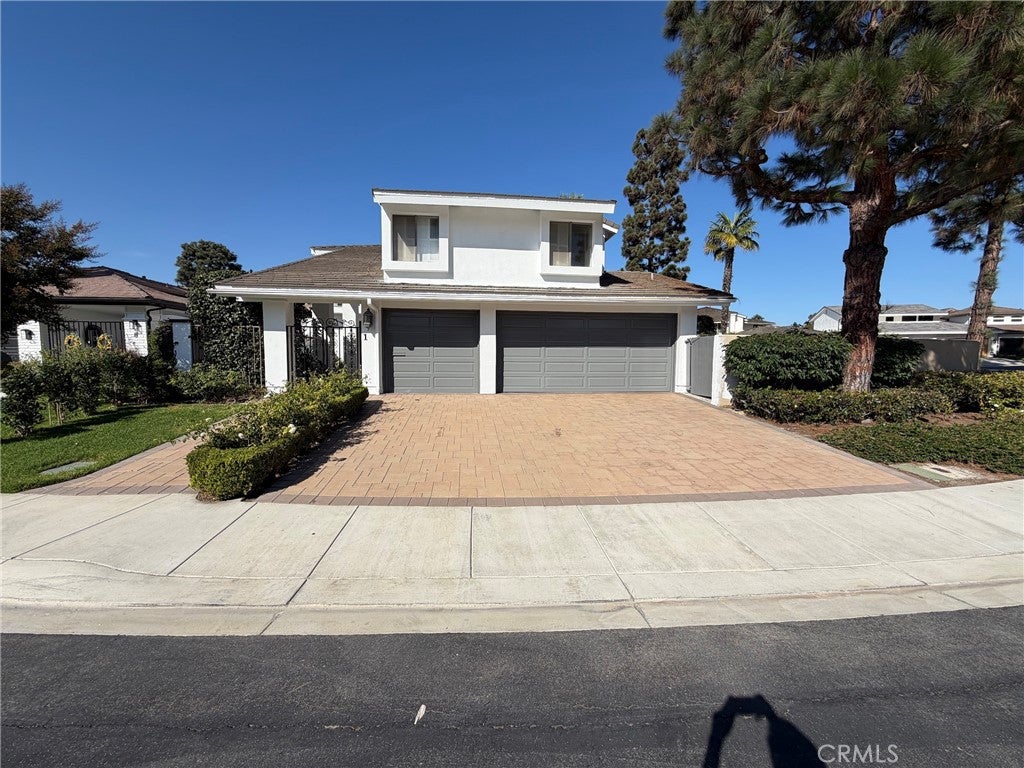
Prime Big Canyon Opportunity — the best value in this exclusive Newport Beach guard-gated community. This nearly 4,000 SF home sits on a rare oversized 8,400 SF corner lot with a pool and a three-car garage, priced below anything comparable in Big Canyon. The entire exterior has been newly painted, and inside it's an open canvas for the buyer who would rather design to their own taste than pay a premium for someone else's finishes. Through the front door, a light-filled living room opens under soaring cathedral ceilings and expansive windows. Three bedrooms and three baths are laid out with ease, including a downstairs bath with shower. The primary suite lives large, with dual walk-in closets and a generous bath. A versatile bonus space converts simply to a fourth bedroom, adding flexibility and future value. Outside, a large private landscaped yard wraps a sparkling pool and spa, with generous patio space for entertaining. Live in one of the most exclusive guard-gated communities in Newport Beach — adjacent to Fashion Island, world-class dining and entertainment, and minutes to the beach.

Save
Ask
Tour
Hide
Share
Listing Snapshot
Price 
$4,079,000
Days On Site 
1 Day
Bedrooms 
3
Inside Area (SqFt) 
3,842 sqft
Total Baths 
3
Full Baths 
3
Partial Baths 
N/A
Lot Size 
0.1928 Acres
Year Built 
1972
MLS® Number 
OC26189255
Status 
Active
Property Tax 
N/A
HOA/Condo/Coop Fees 
$700 monthly
Sq Ft Source 
Assessor
Friends & Family
Recent Activity
yesterdayListing first seen on site
yesterdayListing updated with changes from the MLS®
General Features
Acres 
0.1928
Attached Garage 
Yes
Disclosures 
CovenantsRestrictionsDisclosureDeathOnProperty3YrsHoaDisclosure
Garage 
Yes
Garage Spaces 
3
Land Lease 
No
Levels 
Two
Number Of Stories 
2
Parking 
AttachedDrivewayGarage
Parking Spaces 
3
Property Sub Type 
Single Family Residence
Sewer 
Public Sewer
Special Circumstances 
Standard
Utilities 
Electricity ConnectedNatural Gas ConnectedSewer ConnectedWater Connected
Water Source 
Public
Interior Features
Cooling 
Central Air
Fireplace 
Yes
Fireplace Features 
GasLiving Room
Flooring 
CarpetTileVinyl
Heating 
Central
Interior 
Wet BarHigh CeilingsWalk-In Closet(s)
Laundry Features 
InsideLaundry Room
Spa 
Yes
Bedroom 
Dining Room 
EntryFoyer 
Family Room 
Kitchen 
Laundry 
Living Room 
Master Bathroom 
Master Bedroom 
Other 
Features - Walk-In Closet(s)
Save
Ask
Tour
Hide
Share
Exterior Features
Lot Features 
Back YardCorner LotFront YardLandscaped
Pool Features 
PrivateIn Ground
Private Pool 
Yes
Spa 
Yes
Spa Features 
In GroundPrivate
View 
Pool
Waterview 
Pool
Community Features
Association Amenities 
Maintenance GroundsManagementSecurity
Association Dues 
700
Building Access 
front
Community Features 
CurbsGolfStreet LightsSuburbanSidewalks
Financing Terms Available 
CashConventional
HOA Fee Frequency 
Monthly
MLS Area 
NV - East Bluff - Harbor View
School District 
Newport Mesa Unified
Schools
School District
Newport Mesa Unified
Elementary School
Lincoln
Middle School
Corona Del Mar
High School
Corona Del Mar


This information is for your personal, non-commercial use and may not be used for any purpose other than to identify prospective properties you may be interested in purchasing. The display of MLS data is usually deemed reliable but is NOT guaranteed accurate by the MLS. Buyers are responsible for verifying the accuracy of all information and should investigate the data themselves or retain appropriate professionals. Information from sources other than the Listing Agent may have been included in the MLS data. Unless otherwise specified in writing, the Broker/Agent has not and will not verify any information obtained from other sources. The Broker/Agent providing the information contained herein may or may not have been the Listing and/or Selling Agent.

Neighborhood & Commute
Source: Walkscore
Save
Ask
Tour
Hide
Share