

7985 East Hampshire RoadOrange, CA 92867
Mortgage Calculator
Monthly Payment (Est.)
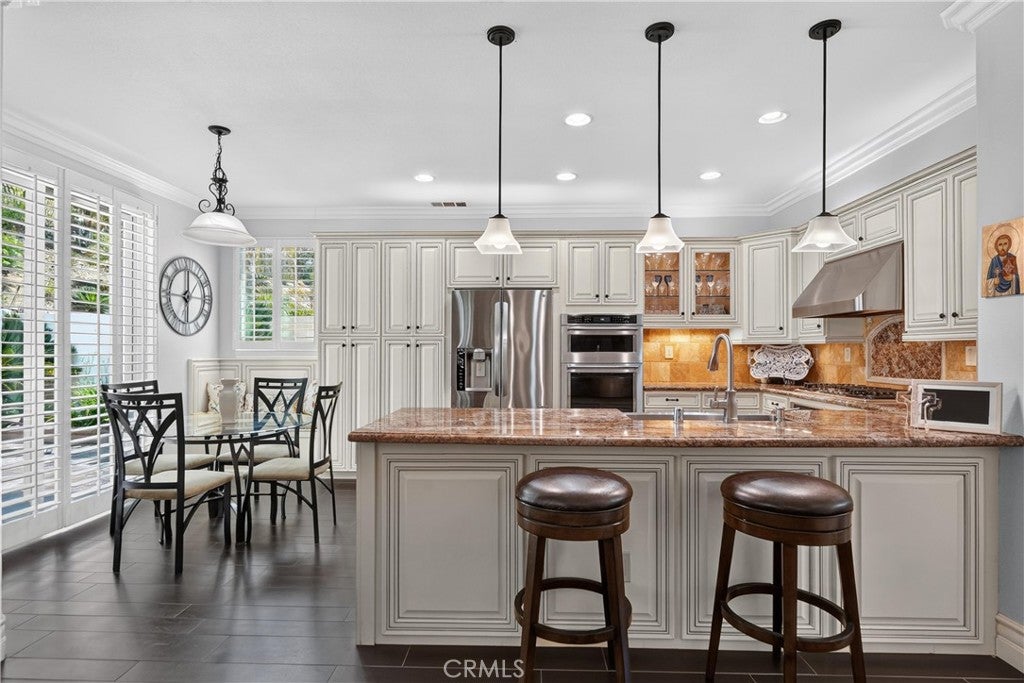
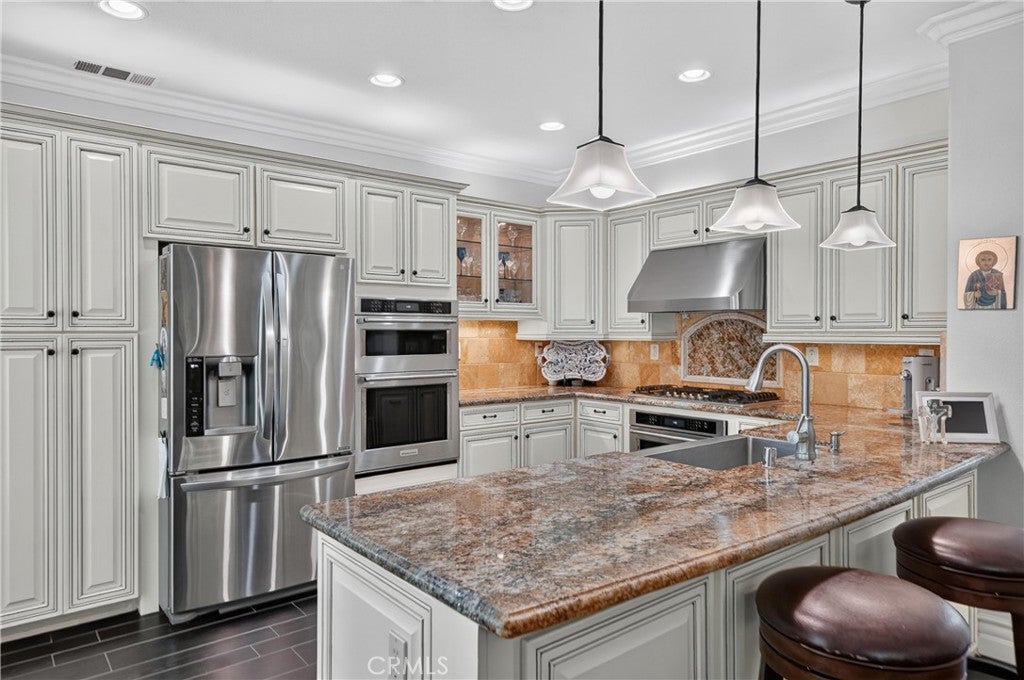
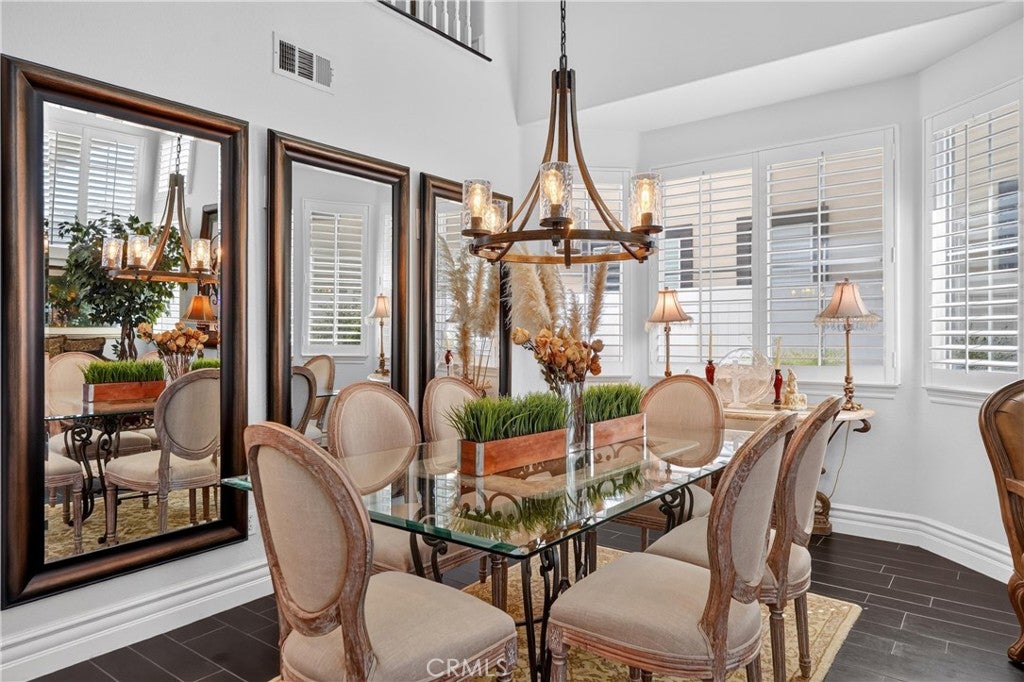
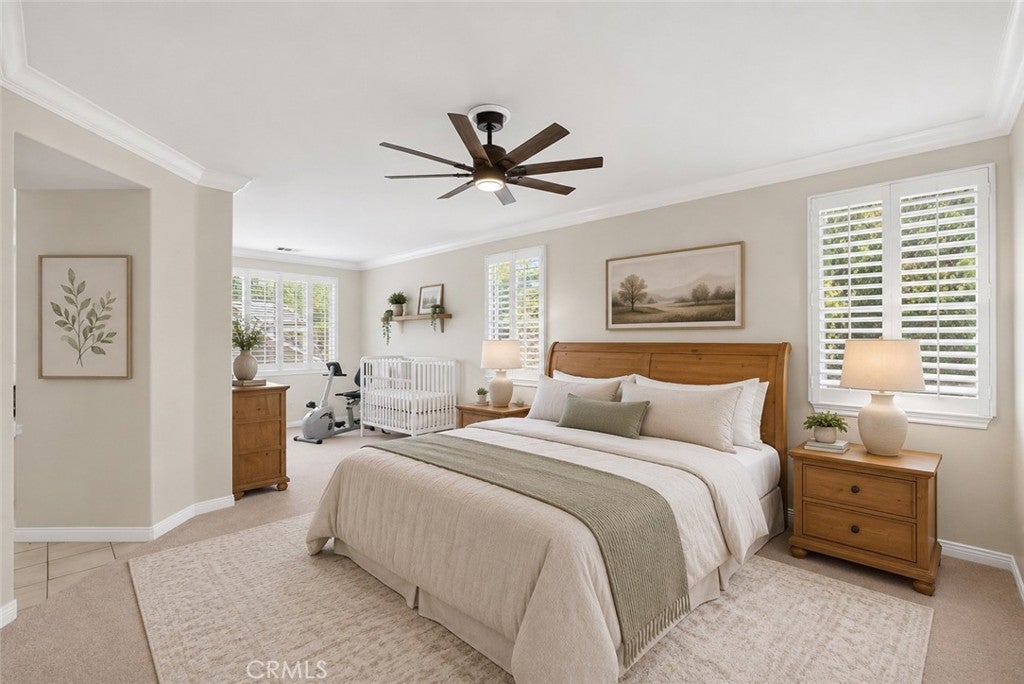
$6,391Coming Soon! Beautifully Upgraded Residence in the Heart of Anaheim Hills Ideally situated in one of Anaheim Hills’ most desirable neighborhoods, this beautifully maintained 2003 residence is offered for the first time by its original owner. Thoughtfully cared for and enhanced with meticulous and custom improvements, the home combines timeless character, comfortable living spaces, and an exceptional location. A freshly painted exterior, completed in 2024, along with a brand-new garage door and slate-finished entry, create an inviting first impression. Inside, crown molding, upgraded baseboards, decorative wall detailing, and thoughtfully remodeled living spaces reflect pride of ownership throughout. The upgraded kitchen serves as the heart of the home, featuring granite countertops with bullnose edging, a brand-new cooktop, and a double oven and microwave purchased in 2025. Ceramic tile flooring flows throughout the residence, while new plush carpeting creates a comfortable retreat in the primary bedroom. Updated bathrooms—including a beautifully remodeled powder room—continue the home’s cohesive finishes. Additional highlights include a gas fireplace, ceiling fans in the primary suite and living room, low-voltage exterior lighting, and a finished garage with tile flooring, a new garage door, and convenient keypad entry. Beyond the home, the location offers the quintessential Anaheim Hills lifestyle, with convenient access to highly regarded schools, shopping, dining, recreation, hiking and biking trails, and the 91 and 241 freeways. Anaheim Hills Elementary is just a short distance away, adding to the everyday convenience of this sought-after setting. Meticulously cared for, extensively upgraded, and offered by its original owner, this is a special opportunity to call Anaheim Hills home. All information is deemed reliable but not guaranteed. Buyer and buyer’s agent are advised to independently verify all information, including school boundaries and enrollment availability.
| yesterday | Listing first seen on site | |
| 2 days ago | Listing updated with changes from the MLS® |

This information is for your personal, non-commercial use and may not be used for any purpose other than to identify prospective properties you may be interested in purchasing. The display of MLS data is usually deemed reliable but is NOT guaranteed accurate by the MLS. Buyers are responsible for verifying the accuracy of all information and should investigate the data themselves or retain appropriate professionals. Information from sources other than the Listing Agent may have been included in the MLS data. Unless otherwise specified in writing, the Broker/Agent has not and will not verify any information obtained from other sources. The Broker/Agent providing the information contained herein may or may not have been the Listing and/or Selling Agent.
Did you know? You can invite friends and family to your search. They can join your search, rate and discuss listings with you.