

31 Blue HeronIrvine, CA 92603
Mortgage Calculator
Monthly Payment (Est.)
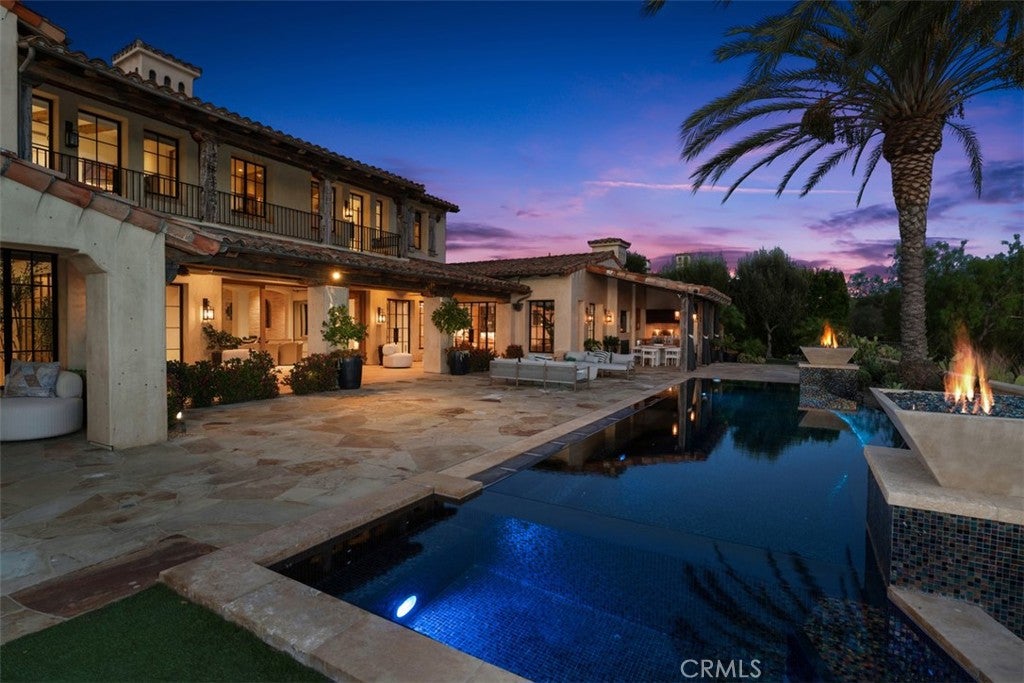
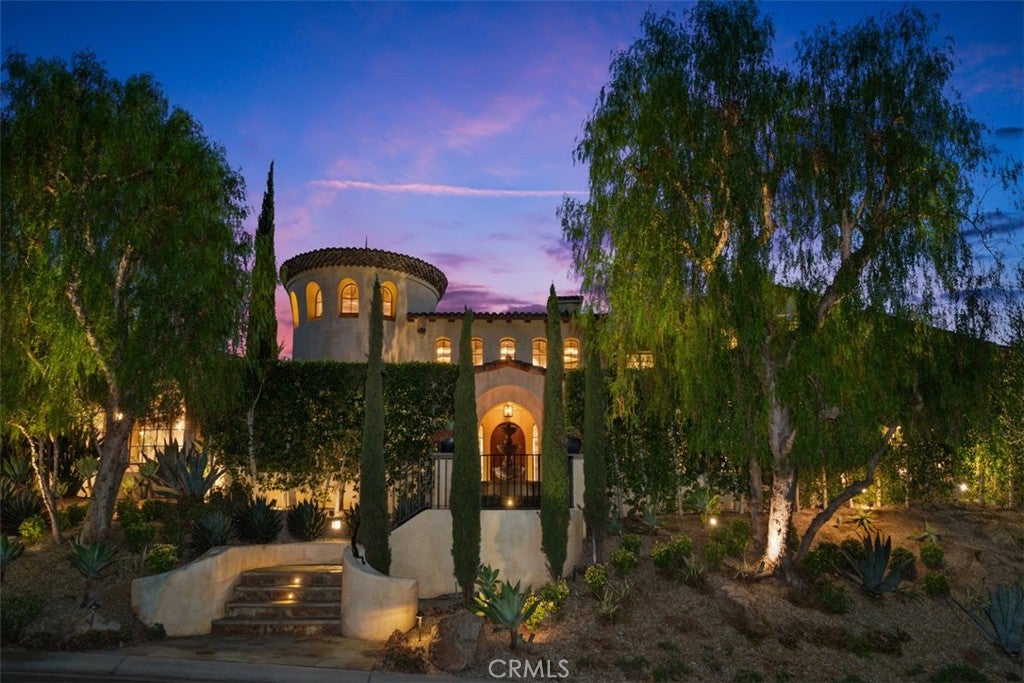
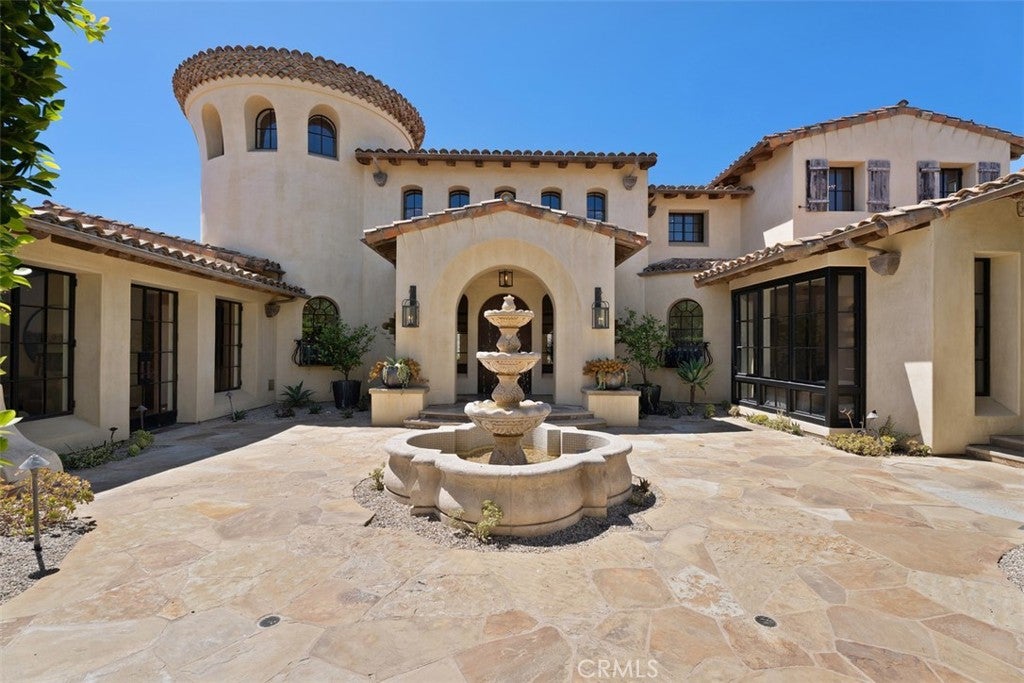
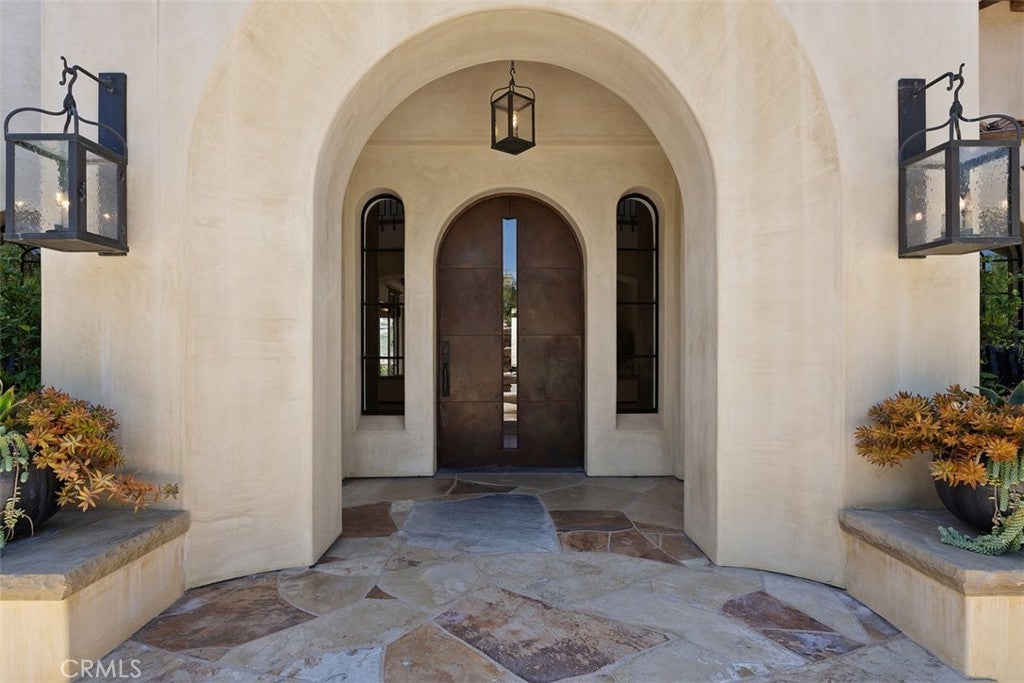
$82,114Newly completed and refreshed, 31 Blue Heron has undergone a significant interior transformation featuring new interior paint and trim, and newly installed stone throughout, further elevating the estate’s already exceptional design; this estate is a must see. Ideally situated on a premium view lot in the exclusive guard gated community of Shady Canyon, 31 Blue Heron offers views of the rolling hills and dramatic sunsets while offering exceptional design elements that will impress design aficionados and the most discerning buyers alike. This stunning custom estate is adorned with steel and glass doors & windows, hand crafted reclaimed beams, artisan brick walls, Obeche wood cabinetry and paneling, and a mixture of limestone and wide plank oak floors. The home boasts 6 bedrooms, office, + 9 baths offering an elegantly appointed main floor primary suite accompanied by a retreat + passthrough fireplace, spa like master bath showcasing Cristallo stone and bespoke millwork. The main floor also offers a designer kitchen with pro series appliances, wood and metal custom cabinetry, prep kitchen, and direct access to the atrium style breakfast nook and Great room creating a sense of openness and airiness where residents and guests can flow seamlessly between the indoor and outdoor spaces. In addition the main level offers a beautifully appointed formal living room, formal dining space w/ wine cellar and a main-floor secondary guest suite along with an office. Three additional bedroom suites are located on the upper level of this grand residence. The homes exceptional design continues down into the basement level featuring a oversized home gym w/ glass and mirrored walls, private "speak easy" bar + second wine cellar along with the ultimate game & media room, a salon, guest suite, powder room, elevator which services all 3 floors, and access to your showcase garage with parking for 7-8+ cars. The outdoor spaces in the residence have been professionally designed to create a resort like setting all while focusing in on creating the utmost privacy and tranquility. The detailed mosaic tile pool & spa are complimented by two outdoor loggias offering heated floors, an outdoor kitchen, fireplace, TV sitting area, bath, and outdoor shower. The triple gated property offers direct proximity to award winning Irvine schools, Shady Canyon Country Club featuring two world class Tom Fazio golf courses, and minutes away from Orange County's best dining, shopping, and beaches.
| yesterday | Listing first seen on site | |
| yesterday | Listing updated with changes from the MLS® |

This information is for your personal, non-commercial use and may not be used for any purpose other than to identify prospective properties you may be interested in purchasing. The display of MLS data is usually deemed reliable but is NOT guaranteed accurate by the MLS. Buyers are responsible for verifying the accuracy of all information and should investigate the data themselves or retain appropriate professionals. Information from sources other than the Listing Agent may have been included in the MLS data. Unless otherwise specified in writing, the Broker/Agent has not and will not verify any information obtained from other sources. The Broker/Agent providing the information contained herein may or may not have been the Listing and/or Selling Agent.
Did you know? You can invite friends and family to your search. They can join your search, rate and discuss listings with you.