

48 Kempton LaneLadera Ranch, CA 92694
Mortgage Calculator
Monthly Payment (Est.)
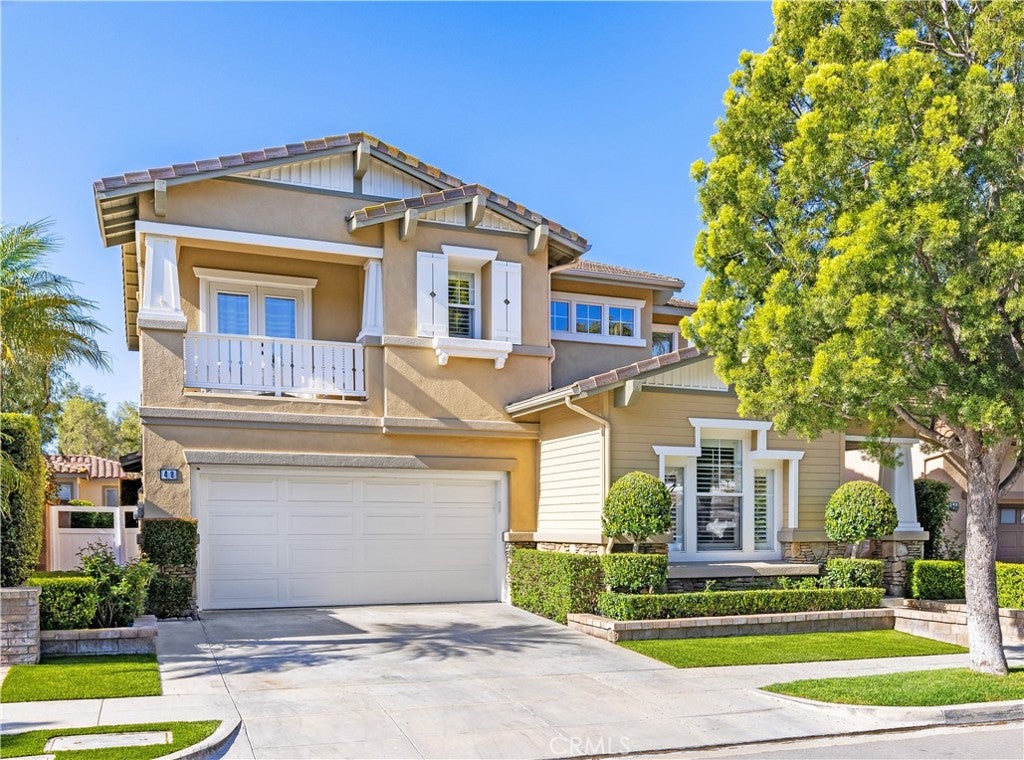
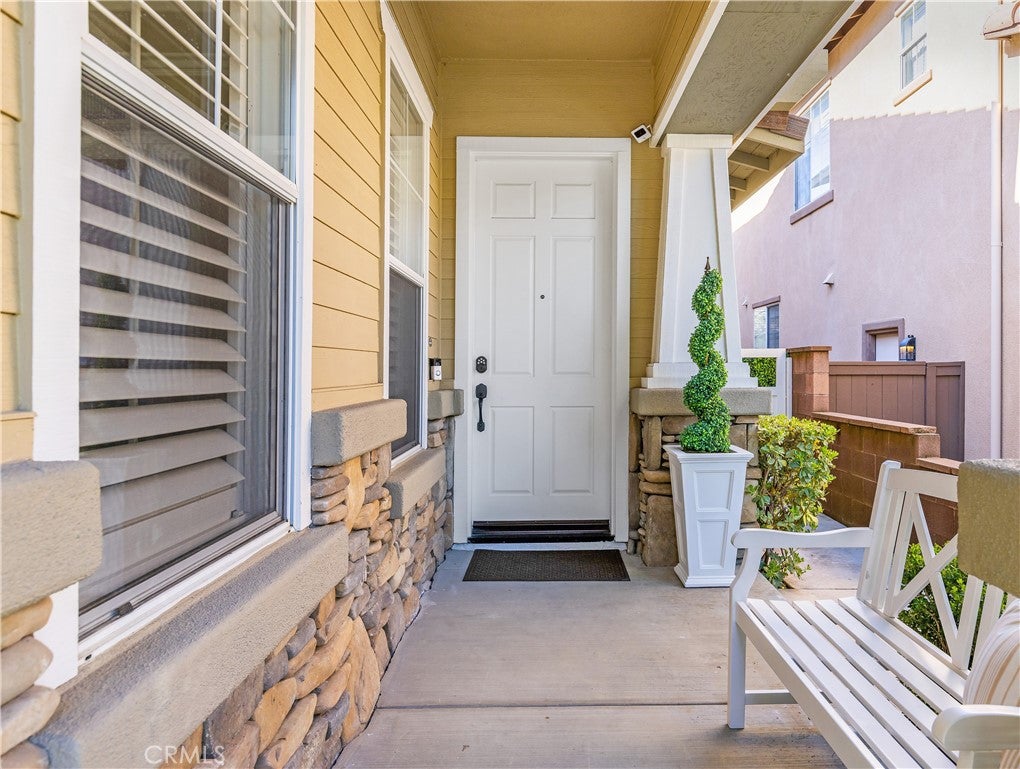
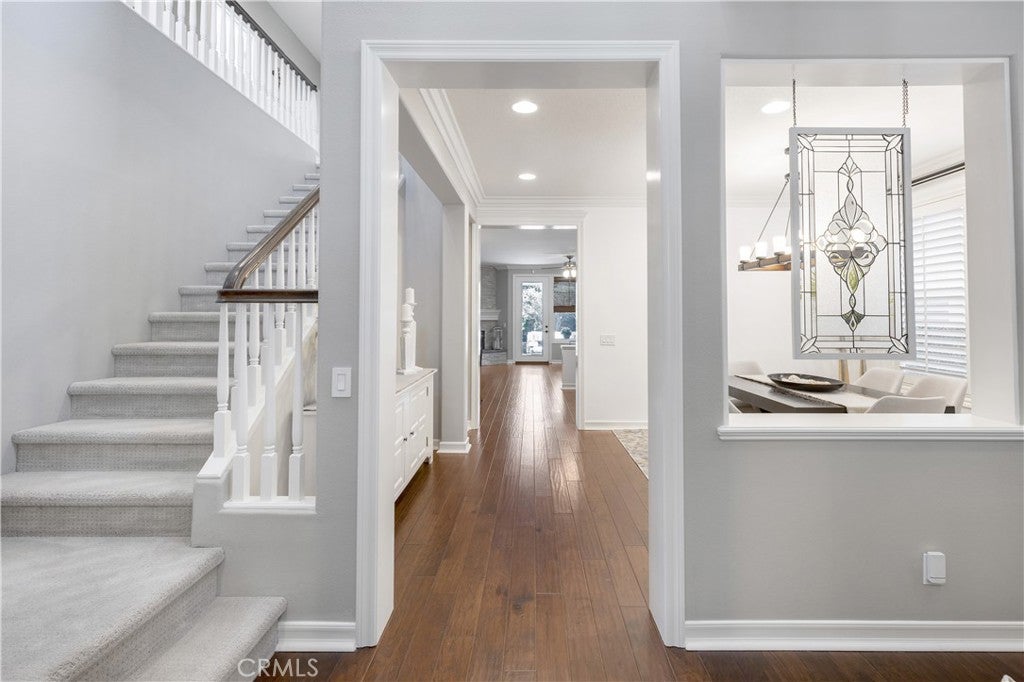
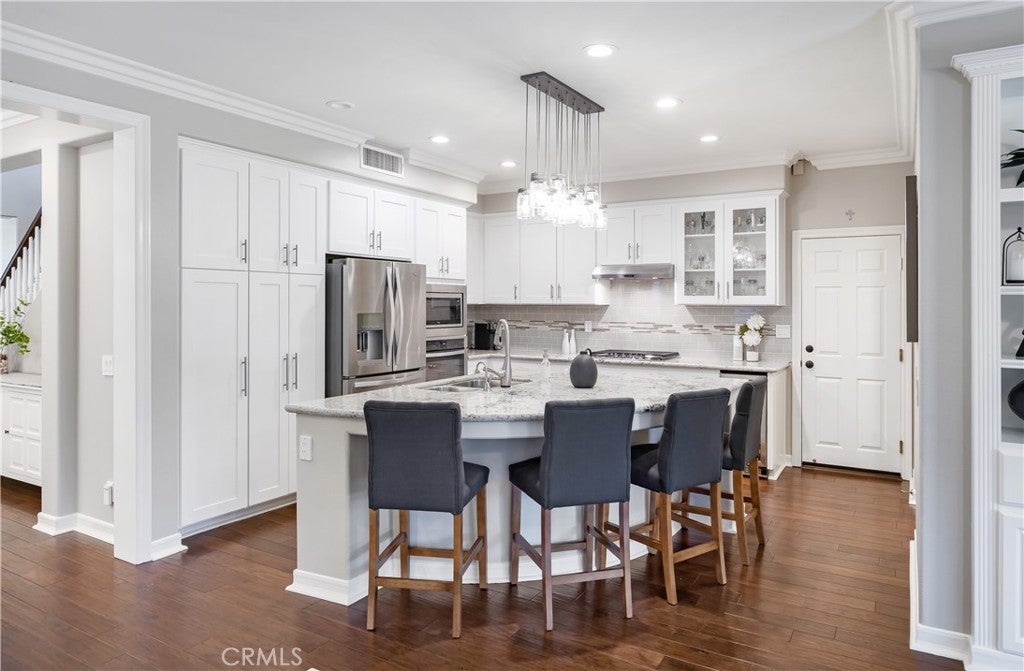
$36SHOWS LIKE A MODEL! 48 Kempton is a must see! Living in one of CA's premier communities has so much to offer: Amazing community events (includes concerts in the park, firework display and monthly farmers market) distinguished award winning schools (three elementary, one middle school, and many preschools and daycares), 12 pools, 4 clubhouses, spa, tennis, miles of hiking and biking trails, dozens of parks, skate park, huge splash-pad water park, tennis/pickleball, basketball and plenty of tree lined streets to stroll. This home has everything! Five full bedrooms, two living areas (one could be a bonus room, entertainment center), three car "finished" garage with rubber floor for gym activities (includes garage fridge), PEX piping, 34 solar panels that save thousands in electric bills, Tesla charging station for two, overhead storage racks with built in cabinets, wood plank flooring downstairs, luxurious carpeting upstairs, generously sized downstairs guest bedroom, full bathroom downstairs, full-size laundry room upstairs (includes W/D),new designer painting throughout, elegant crown molding, decorative lead glass windows, high ceilings, custom silhouette shades, plantation shutters, indirect lighting from windows all around, new fans in bedrooms, includes COX high speed internet, private backyard has sun and shade (includes patio furniture and BBQ and table/fire-pit), wired for ADT security, triple zoned HVAC, whole house fan, full home filtration, mountain views from guest balcony, kitchen has stainless steel appliances, white shaker cabinets with under-cabinet lighting, custom light fixtures, includes a wine fridge, counter bar for seating, large kitchen island and open to family and dining rooms, plus a pantry! The deluxe Master bedroom suites' impressive rotunda entry, has an adjacent retreat area (can be used yoga, office, art studio, etc), TWO walk in closets, built in dresser, an enviable spa-like bathroom with a separate soaking tub, and two vanities with custom cabinetry. CA living is at it's finest at 48 Kempton. Enjoy two spacious living areas for entertaining, two dining areas (one could be another space you could use for additional office, etc.) magnificent pebble-finished covered patio with recessed lighting and fan, artificial grass in front and in backyard and plenty of rooms. Convenient access from Sienna, located on two cul-de-sacs, walkable to shopping and dining, and close to the interstate/ toll roads.
| 2 days ago | Listing first seen on site | |
| 2 days ago | Listing updated with changes from the MLS® |

This information is for your personal, non-commercial use and may not be used for any purpose other than to identify prospective properties you may be interested in purchasing. The display of MLS data is usually deemed reliable but is NOT guaranteed accurate by the MLS. Buyers are responsible for verifying the accuracy of all information and should investigate the data themselves or retain appropriate professionals. Information from sources other than the Listing Agent may have been included in the MLS data. Unless otherwise specified in writing, the Broker/Agent has not and will not verify any information obtained from other sources. The Broker/Agent providing the information contained herein may or may not have been the Listing and/or Selling Agent.
Did you know? You can invite friends and family to your search. They can join your search, rate and discuss listings with you.