

25761 Le Parc 23Lake Forest, CA 92630
Mortgage Calculator
Monthly Payment (Est.)
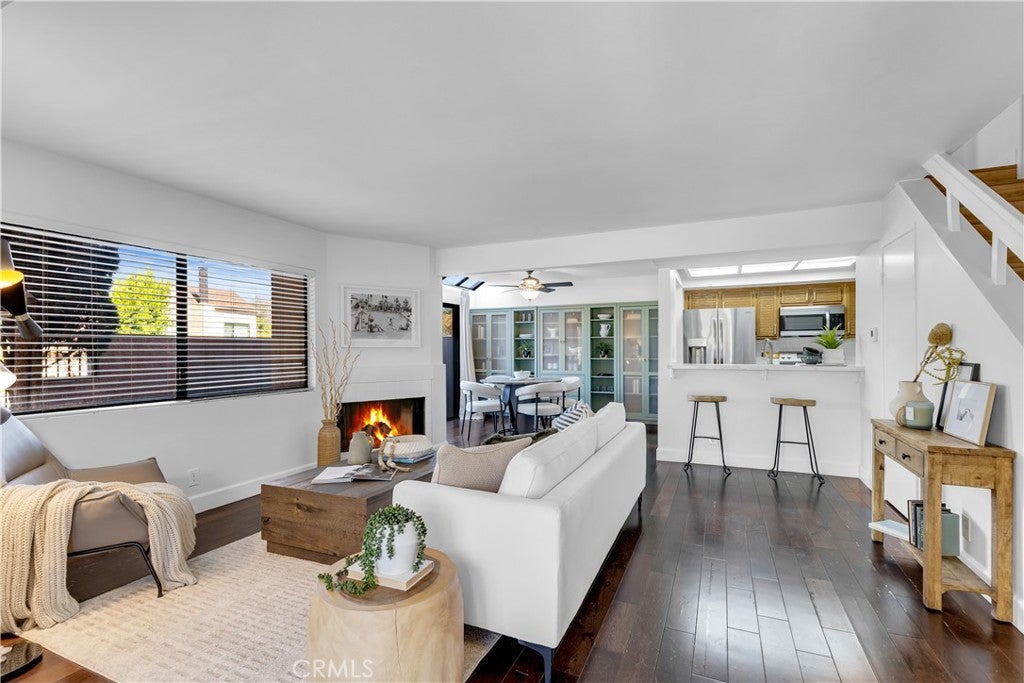
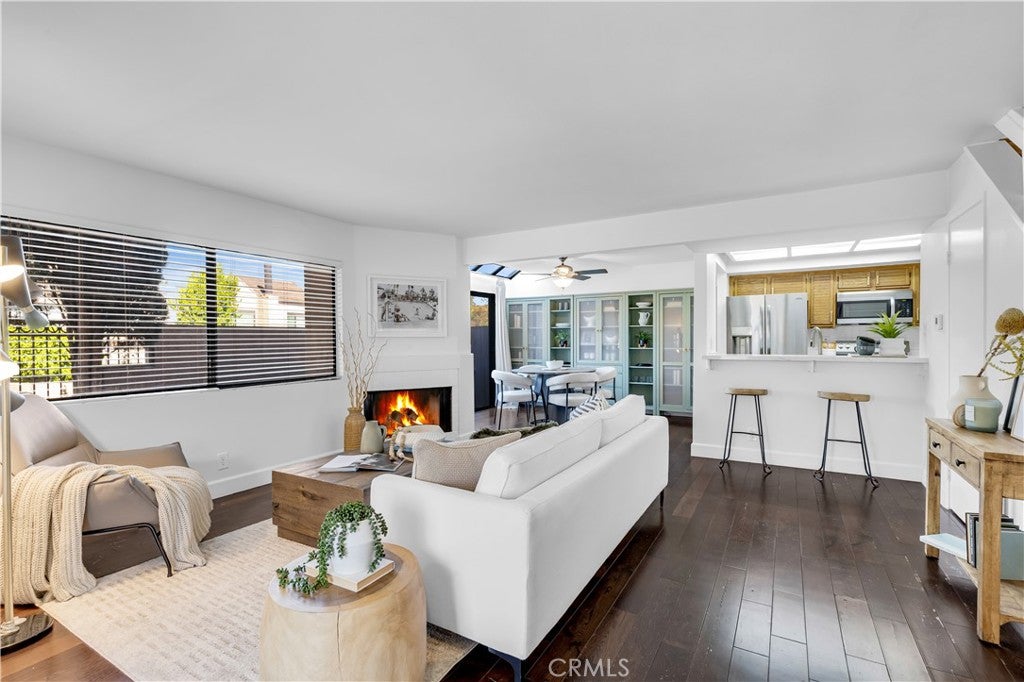
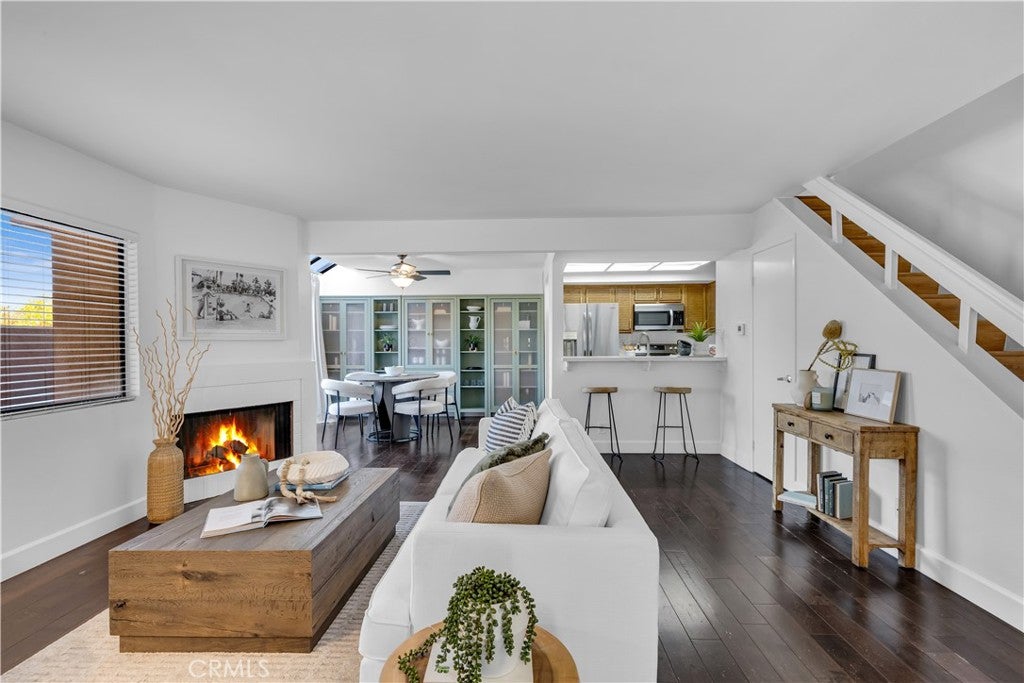
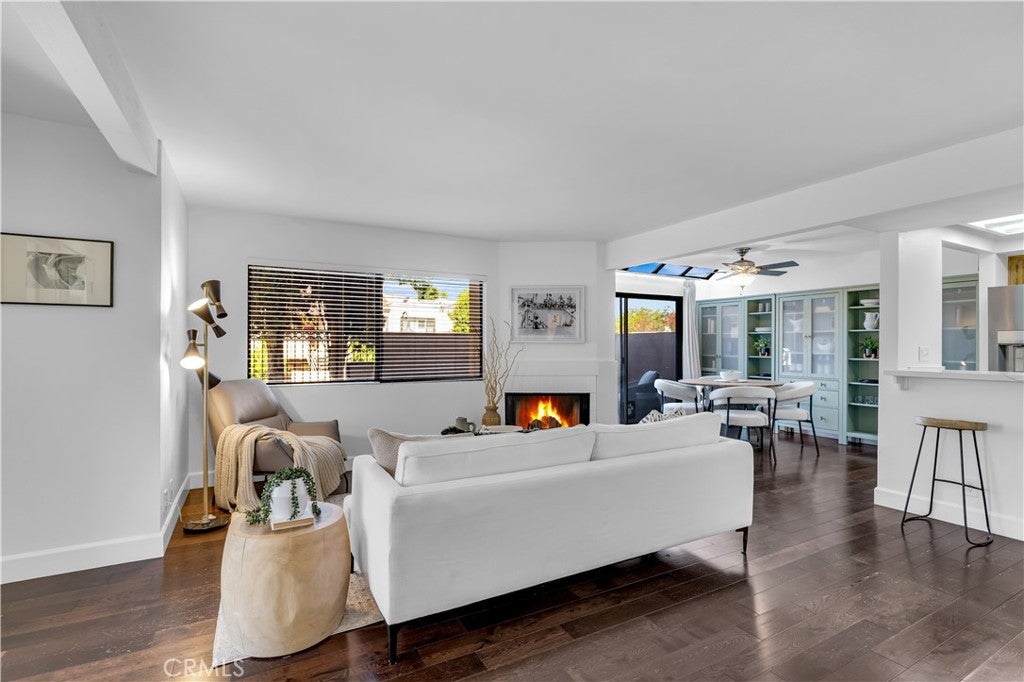
$2,828Welcome, you have just arrived home! This highly desirable and private end-unit offers the perfect combination of comfort, space, and convenience, with its own wrap-around yard and ground-level entry. With no one above or below, this home provides exceptional privacy and a true sense of home. Step inside to a spacious, light-filled living room featuring a cozy fireplace, perfect for relaxing or entertaining. The adjacent dining area includes an attractive built-in cabinet, providing abundant additional storage. The refreshed kitchen offers modern amenities, including quartz countertops, a newer stainless-steel refrigerator, and plenty of cabinetry and storage. Wood flooring flows throughout the home, while an abundance of windows fills the space with natural light. Sliding glass doors open to the expansive wrap-around patio , creating the perfect setting for outdoor entertaining and alfresco dining. A convenient guest powder room completes the first floor. Upstairs, you’ll be pleasantly surprised by the generous size of both bedrooms. The spacious primary suite features dual sinks and a walk-in closet, while the second bedroom is equally accommodating for family, guests, or a home office. A second full bathroom serves the upper level, and the conveniently located stackable laundry makes everyday living effortless. A rare two-car garage is just steps from the home, adding to the convenience and functionality of this exceptional property. The well-maintained community offers an array of amenities, including three pools and spas, sport courts, walking trails, and plenty of nearby parks. Ideally located with easy access to major freeways, Irvine Spectrum, shopping, dining, entertainment, and more, this wonderful home offers an ideal blend of privacy, comfort, and convenience. Don't miss the opportunity to make it yours!
| yesterday | Listing first seen on site | |
| yesterday | Listing updated with changes from the MLS® |

This information is for your personal, non-commercial use and may not be used for any purpose other than to identify prospective properties you may be interested in purchasing. The display of MLS data is usually deemed reliable but is NOT guaranteed accurate by the MLS. Buyers are responsible for verifying the accuracy of all information and should investigate the data themselves or retain appropriate professionals. Information from sources other than the Listing Agent may have been included in the MLS data. Unless otherwise specified in writing, the Broker/Agent has not and will not verify any information obtained from other sources. The Broker/Agent providing the information contained herein may or may not have been the Listing and/or Selling Agent.
Did you know? You can invite friends and family to your search. They can join your search, rate and discuss listings with you.