

3709 S Olive StreetSanta Ana, CA 92707
Mortgage Calculator
Monthly Payment (Est.)
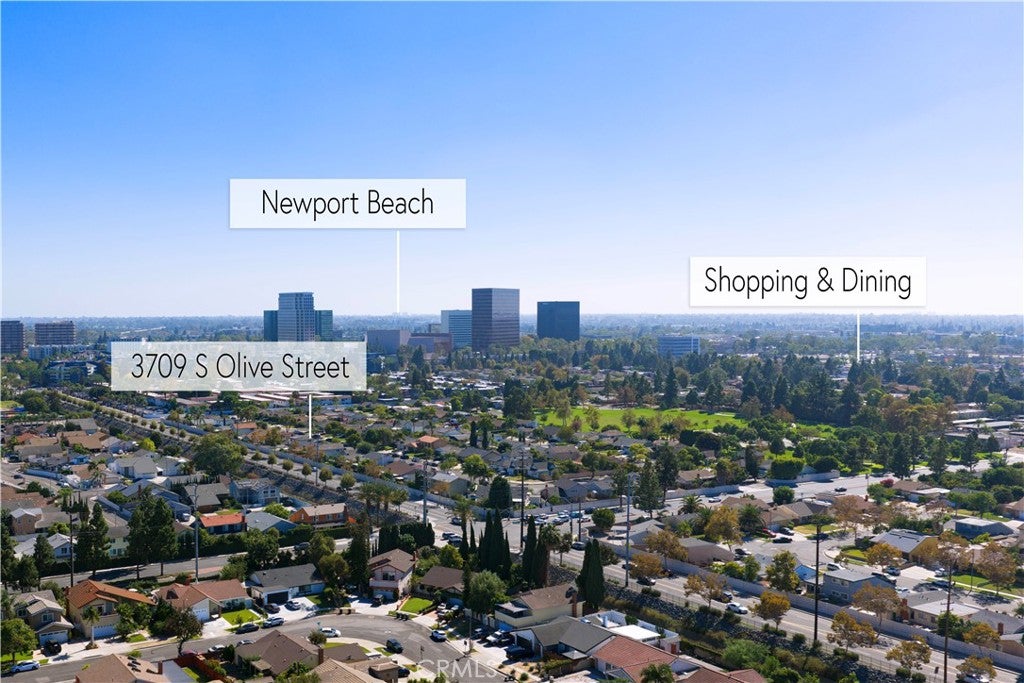
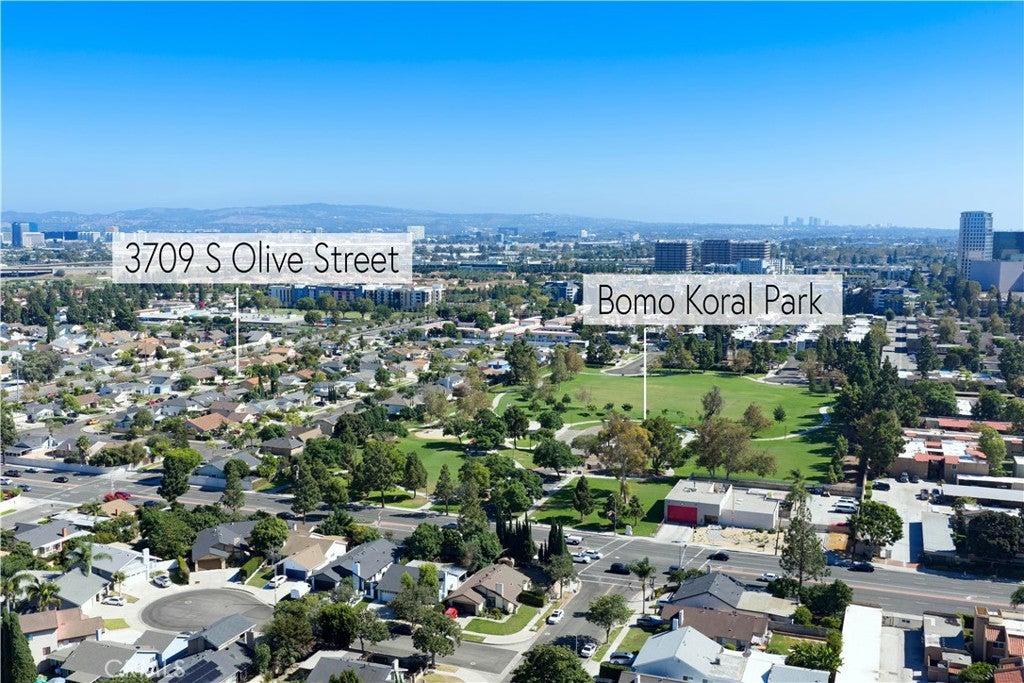
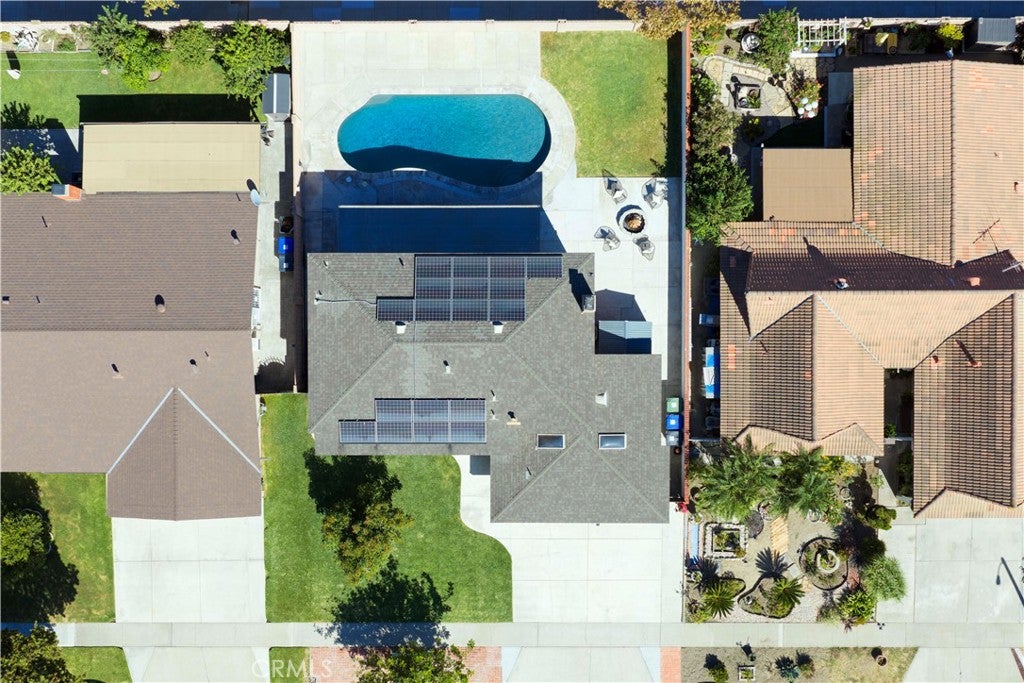
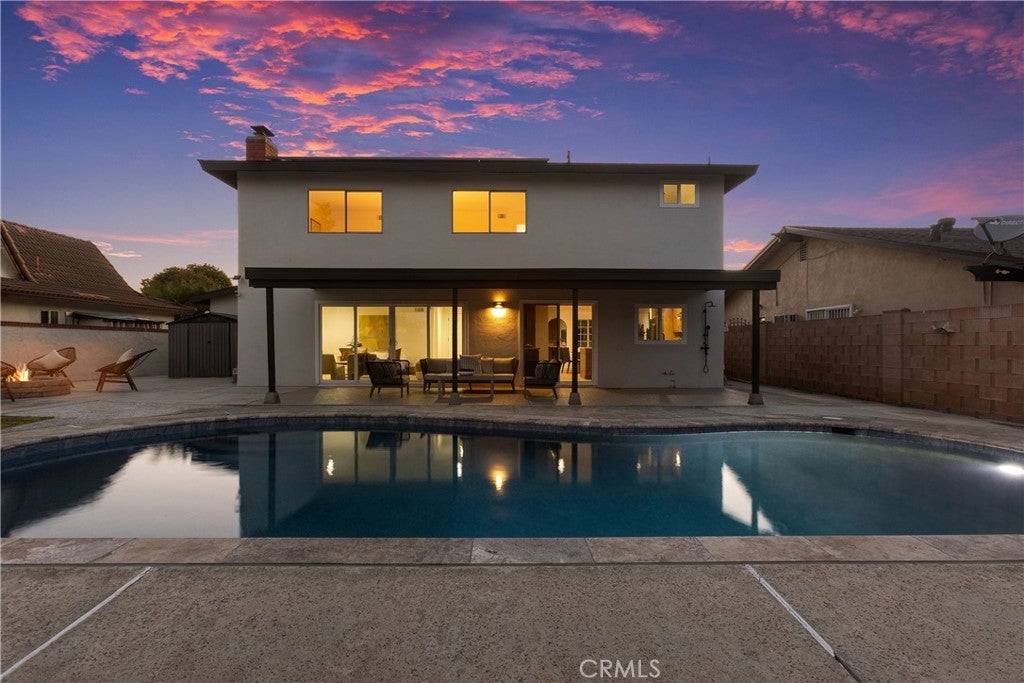
Enter an interest rate to see your estimated monthly payment.Live in the Heart of South Coast Metro (1 Block from Costa Mesa)! Celebrate this Holiday Season in your new Turnkey and Move-In Ready Pool Home! Fully remodeled with QUALITY upgrades and modern Amenities. Fully reconstructed saltwater pool with luxury pebble surface! New epoxy garage floor and XL driveway. Tesla Solar System. No HOA! Bonus Avocado tree! This spectacular 4 Bed / 2.5 Bath home with large, fenced backyard has been meticulously renovated inside and out. Enjoy cooking and entertaining friends and family in the epic new kitchen that features new LG stainless steel appliances (refrigerator and gas stove), Bosch dishwasher, large island and coffee bar, quartz countertops, shaker cabinets and clean subway tile backsplash. The kitchen flows seamlessly between the large dining room and outdoor patio spaces. The spacious living / family room includes a modern electric fireplace and double sliding doors to the covered patio, pool, and backyard. Also located on the main level is a convenient guest bathroom and direct access to attached garage. All 4 bedrooms are located on the top floor. Relax and unwind in the large primary suite that features a private bathroom and direct access to the upper front deck. The primary bathroom includes a new dual sink vanity and oversized tub with shower. Down the hall are three spacious bedrooms and a second full bathroom. All bedrooms include mirrored closet doors. Family fun time is 100% guaranteed in the newly rebuilt saltwater swimming pool. This pool has been professionally reconstructed with new pebble surface, coping, saltwater system, heater & pump, plumbing, and a removable child-safety fence. Keep COOL on the HOT summer days with the AC cranking and the added benefit of the Tesla Solar System, air scrubber, and new attic insulation. Other home upgrades include brand new luxury vinyl flooring (natural wood look) throughout, new wall and ceiling texture and paint, new exterior paint, modern interior stair railing, baseboards, door handles & hardware, dual pane sliding doors, dual pane window replacement (select rooms), convenient outdoor shower, and commercial-grade garage and back patio surface. Large storage shed and fire pit included! This home is located just blocks from endless shopping, dining, and entertainment! You’ll have quick freeway access (405 or 55) to ease your commute or catch that mid-week afternoon sunset in Newport Beach. Exciting new street parking permit program is now in place!
| 2 weeks ago | Price changed to $1,398,900 | |
| 2 weeks ago | Listing updated with changes from the MLS® | |
| a month ago | Listing first seen on site |

This information is for your personal, non-commercial use and may not be used for any purpose other than to identify prospective properties you may be interested in purchasing. The display of MLS data is usually deemed reliable but is NOT guaranteed accurate by the MLS. Buyers are responsible for verifying the accuracy of all information and should investigate the data themselves or retain appropriate professionals. Information from sources other than the Listing Agent may have been included in the MLS data. Unless otherwise specified in writing, the Broker/Agent has not and will not verify any information obtained from other sources. The Broker/Agent providing the information contained herein may or may not have been the Listing and/or Selling Agent.
Did you know? You can invite friends and family to your search. They can join your search, rate and discuss listings with you.