

3225 Via Carrizo ALaguna Woods, CA 92637
Mortgage Calculator
Monthly Payment (Est.)
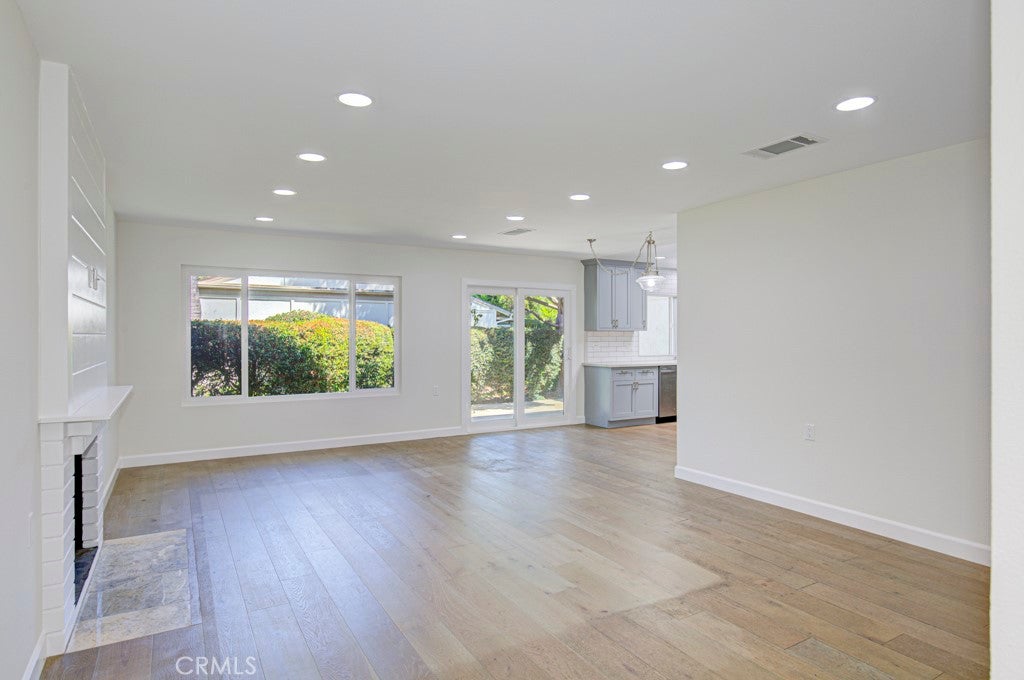
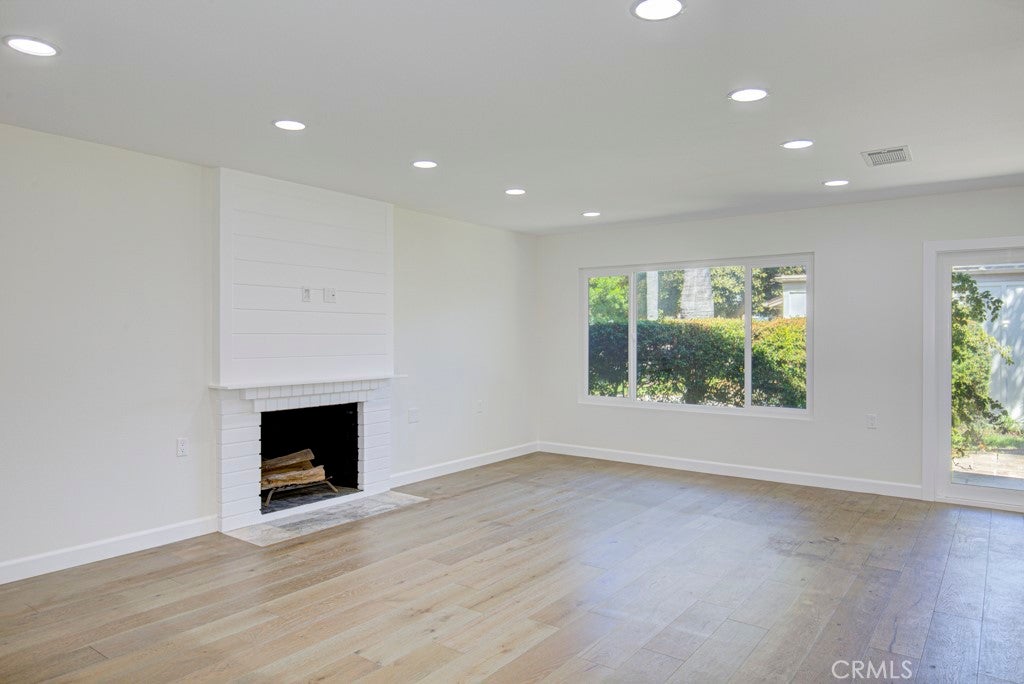
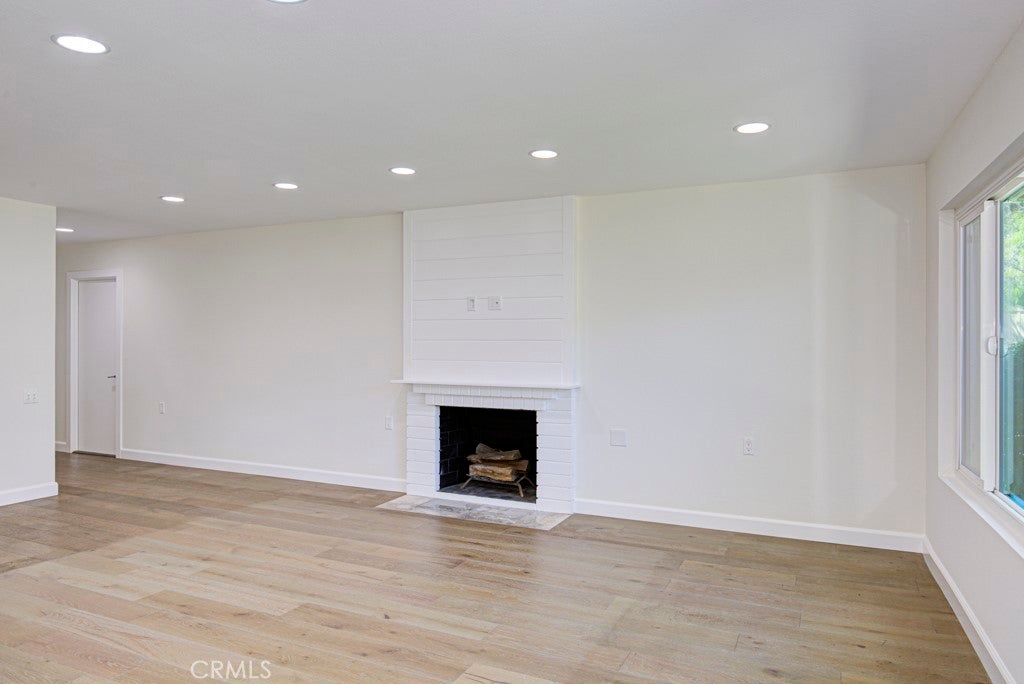
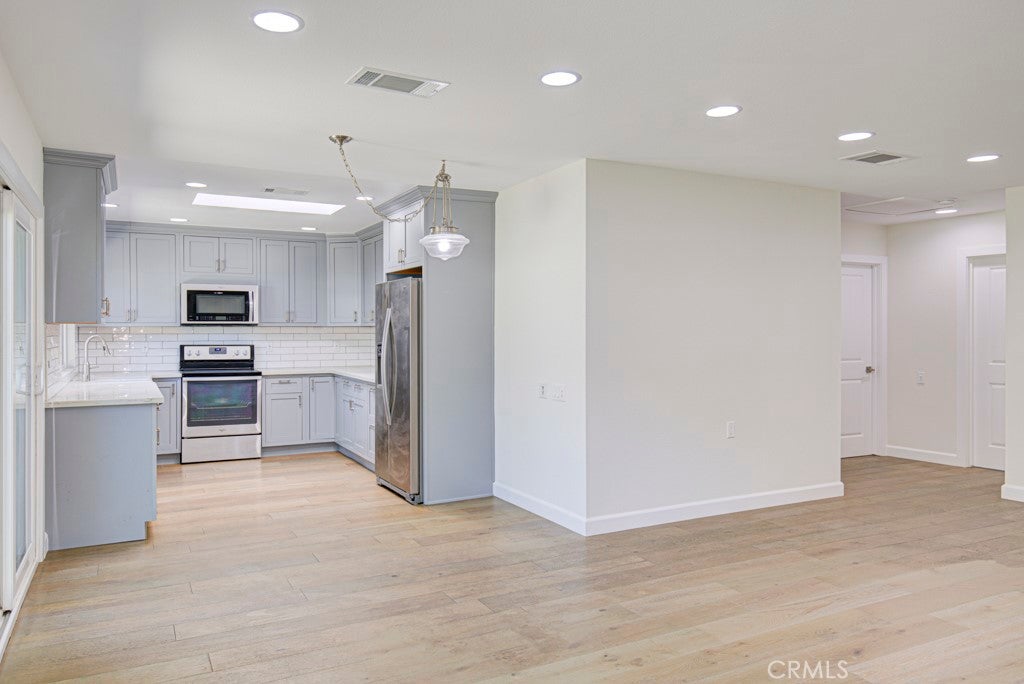
Enter an interest rate to see your estimated monthly payment.Welcome to 3225-A Via Carrizo – a beautiful updated two-bedroom, two-bath, single-level, end-unit LAS FLORES residence in the active Laguna Woods senior community. This property has attractive curb appeal and is situated on a quiet street far from busy roads and noisy highways. The large living room features a wood burning fireplace. The many kitchen upgrades include newer cabinetry with an attractive tile backsplash, granite countertops, stainless steel appliances, two lazy susans, soft-close cabinet doors and drawers and a skylight. The spacious primary bedroom has lots of closet space and an en suite bathroom. The primary bathroom features dual sinks and an oversized shower with a seat, grab bars and convenient accessory shelf. The versatile guest bedroom could alternatively serve as a home office, TV room, exercise area or arts and crafts studio. The guest bathroom has a tub/shower combo. Both bathrooms have newer cabinetry with granite countertops, skylights and attractive tiled shower walls. Additional upgrades include smooth ceilings, recessed lighting, dual-pane windows, central HVAC and ceiling fans in both bedrooms. The interior has been freshly painted in neutral colors. The large rear patio, accessible via a glass slider in the living room, is a lovely space for outdoor entertaining, dining and relaxing. The single-car attached garage has washer-dryer hookups and a utility sink and provides convenient direct access to the residence via a service door. The driveway can accommodate one additional vehicle plus there is ample street parking. Do not miss this beautiful home!
| 6 days ago | Price changed to $799,000 | |
| 6 days ago | Listing updated with changes from the MLS | |
| 2 months ago | Listing first seen on site |

This information is for your personal, non-commercial use and may not be used for any purpose other than to identify prospective properties you may be interested in purchasing. The display of MLS data is usually deemed reliable but is NOT guaranteed accurate by the MLS. Buyers are responsible for verifying the accuracy of all information and should investigate the data themselves or retain appropriate professionals. Information from sources other than the Listing Agent may have been included in the MLS data. Unless otherwise specified in writing, the Broker/Agent has not and will not verify any information obtained from other sources. The Broker/Agent providing the information contained herein may or may not have been the Listing and/or Selling Agent.
Did you know? You can invite friends and family to your search. They can join your search, rate and discuss listings with you.