

218 Avenida Majorca DLaguna Woods, CA 92637
Mortgage Calculator
Monthly Payment (Est.)
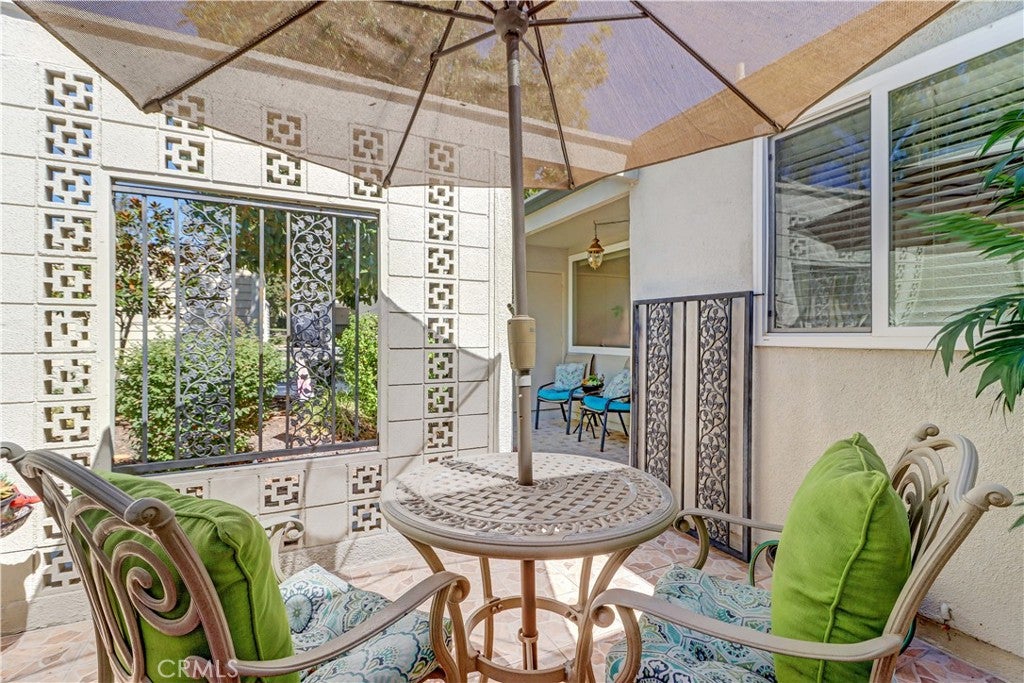
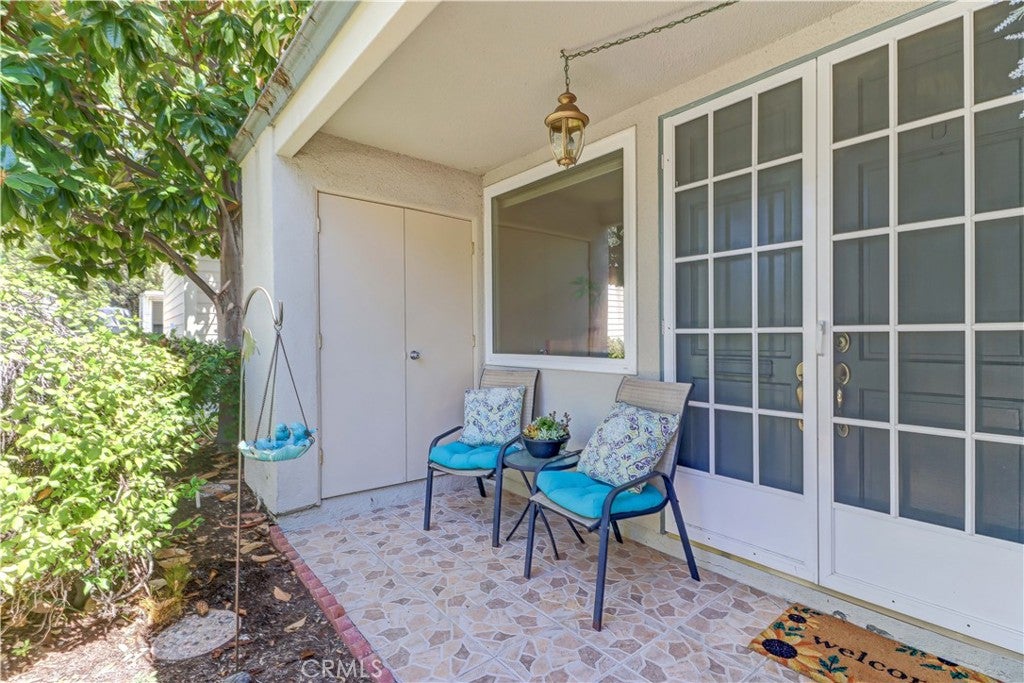
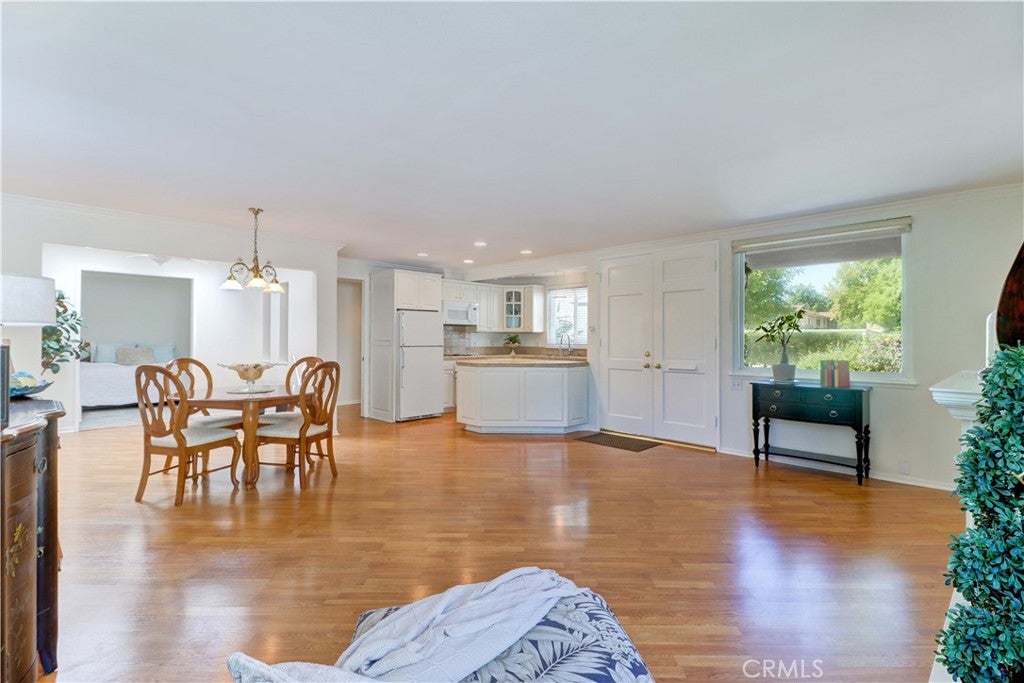
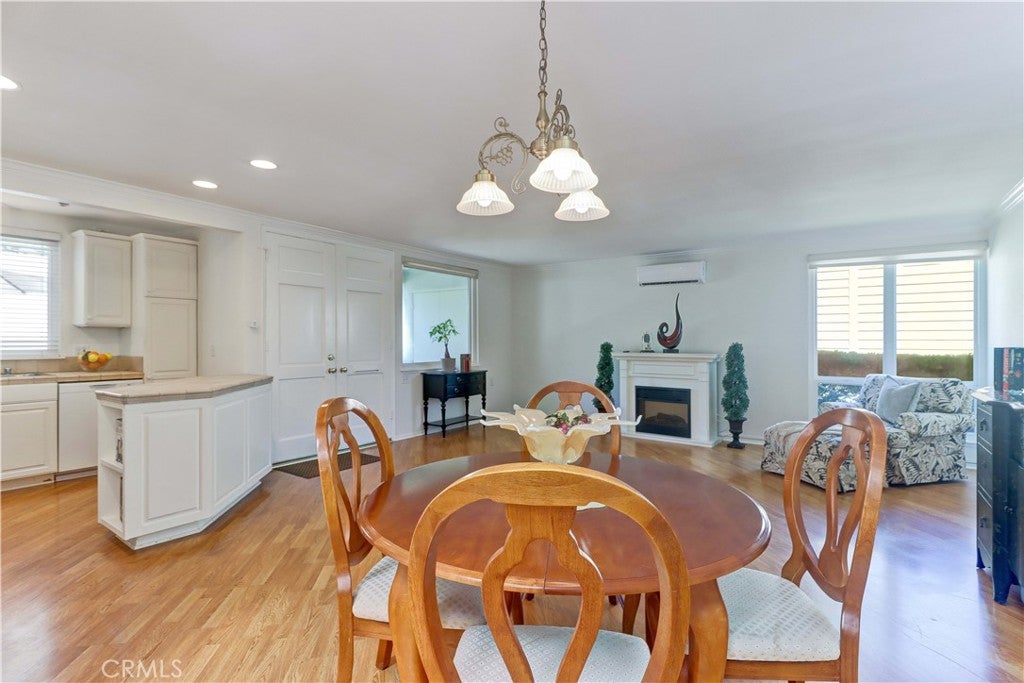
$2,003“Barcelona” end-unit co-op cottage – no steps and no one above or below! Ideally located in a beautiful park-like area near Gate 2, with a short walk to the carport and guest parking and a large greenbelt out front. A wonderful location for easy, comfortable living! Upgrades include dual-pane windows, laminate flooring, smooth ceilings, paneled interior doors, enclosed atrium, mini-split ductless HVAC, an open kitchen and in-home washer/dryer. Enjoy the inviting approach through beautiful grounds including Magnolia trees and an HOA-maintained “front yard.” The front patio wall has been opened to take full advantage of the peaceful greenbelt setting. Double entry doors welcome you into the spacious living room featuring large windows with customizable shades and zoned mini-split heating and air conditioning. Remodeled kitchen has been opened to the living area, creating a more connected great-room feel. Features include upgraded cabinetry, recessed lighting, convenient island and window overlooking the front patio. Adjacent dining area flows into a versatile enclosed atrium with two opening skylights and ceiling fan, providing valuable additional living space while maintaining abundant natural light. Den/guest room is located just beyond the atrium and features a Solatube and mirrored closet doors. Currently open to the atrium, this room offers the option to add doors for additional privacy. The spacious bathroom features a skylight, beautifully tiled walk-in shower with built-in seat and glass enclosure, partial glass-block wall, granite-topped vanity and a separate claw-foot soaking tub. Full-size stackable washer/dryer is conveniently located in the hallway closet, and the HOA has replaced the electrical breaker subpanel. Primary bedroom features its own zoned mini-split system, plantation shutters and upgraded closet doors. The primary bedroom is carpeted, while the guest room features easy-care vinyl flooring. Enjoy resort-style living in Laguna Woods Village, a premier 55+ community featuring 27-hole championship golf, a 9-hole executive par-3 course, pickleball, tennis, lawn bowling, fitness centers, pools, clubhouses, equestrian facilities, gardening centers, art studios, an impressive woodshop, computer workrooms and classes, plus more than 200 clubs and organizations. A welcoming, updated cottage offering easy single-level living, comfort, privacy and an active lifestyle—ready to enjoy!
| 2 days ago | Listing first seen on site | |
| 2 days ago | Listing updated with changes from the MLS® |

This information is for your personal, non-commercial use and may not be used for any purpose other than to identify prospective properties you may be interested in purchasing. The display of MLS data is usually deemed reliable but is NOT guaranteed accurate by the MLS. Buyers are responsible for verifying the accuracy of all information and should investigate the data themselves or retain appropriate professionals. Information from sources other than the Listing Agent may have been included in the MLS data. Unless otherwise specified in writing, the Broker/Agent has not and will not verify any information obtained from other sources. The Broker/Agent providing the information contained herein may or may not have been the Listing and/or Selling Agent.
Did you know? You can invite friends and family to your search. They can join your search, rate and discuss listings with you.