

528 PENINSULAIrvine, CA 92602

Mortgage Calculator
Monthly Payment (Est.)
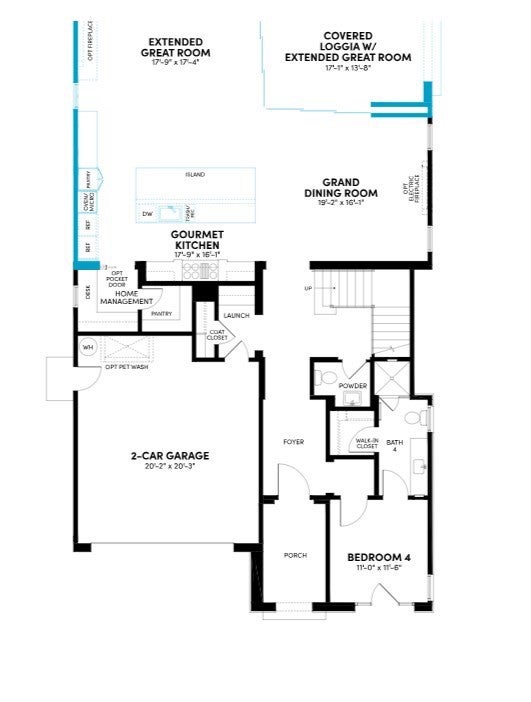
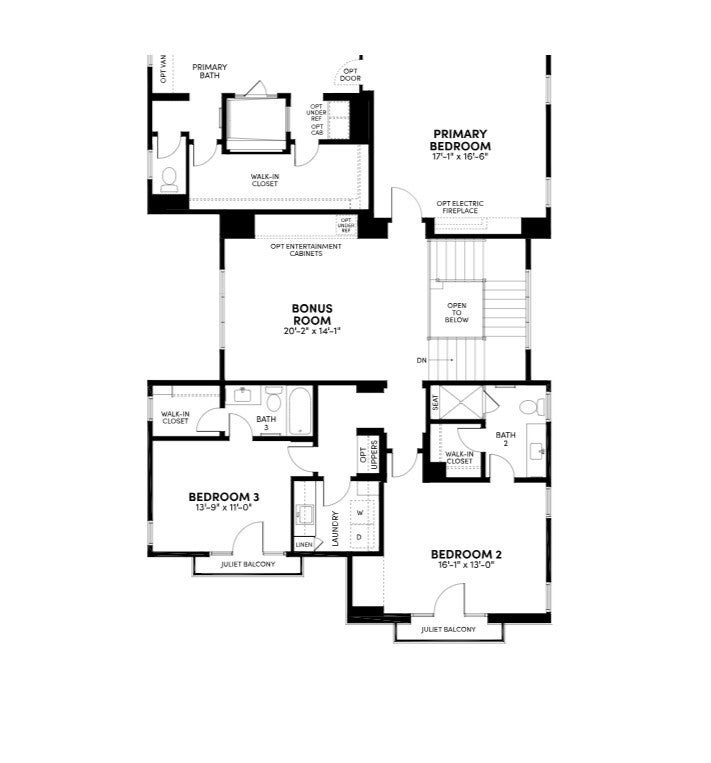
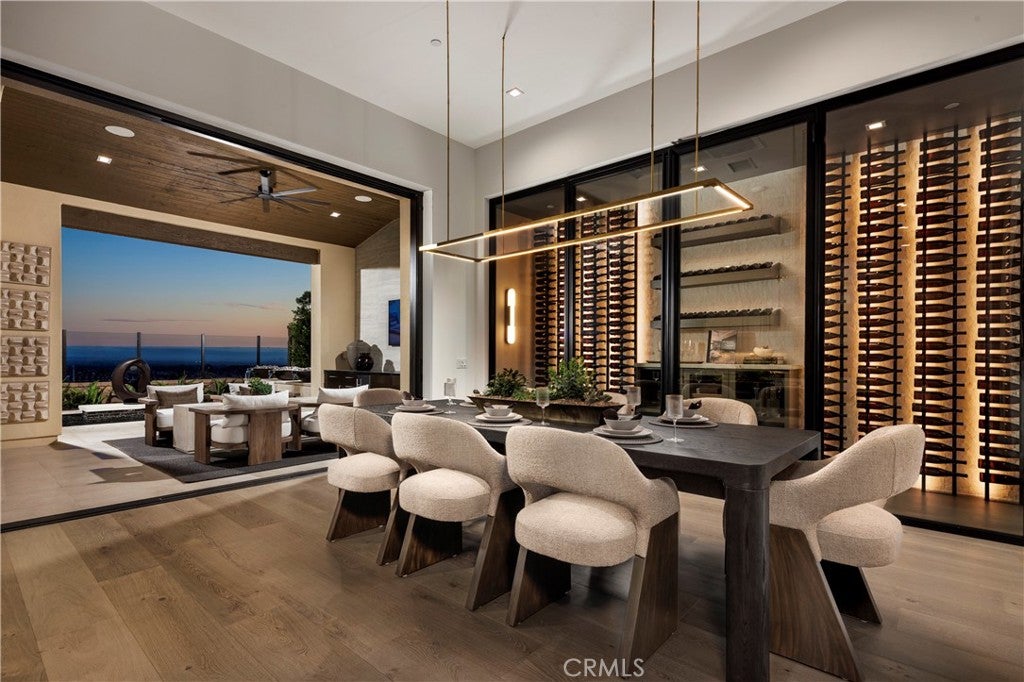
Enter an interest rate to see your estimated monthly payment.Experience elevated elegance in this stunning Vista home with panoramic views stretching across Irvine, Newport Coast, city lights, and Catalina Island. Offering 4 bedrooms, 4.5 baths plus loft, this home features extensive designer upgrades throughout. This highly sought-after Solana floor plan blends sophisticated luxury with effortless California living. A dramatic great room and expansive dining area create the perfect setting for entertaining, while oversized glass pocket doors open to a private south-facing backyard featuring a covered California Room, ideal for enjoying spectacular sunsets and unobstructed skyline views. The gourmet kitchen is a chef’s dream, equipped with premium Wolf appliances, a 60-inch built-in Sub-Zero refrigerator, beverage center, custom cabinetry, Taj Mahal polished quartzite countertops, and a stunning Belvedere Satin island. A fully equipped prep kitchen elevates the culinary experience with a high-heat wok burner, professional-grade ventilation, Sub-Zero column refrigerator, and additional dishwasher. All four bedrooms offer ensuite baths and spacious walk-in closets. Luxuriously upgraded bathrooms feature custom cabinetry, quartz countertops, framed mirrors, marble shower surrounds, and elegant gold fixtures. Every detail has been thoughtfully curated—from soaring 12-foot ceilings on the main level, engineered European oak flooring, a contemporary glass stair railing, enhanced interior insulation, a purchased solar system with Tesla Powerwall battery, and designer finishes throughout.
| 3 weeks ago | Listing first seen on site | |
| 3 weeks ago | Listing updated with changes from the MLS® |

This information is for your personal, non-commercial use and may not be used for any purpose other than to identify prospective properties you may be interested in purchasing. The display of MLS data is usually deemed reliable but is NOT guaranteed accurate by the MLS. Buyers are responsible for verifying the accuracy of all information and should investigate the data themselves or retain appropriate professionals. Information from sources other than the Listing Agent may have been included in the MLS data. Unless otherwise specified in writing, the Broker/Agent has not and will not verify any information obtained from other sources. The Broker/Agent providing the information contained herein may or may not have been the Listing and/or Selling Agent.
Did you know? You can invite friends and family to your search. They can join your search, rate and discuss listings with you.