

9562 Center DriveVilla Park, CA 92856
Mortgage Calculator
Monthly Payment (Est.)
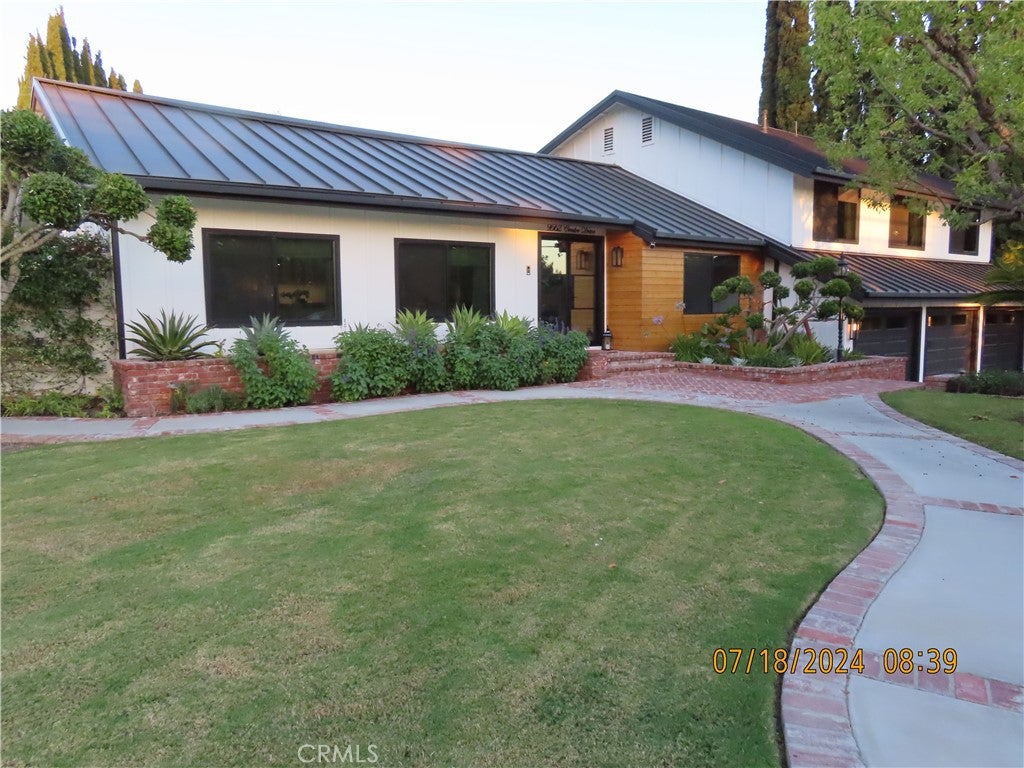
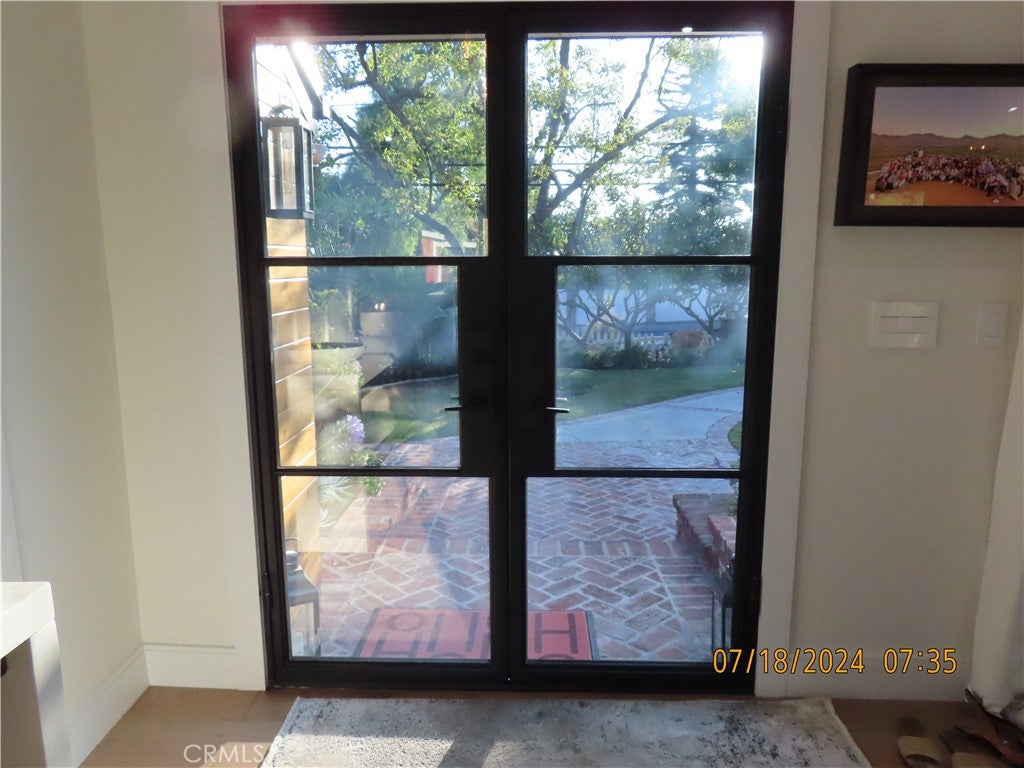
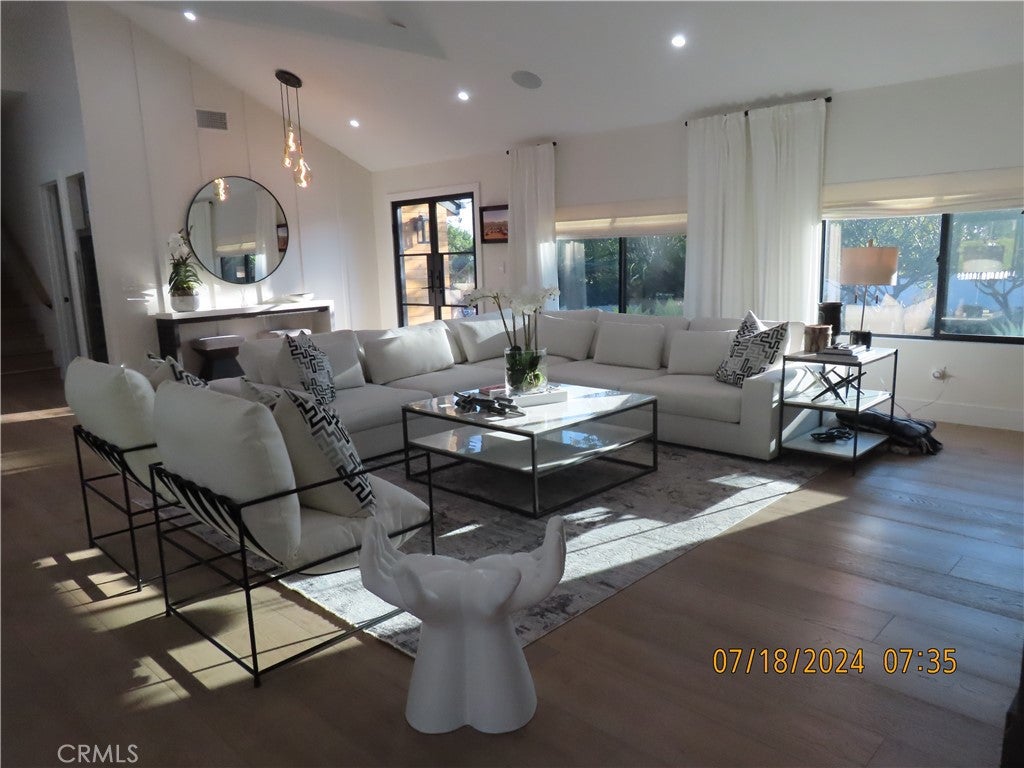
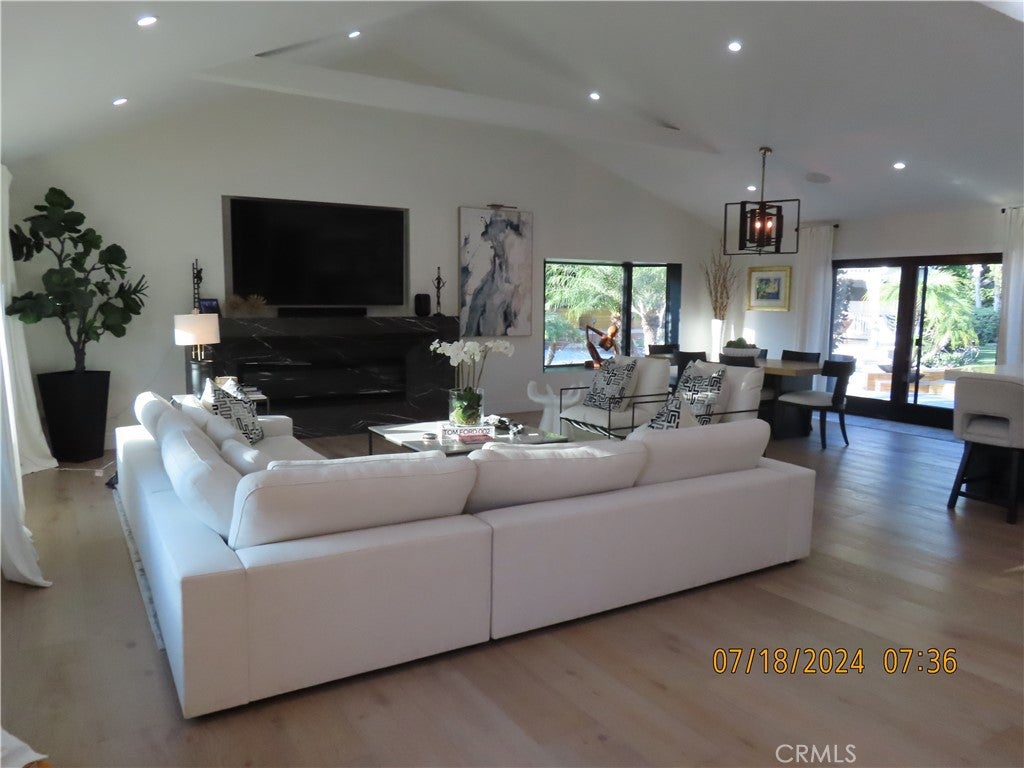
Enter an interest rate to see your estimated monthly payment.Tucked away on a half-acre estate in Villa Park, fondly known as "The Hidden Jewel," completely remodeled Modern Farmhouse is an executive rental unlike anything else in the city. Crowned by a signature metal roof and finished with custom drapery, rich wood floors and model-quality details throughout, the home was designed for those who love to entertain and appreciate the finer things in life. The heart of the home is a chef's kitchen dressed in custom cabinetry, a Sub-Zero refrigerator and stunning backlit marble countertops that glow as the evening settles in. A separate dirty kitchen keeps everyday appliances out of sight, so the main kitchen always looks picture perfect. Stacking doors in the living room dissolve the line between indoors and out, while the family room, anchored by a custom bar and a fireplace TV entertainment wall, opens through its own stacking doors to a private patio. Four bedrooms and three baths offer room for everyone, and French doors in the primary suite open to a private balcony where morning coffee comes with a view of your backyard oasis. Outside, the grounds unfold into a series of distinct vignettes, each one its own invitation to gather. The saltwater pool is the showpiece, framed by fire bowls, a stone diving board and a slide for endless summer fun. Fire up the built-in BBQ, catch the game in the gazebo with TV, or wind down around the fire pit with seating for eight. Challenge friends on the putt putt green, stroll among the fruit trees, or harvest fresh herbs and vegetables from the custom garden boxes. Surround sound carries the mood inside and out. A charming barn, RV parking and a 3-car garage complete this rare offering. Resort living, total privacy and room to breathe, all in one of Orange County's most coveted enclaves. This is more then a rental, it is a lifetyle. Opportunities like this simply don't come along often. *House can be rented furnished or non furnished*
| 2 weeks ago | Listing first seen on site | |
| 2 weeks ago | Listing updated with changes from the MLS® |

This information is for your personal, non-commercial use and may not be used for any purpose other than to identify prospective properties you may be interested in purchasing. The display of MLS data is usually deemed reliable but is NOT guaranteed accurate by the MLS. Buyers are responsible for verifying the accuracy of all information and should investigate the data themselves or retain appropriate professionals. Information from sources other than the Listing Agent may have been included in the MLS data. Unless otherwise specified in writing, the Broker/Agent has not and will not verify any information obtained from other sources. The Broker/Agent providing the information contained herein may or may not have been the Listing and/or Selling Agent.
Did you know? You can invite friends and family to your search. They can join your search, rate and discuss listings with you.