

8 ChantonnayLaguna Niguel, CA 92677
Mortgage Calculator
Monthly Payment (Est.)
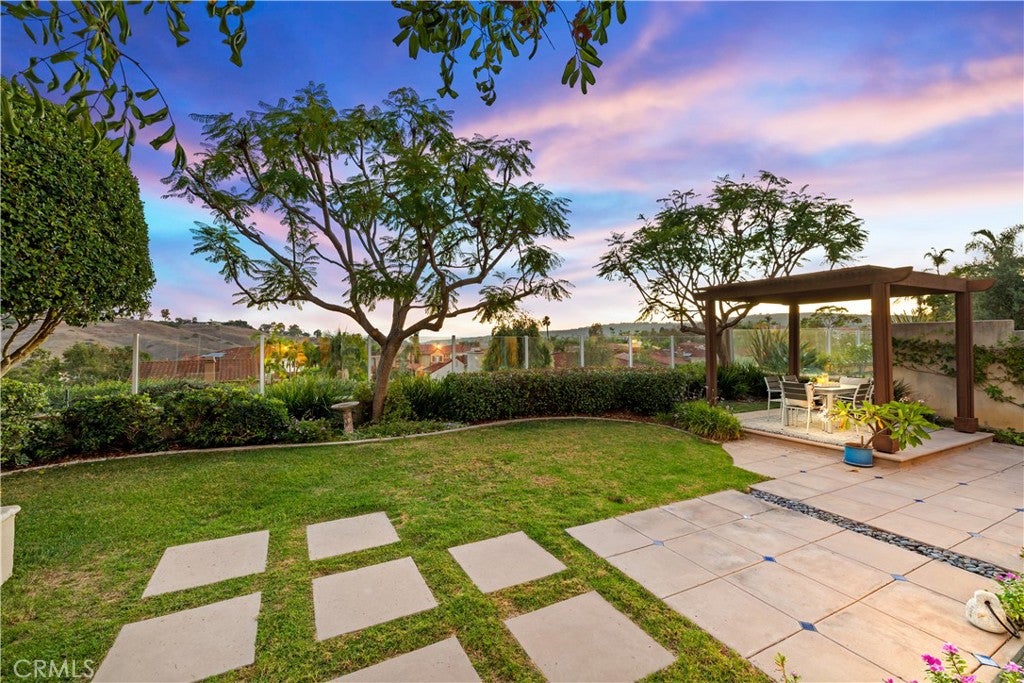
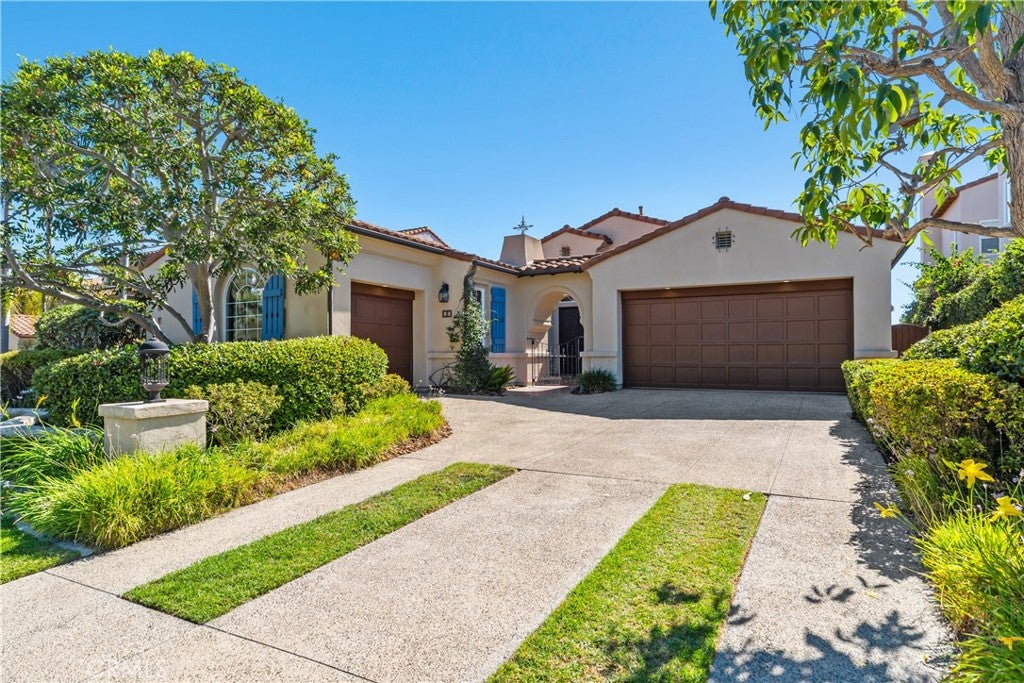
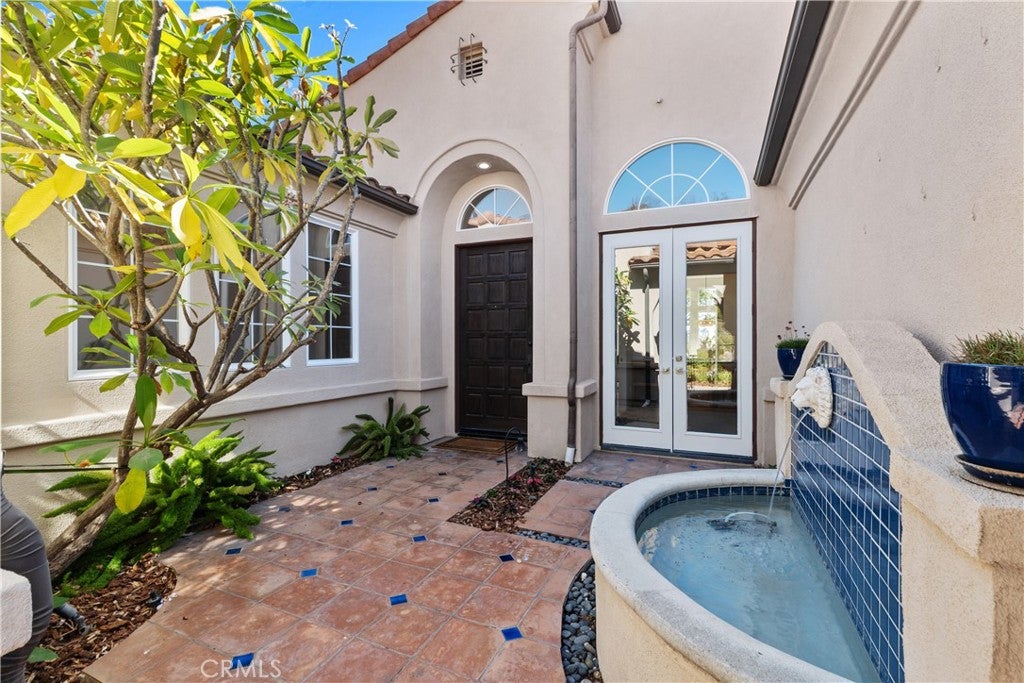
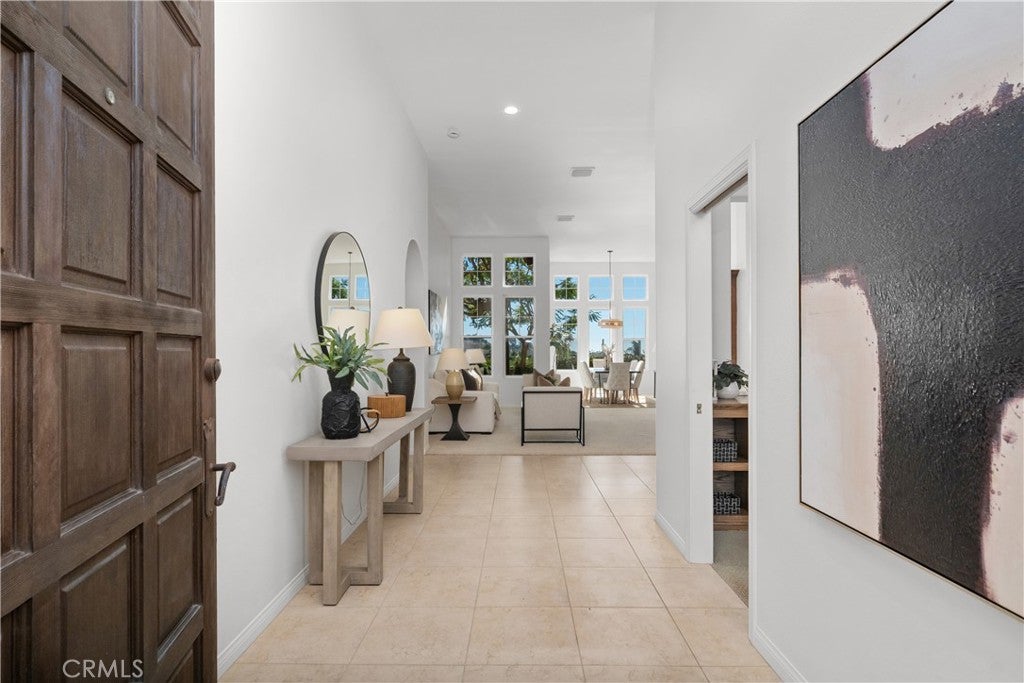
Enter an interest rate to see your estimated monthly payment.RARE SINGLE-STORY PALACIO PLAN WITH OCEAN/SUNSET VIEWS IN MARINA HILLS! Nestled at the end of a quiet cul-de-sac on a coveted single-loaded street, 8 Chantonnay presents an exceptional opportunity to own one of only 13 single-story homes in the highly revered Palacio tract of Marina Hills. Offering approximately 2,664 square feet, this beautifully appointed Santa Barbara-inspired residence features 3 bedrooms plus an optional den/4th bedroom, an expansive and highly desirable floor plan, 3 Car garage and an impressive 7,200-square-foot lot with rare ocean views. From the moment you enter, soaring ceilings and abundant natural light create an inviting sense of space. The thoughtfully designed layout provides an open-concept flow between the living, dining and entertaining areas, making the home equally suited for everyday living and hosting guests. The kitchen has been refreshed with new stainless-steel KitchenAid appliances, including a dual oven and microwave, while fresh interior paint provides a clean, move-in-ready feel. Expansive master suite is positioned perfectly to capture views and has an impressive primary bathroom with separated vanities, walk in closet and more! Three more bedrooms with one opened up and being used as an office/built ins but can easily convert to a bedroom (look to floor plan)! The generous backyard offers privacy and versatility, with ample space to create your ideal outdoor retreat — including the potential for a pool or simply enjoying the expansive yard and beautiful coastal surroundings. Additional highlights include a Bryant air conditioning system, newer hardware and HVAC, recessed LED lighting and a whole-house carbon water filtration system. Original owner and well maintained this is an extraordinary combination of location, views, lot size, single-story living and architectural character — all within the sought-after Marina Hills community, known for its resort-style amenities (Jr Olympic pool, Tennis, Pickleball, Clubhouse, Parks, Bocce, Events and more) and coastal lifestyle. Opportunities like this are exceptionally rare. Don't miss your chance to own a rare detached single-story view home!
| 7 days ago | Status changed to Coming Soon | |
| 7 days ago | Listing updated with changes from the MLS® | |
| a month ago | Listing first seen on site |

This information is for your personal, non-commercial use and may not be used for any purpose other than to identify prospective properties you may be interested in purchasing. The display of MLS data is usually deemed reliable but is NOT guaranteed accurate by the MLS. Buyers are responsible for verifying the accuracy of all information and should investigate the data themselves or retain appropriate professionals. Information from sources other than the Listing Agent may have been included in the MLS data. Unless otherwise specified in writing, the Broker/Agent has not and will not verify any information obtained from other sources. The Broker/Agent providing the information contained herein may or may not have been the Listing and/or Selling Agent.
Did you know? You can invite friends and family to your search. They can join your search, rate and discuss listings with you.