Save
Ask
Tour
Hide
Share
$8,680,000
New Listing

166 Leafy Pass
Irvine, CA 92602

For Sale|Single Family Residence|Active
6
Beds
7
Total Baths
6
Full Baths
1
Partial Bath
6,029
SqFt
$1,440
/SqFt
2019
Built
Subdivision:
Vista Scena (OHVIS)
County:
Orange
Listed by Austin Tang of Realty One Group West [email protected]
Call Now: 949.751.9212
Is this the listing for you? We can help make it yours.
949.751.9212
166 Leafy Pass166 Leafy Pass166 Leafy Pass166 Leafy Pass
Save
Ask
Tour
Hide
Share

Mortgage Calculator

Monthly Payment (Est.)

Enter an interest rate to see your estimated monthly payment.
Calculator powered by Showcase IDX, a Constellation1 Company. Copyright ©2026 Information is deemed reliable but not guaranteed.

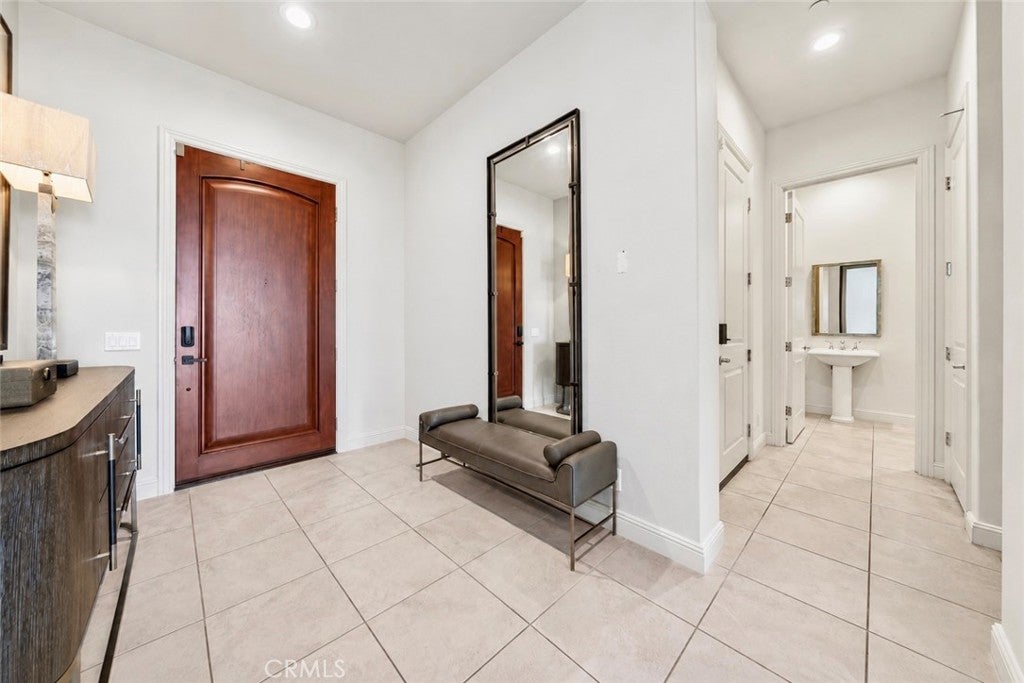
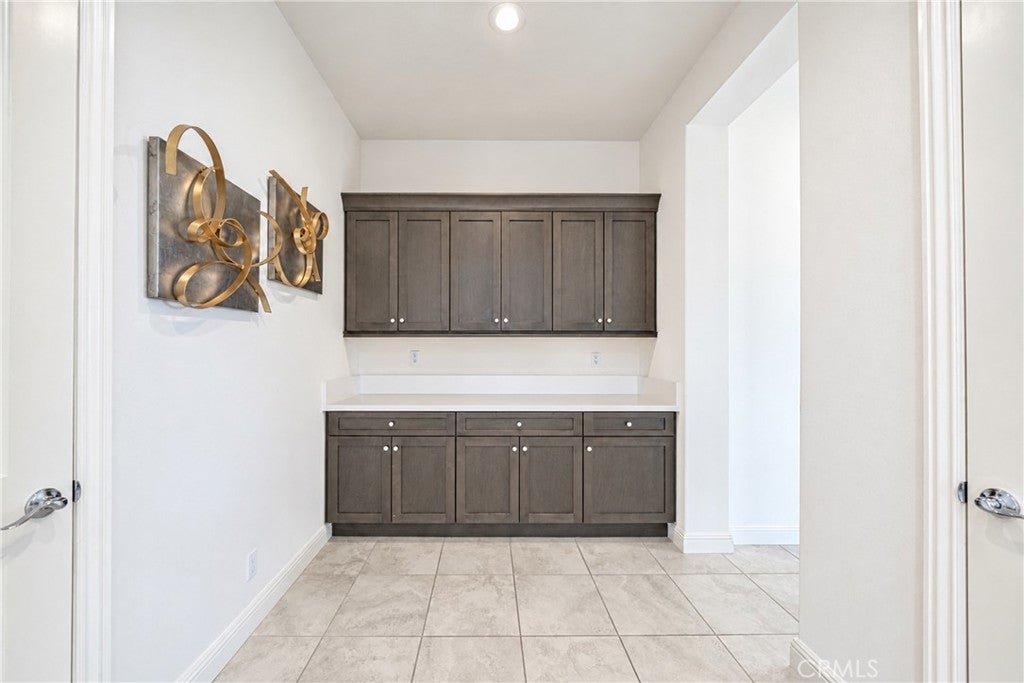
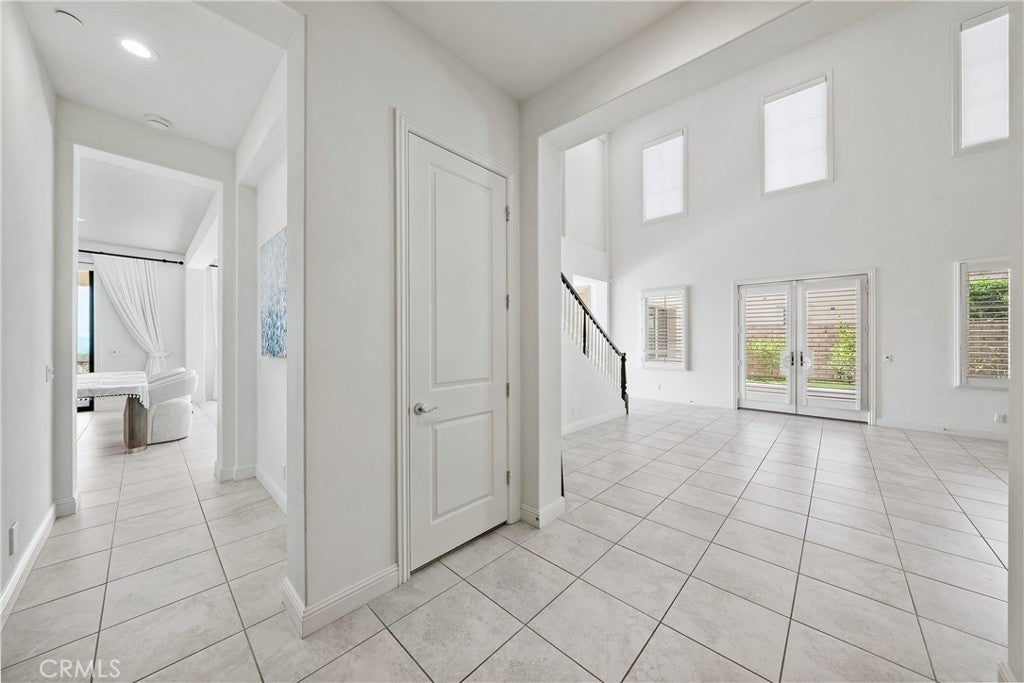
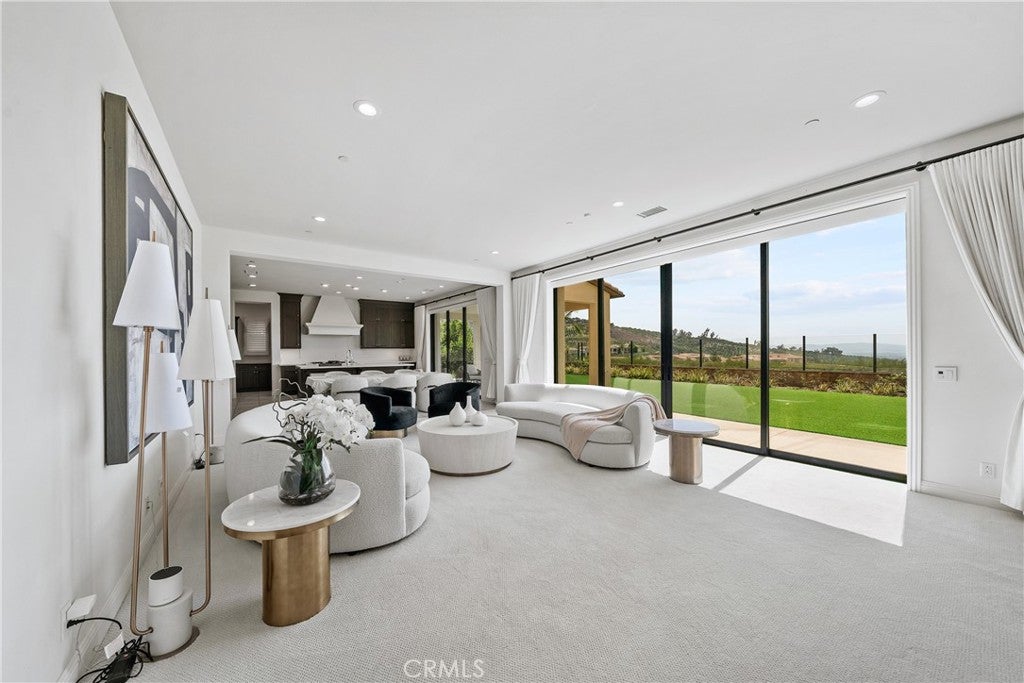
Perched within the prestigious guard-gated enclave of Alta Vista at Orchard Hills, this masterfully designed estate offers a rarely-found combination of 6 bedrooms and 6.5 bathrooms, with refined, livable interiors and thoughtful amenities throughout. A soaring grand entry and dramatic dual staircase lead to open-concept living anchored by a wide-open living area and a chef's dream kitchen featuring Wolf and Sub-Zero appliances, a generous center island, floor-to-ceiling custom cabinetry, and a fully equipped prep kitchen. The south-facing living areas, together with a dedicated entertaining room, take in mountain, city, Catalina, and sunset views, with distant ocean glimpses on clear days. A main-level suite, a private retreat for guests or extended family, completes the first level. Upstairs, the luxurious primary suite features a flex room, a spa-inspired bath with a soaking tub and oversized shower, and a huge walk-in closet, all presenting incredible views, joined by four additional en-suite bedrooms and a laundry room. A connected four-car garage and tremendous driveway give car lovers all the parking and display space they could wish for.

Save
Ask
Tour
Hide
Share
Listing Snapshot
Price 
$8,680,000
Days On Site 
0 Days
Bedrooms 
6
Inside Area (SqFt) 
6,029 sqft
Total Baths 
7
Full Baths 
6
Partial Baths 
1
Lot Size 
0.2487 Acres
Year Built 
2019
MLS® Number 
OC26220914
Status 
Active
Property Tax 
N/A
HOA/Condo/Coop Fees 
$398 monthly
Sq Ft Source 
Assessor
Friends & Family
Recent Activity
13 hours agoListing first seen on site
13 hours agoListing updated with changes from the MLS®
General Features
Acres 
0.2487
Attached Garage 
Yes
Disclosures 
CovenantsRestrictionsDisclosure
Garage 
Yes
Garage Spaces 
4
Land Lease 
No
Levels 
Two
Number Of Stories 
2
Parking 
AttachedDrivewayGarage Faces FrontGarageGarage Faces Side
Parking Spaces 
4
Property Sub Type 
Single Family Residence
Security 
PrewiredSecurity SystemCarbon Monoxide Detector(s)Fire Sprinkler SystemGated with GuardGated CommunitySmoke Detector(s)Security GuardSecurity Lights24 Hour Security
Sewer 
Public Sewer
Special Circumstances 
Standard
Utilities 
Cable ConnectedElectricity ConnectedNatural Gas ConnectedSewer ConnectedWater Connected
Water Source 
Public
Interior Features
Appliances 
DishwasherFree-Standing RangeFreezerGas CooktopDisposalGas OvenGas RangeGas Water HeaterMicrowaveRefrigeratorRange HoodTankless Water HeaterWater HeaterDryerWasher
Cooling 
Central Air
Electric 
220 Volts in Garage
Fireplace 
Yes
Fireplace Features 
GasLiving Room
Flooring 
CarpetTile
Heating 
Central
Interior 
Breakfast BarCentral VacuumHigh CeilingsWalk-In Closet(s)
Laundry Features 
Upper Level
Main Level Bedrooms 
1
Window Features 
Window CoveringsDrapesScreensShutters
Bathroom 
Bedroom 
EntryFoyer 
Family Room 
Kitchen 
Laundry 
Living Room 
Master Bedroom 
Media Room 
Other 
Features - Walk-In Closet(s)
Save
Ask
Tour
Hide
Share
Exterior Features
Exterior 
Garden
Lot Features 
Back YardFront YardGardenLandscaped
Pool Features 
CommunityAssociation
View 
City LightsCanyonHillsMountain(s)NeighborhoodOrchardPanoramic
Waterview 
City LightsCanyonHillsMountain(s)NeighborhoodOrchardPanoramic
Windows/Doors 
Window CoveringsDrapesScreensShutters
Community Features
Association Amenities 
ClubhouseSport CourtJogging PathBarbecuePicnic AreaPlaygroundPoolSpa/Hot TubSecurityTennis Court(s)Trail(s)
Association Fee 
$398.0
Association Fee Frequency 
Monthly
Community Features 
ParkStreet LightsSidewalksGatedPool
MLS Area 
OH - Orchard Hills
School District 
Tustin Unified
Financing Terms Available 
CashConventional
Building Access 
1
Schools
School District
Tustin Unified
Elementary School
Unknown
Middle School
Unknown
High School
Beckman


This information is for your personal, non-commercial use and may not be used for any purpose other than to identify prospective properties you may be interested in purchasing. The display of MLS data is usually deemed reliable but is NOT guaranteed accurate by the MLS. Buyers are responsible for verifying the accuracy of all information and should investigate the data themselves or retain appropriate professionals. Information from sources other than the Listing Agent may have been included in the MLS data. Unless otherwise specified in writing, the Broker/Agent has not and will not verify any information obtained from other sources. The Broker/Agent providing the information contained herein may or may not have been the Listing and/or Selling Agent.

Neighborhood & Commute
Source: Walkscore
Save
Ask
Tour
Hide
Share