

21 ElderberryAliso Viejo, CA 92656
Mortgage Calculator
Monthly Payment (Est.)
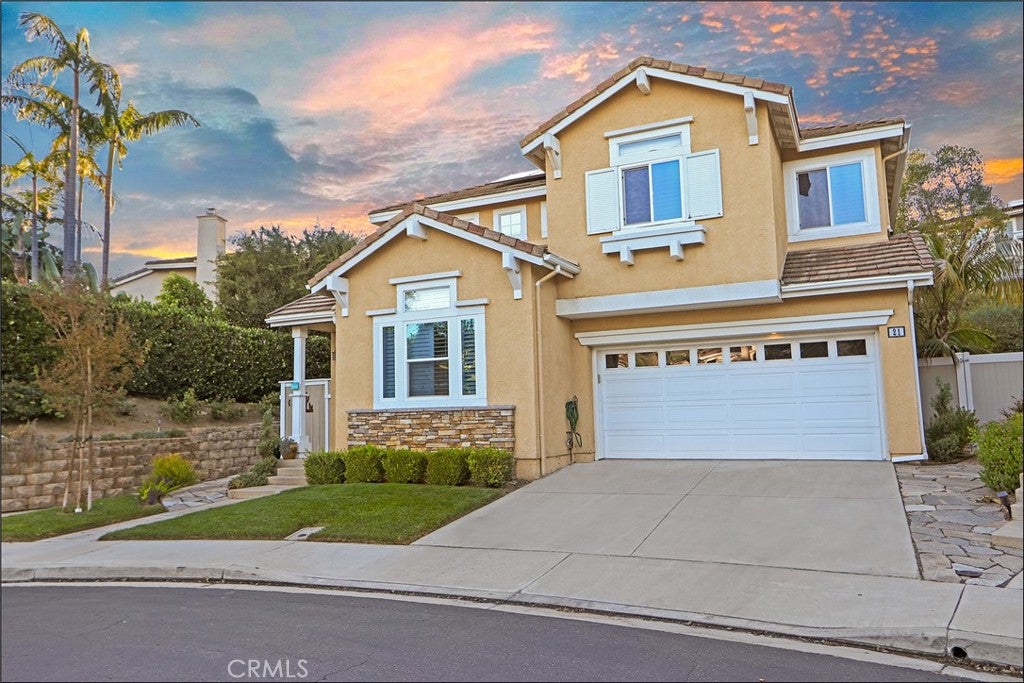
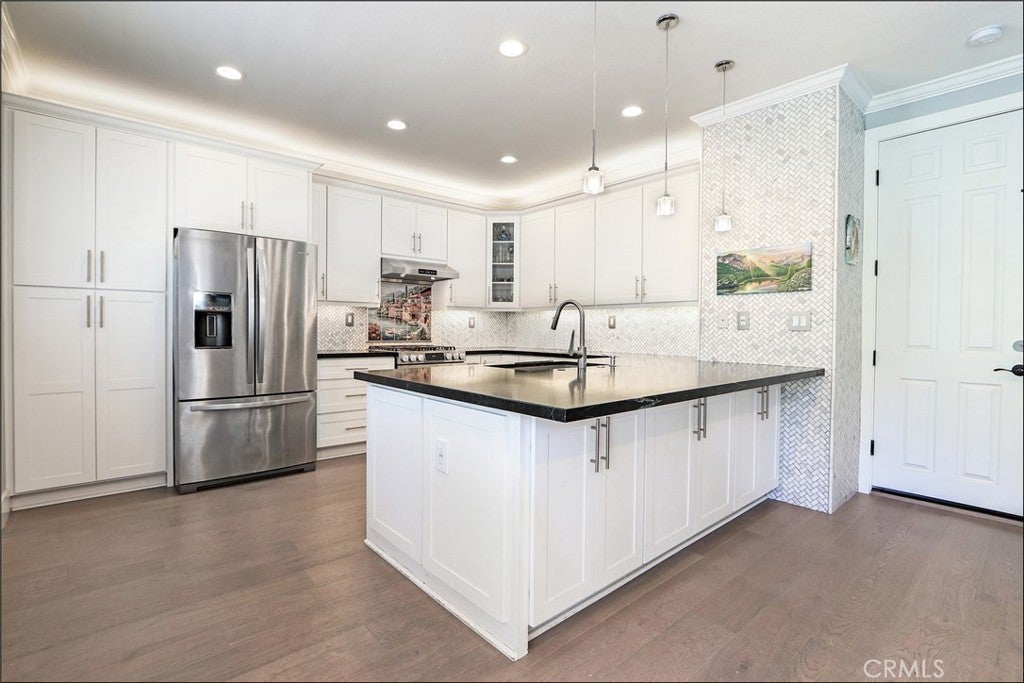
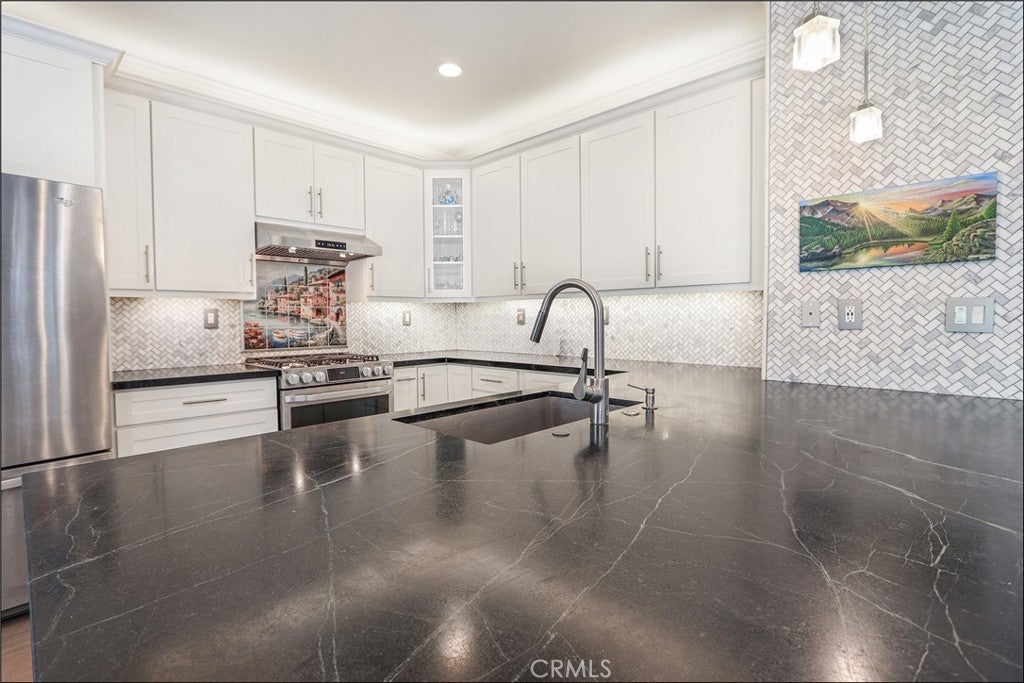
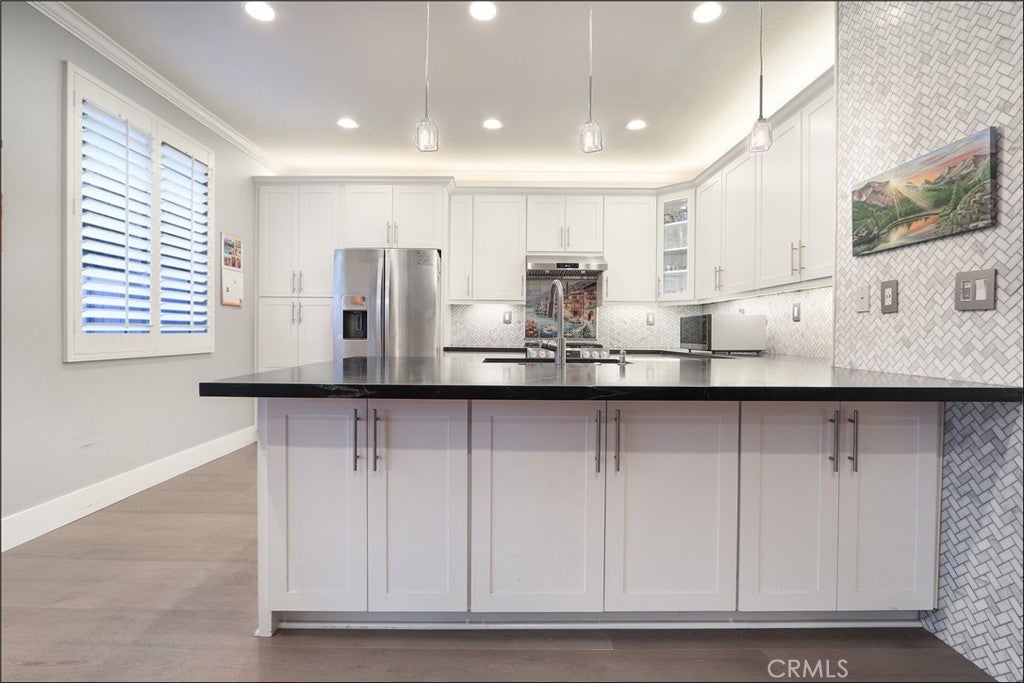
Enter an interest rate to see your estimated monthly payment.AWESOME LOCATION IN THE HIGHLY SOUGHT AFTER HARVEST COMMUNITY WITHIN CANYON VISTAS, STEPS AWAY FROM PARK AND TRAILS, AND UPGRADES THROUGHOUT! Highly desirable floor plan with the Great Room concept featuring a designer accented floor to ceiling ledger stone accent wall with fireplace and dining area. Stunning kitchen has been totally remodeled offering lots of cabinets with soft close, high end Soapstone countertops, upgraded stainless steel appliances and faucet, transitional style single tub sink, upgraded lighting including cove lighting and pendant lights and bar seating. Main floor also offers a large office with high ceilings which can be the main floor bedroom with a convenient and fully remodeled bathroom featuring a large walk-in shower with frameless glass door, upgraded vanity and fixtures. Spacious master suite with 2nd fireplace, huge walk-in closet featuring custom closet organizers, master bathroom with upgraded barn door, two vanities with stone countertops, separate tub and large walk-in shower with river pebble shower floor, frameless glass enclosure and upgraded brushed nickel fixtures. Three additional rooms at second level, full hall bathroom featuring a large vanity with dual sinks and full size laundry room conveniently located at the bedrooms level. Total of 5 rooms, however you want to use them plus the amazing great room which opens to the stunning kitchen provide for a very functional floor plan. All this plus Repiped with PEX, newly upgraded Rheem Performance 50 Gal Energy Star water heater installed July 2026, newer and upgraded vinyl windows, upgraded lighting fixtures, ceiling fans and door hardware, added rain gutters, awesome garage with upgraded cabinets, epoxy flooring, 220V outlet and side mounted garage door opener. Exceptional curb appeal with tastefully landscaped and hardscaped front and backyard with paver tiles, stone work, awning and lush landscaping. Amazing location with highly ranked schools, easy toll road (73) and beach and freeway access (via 133) and excellent proximity to Aliso Viejo Town Center with shops, restaurants and entertainment, steps away from Canyon View Park and recreation, hiking, biking and nature trails!
| 3 days ago | Status changed to Coming Soon | |
| 3 days ago | Listing updated with changes from the MLS® | |
| 4 days ago | Listing first seen on site |

This information is for your personal, non-commercial use and may not be used for any purpose other than to identify prospective properties you may be interested in purchasing. The display of MLS data is usually deemed reliable but is NOT guaranteed accurate by the MLS. Buyers are responsible for verifying the accuracy of all information and should investigate the data themselves or retain appropriate professionals. Information from sources other than the Listing Agent may have been included in the MLS data. Unless otherwise specified in writing, the Broker/Agent has not and will not verify any information obtained from other sources. The Broker/Agent providing the information contained herein may or may not have been the Listing and/or Selling Agent.
Did you know? You can invite friends and family to your search. They can join your search, rate and discuss listings with you.