

4 SkysailNewport Beach, CA 92625
Mortgage Calculator
Monthly Payment (Est.)
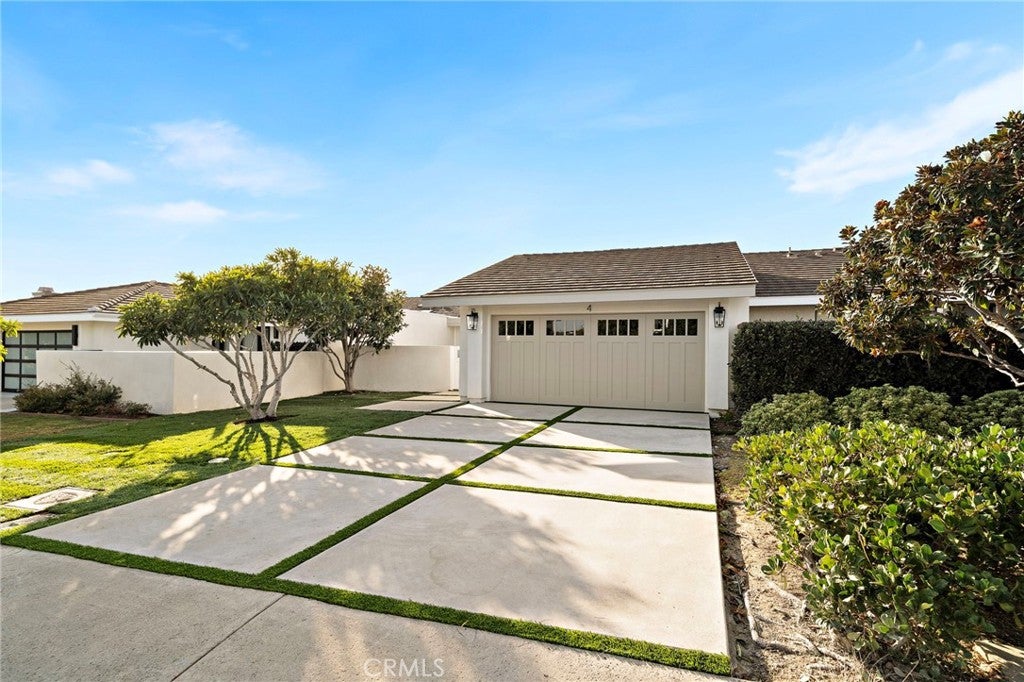
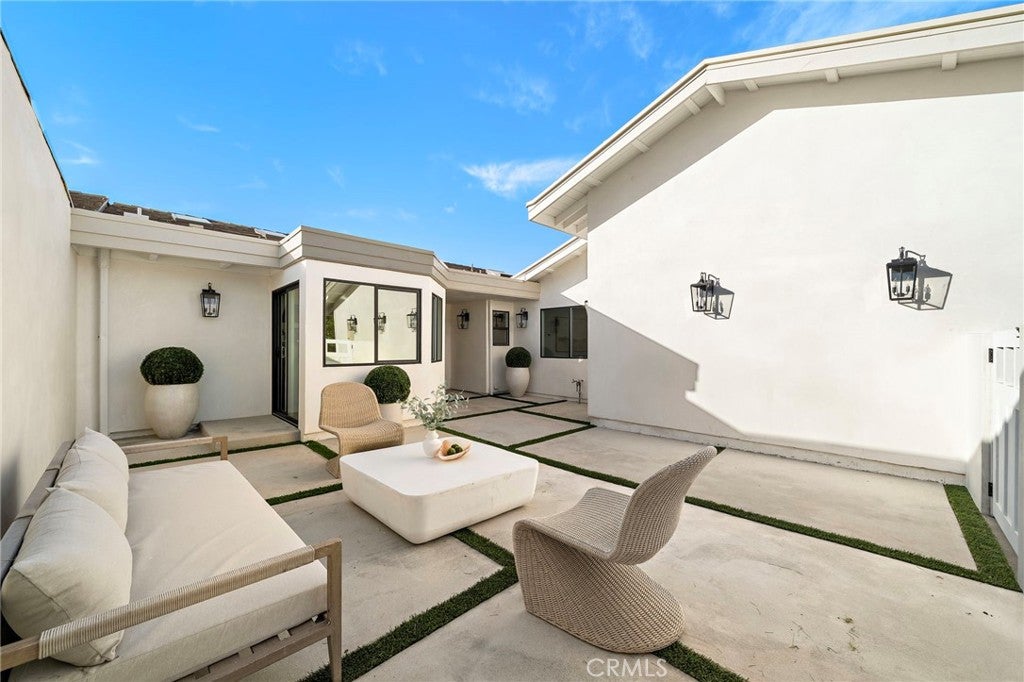
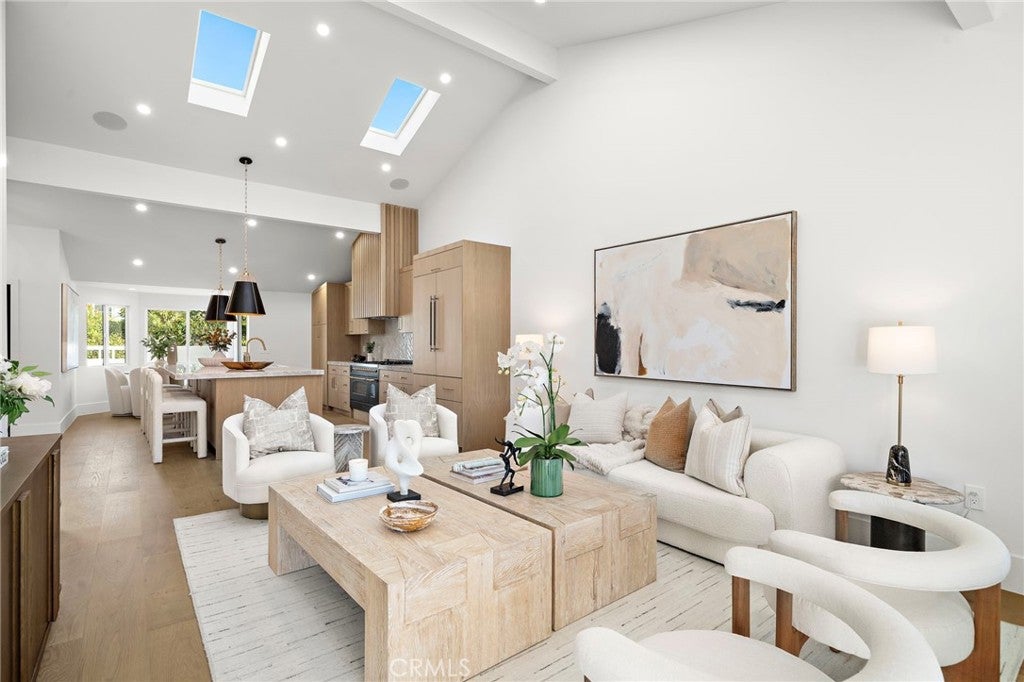
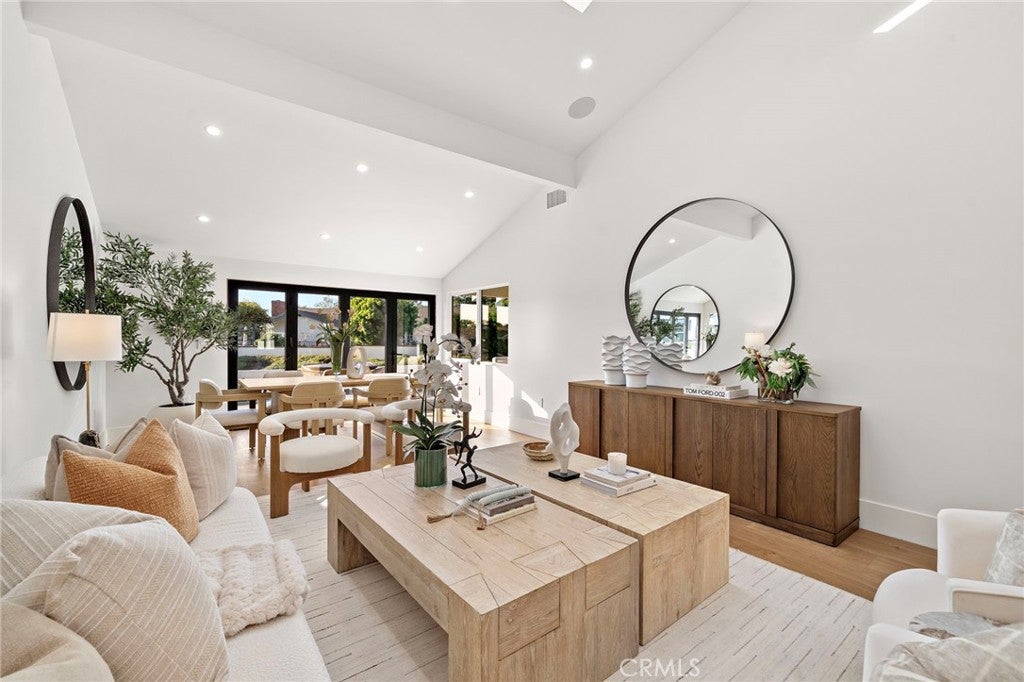
Enter an interest rate to see your estimated monthly payment.Welcome to an extraordinary, single-level residence in the coveted guard-gated community of Jasmine Creek. Taken down to the studs and completely reimagined, this stunning home showcases an exceptional level of high-end renovation and sophisticated contemporary design. Ideally positioned along one of the community’s largest greenbelts, the property enjoys a rare sense of openness and privacy, complemented by beautiful partial ocean views from the spacious rear patio. Upon arrival, a private, gated courtyard creates an inviting introduction to this beautifully transformed residence. Inside, rich white oak flooring flows seamlessly throughout, setting the tone for a refined yet comfortable living environment. The thoughtfully designed open-concept floor plan embraces effortless, single-level living, with a balance of style, functionality, and indoor-outdoor enjoyment. The designer kitchen is a true showpiece, featuring custom white oak cabinetry, exquisite natural Taj Mahal quartzite countertops, and an impressive oversized center island. Custom herringbone tile backsplash adds a distinctive designer touch, while premium appliances include a restaurant-caliber Thermador refrigerator integrated with white oak panels and a striking Italian Ilve range that will delight even the most discerning chef. The spacious primary suite offers soaring ceilings, a generous walk-in closet, creating a serene private retreat. Beautifully appointed primary bath elevates the experience with a deep soaking tub, expansive walk-in shower, custom-designed cabinetry, and elegant quartzite countertops. Beyond its exceptional finishes, this residence has undergone extensive behind-the-walls improvements, including all-new PEX plumbing, new drain lines, completely updated electrical wiring and panels, a new HVAC system with ducting, and a new water heater. An integrated Sonos sound system and Wi-Fi further enhance the home’s modern convenience and comfort. Jasmine Creek is a highly desirable guard-gated community, offering residents a resort-inspired lifestyle with a community pool and spa, six tennis courts, and beautifully maintained greenbelts. The home’s outstanding location combined with its partial ocean views and extensive top-to-bottom renovation, makes this an especially compelling coastal offering. Moments from the Pacific Ocean, Fashion Island, acclaimed dining, shopping, this exceptional residence captures the very best of Southern California Coastal living!
| 14 hours ago | Listing first seen on site | |
| 14 hours ago | Listing updated with changes from the MLS® |

This information is for your personal, non-commercial use and may not be used for any purpose other than to identify prospective properties you may be interested in purchasing. The display of MLS data is usually deemed reliable but is NOT guaranteed accurate by the MLS. Buyers are responsible for verifying the accuracy of all information and should investigate the data themselves or retain appropriate professionals. Information from sources other than the Listing Agent may have been included in the MLS data. Unless otherwise specified in writing, the Broker/Agent has not and will not verify any information obtained from other sources. The Broker/Agent providing the information contained herein may or may not have been the Listing and/or Selling Agent.
Did you know? You can invite friends and family to your search. They can join your search, rate and discuss listings with you.