
Save
Ask
Tour
Hide
Share
$875,000
1 Day On Site

24681 Sutton Lane
Laguna Niguel, CA 92677

For Sale|Single Family Residence|Active
2
Beds
3
Total Baths
2
Full Baths
1
Partial Bath
1,331
SqFt
$657
/SqFt
1987
Built
Subdivision:
Camden Court (NRC)
County:
Orange
Listed by Jeff Russell of eXp Realty of California Inc [email protected]
Call Now: 949.751.9212
Is this the listing for you? We can help make it yours.
949.751.9212
Upcoming Open Houses
Sun, Nov 15, 1:00 PM - 3:00 PM
24681 Sutton Lane24681 Sutton Lane24681 Sutton Lane24681 Sutton Lane
Save
Ask
Tour
Hide
Share

Mortgage Calculator

Monthly Payment (Est.)

Enter an interest rate to see your estimated monthly payment.
Calculator powered by Showcase IDX, a Constellation1 Company. Copyright ©2026 Information is deemed reliable but not guaranteed.

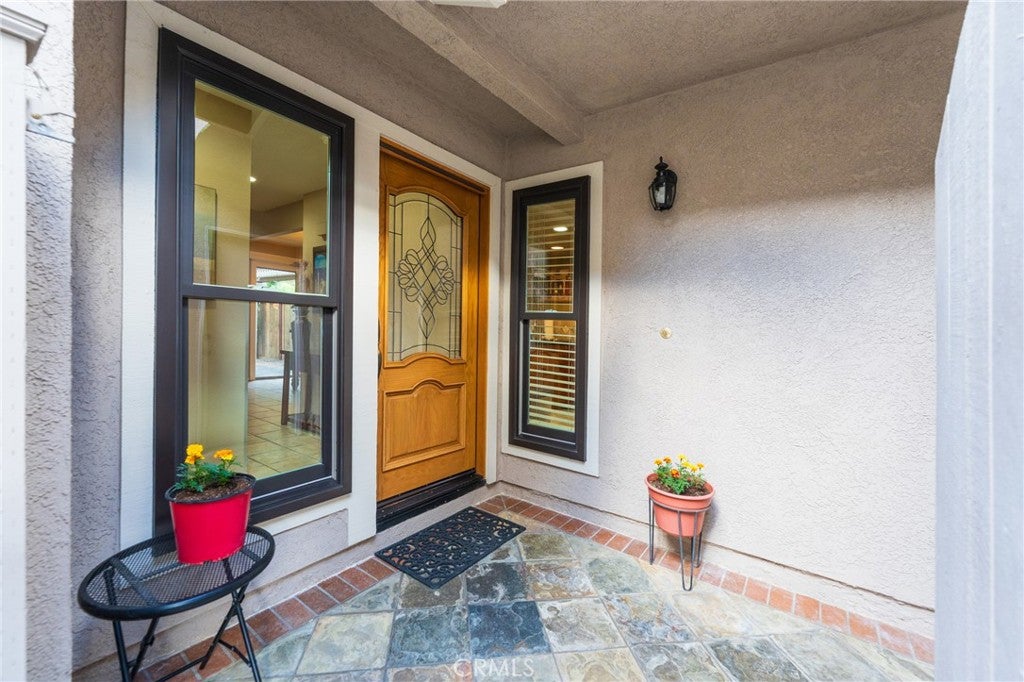
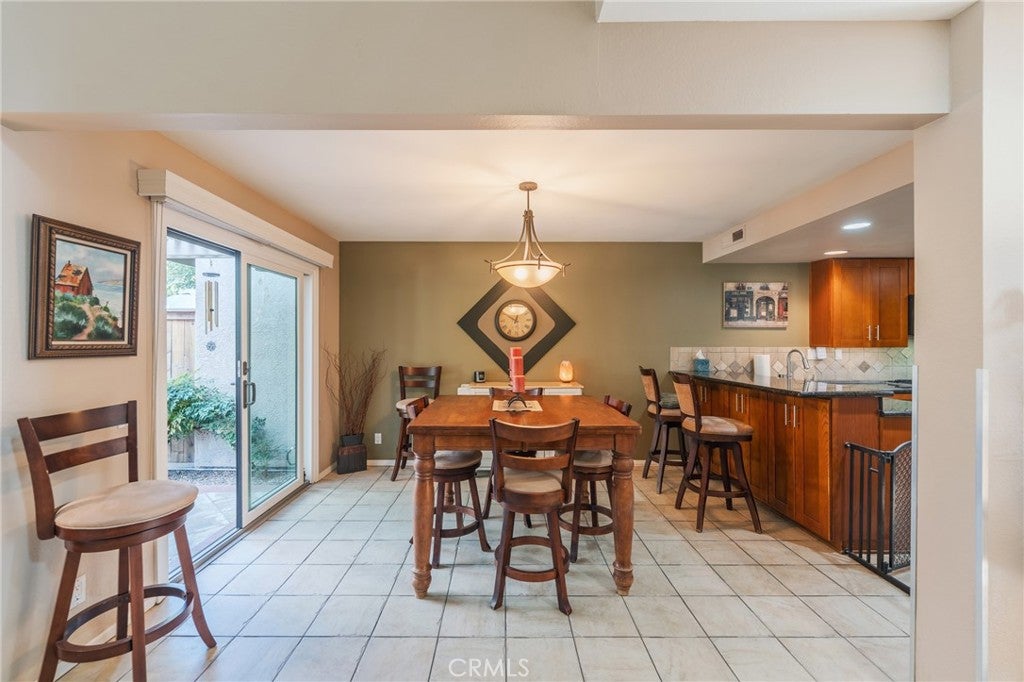
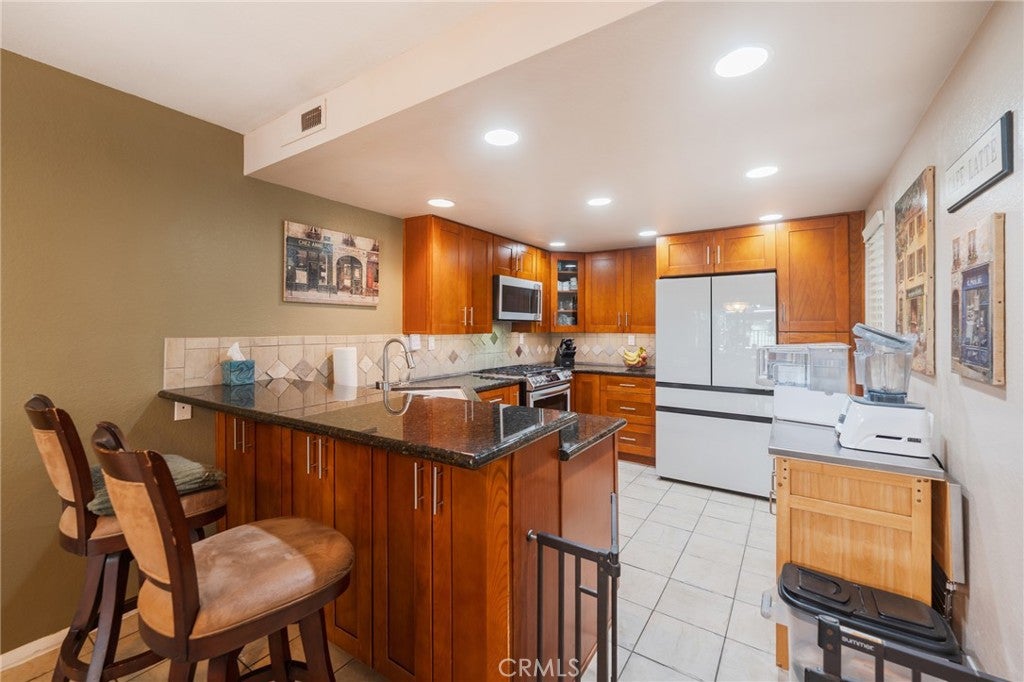
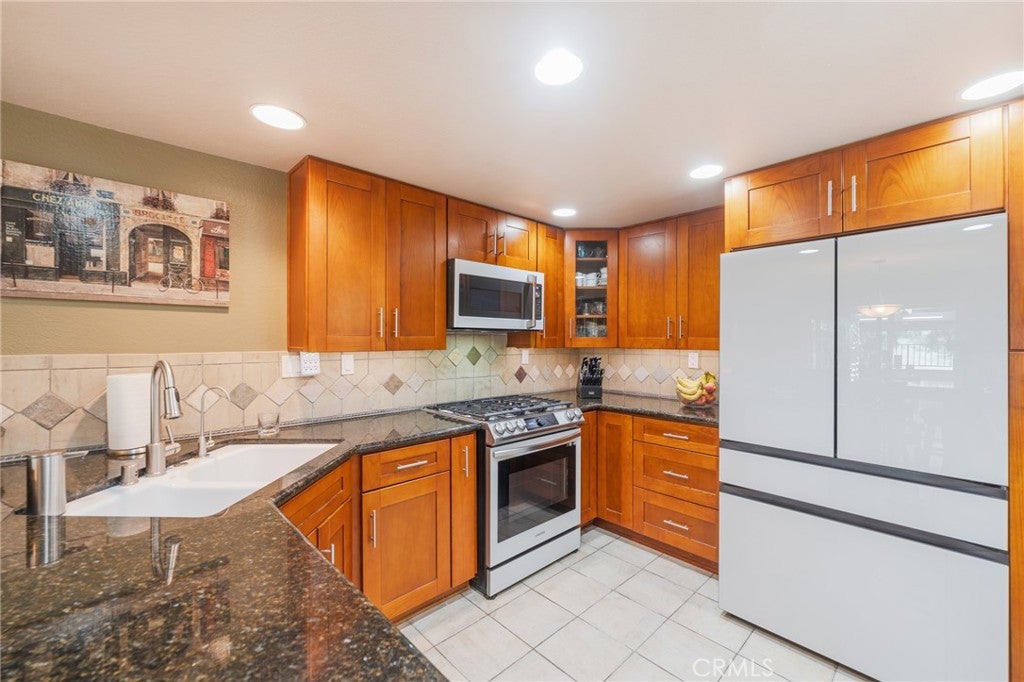
Welcome to 24681 Sutton Lane in Laguna Niguel’s Camden Court community. An enlarged kitchen, abundant natural light, and inviting outdoor spaces create a home designed for comfortable living and entertaining. Vaulted ceilings enhance the airy living room, while a fireplace provides a warm focal point. The remodeled kitchen and bar area feature rich wood cabinetry, generous counter space, recessed lighting, and breakfast bar seating. The adjoining dining area opens to the patio, allowing gatherings to flow easily outdoors. Upgraded Andersen windows welcome natural light and fresh breezes, while generously sized bedrooms offer comfortable retreats. An upstairs nook adds flexibility for a workspace or reading area. The refreshed patio and courtyard feature decorative paving, a slatted patio cover, established greenery, and a waterfall feature, creating an inviting setting for outdoor dining or relaxing at the end of the day. Positioned near the community entrance, this corner residence offers convenient access, views of the surrounding hills, and an attached two-car garage. Nearby Niguel Ranch parks, access to the Salt Creek Trail, and a short drive to Salt Creek Beach connect this welcoming home to Laguna Niguel’s outdoor lifestyle.

Save
Ask
Tour
Hide
Share
Listing Snapshot
Price 
$875,000
Days On Site 
1 Day
Bedrooms 
2
Inside Area (SqFt) 
1,331 sqft
Total Baths 
3
Full Baths 
2
Partial Baths 
1
Lot Size 
0.0454 Acres
Year Built 
1987
MLS Number 
OC26238634
Status 
Active
Property Tax 
N/A
HOA/Condo/Coop Fees 
$447 monthly
Sq Ft Source 
Assessor
Friends & Family
Recent Activity
yesterdayListing first seen on site
yesterdayListing updated with changes from the MLS
General Features
Acres 
0.0454
Attached Garage 
Yes
Foundation 
PermanentSlab
Garage 
Yes
Garage Spaces 
2
Land Lease 
No
Levels 
Two
Number Of Stories 
2
Parking 
AttachedGarageGarage Door Opener
Parking Spaces 
2
Property Sub Type 
Single Family Residence
Security 
Carbon Monoxide Detector(s)Smoke Detector(s)
Sewer 
Public Sewer
Special Circumstances 
Standard
Utilities 
Cable AvailableNatural Gas AvailableSewer ConnectedWater Connected
Water Source 
Public
Zoning 
R1
Interior Features
Appliances 
FreezerGas CooktopDisposalGas OvenGas RangeGas Water HeaterIce MakerMicrowaveRefrigeratorVented Exhaust FanWater Heater
Cooling 
Central Air
Fireplace 
Yes
Fireplace Features 
Family RoomGas
Flooring 
LaminateTile
Heating 
Central
Interior 
Breakfast BarEat-in KitchenGranite CountersHigh CeilingsOpen FloorplanRecessed Lighting
Laundry Features 
Washer HookupGas Dryer HookupIn Garage
Spa 
Yes
Window Features 
Double Pane WindowsENERGY STAR Qualified Windows
Bathroom 
Bedroom 
Family Room 
Kitchen 
Features - Granite Counters
Master Bathroom 
Master Bedroom 
Office 
Save
Ask
Tour
Hide
Share
Exterior Features
Construction Details 
Stucco
Exterior 
Rain Gutters
Fencing 
BlockMasonryWood
Lot Features 
Back Yard
Patio And Porch 
Patio
Pool Features 
CommunityIn GroundAssociation
Roof 
Flat Tile
Spa 
Yes
Spa Features 
CommunityHeatedIn Ground
View 
HillsNeighborhood
Waterview 
HillsNeighborhood
Windows/Doors 
Double Pane WindowsENERGY STAR Qualified Windows
Community Features
Association Amenities 
Picnic AreaPoolSpa/Hot TubTennis Court(s)Trail(s)
Association Fee 
$409.0
Association Fee Frequency 
Monthly
Additional Association Fee 
$38.0
Additional Association Fee Frequency 
Monthly
Community Features 
Street LightsSuburbanSidewalksPool
MLS Area 
LNSEA - Sea Country
School District 
Capistrano Unified
Financing Terms Available 
CashConventionalFHAVA Loan
Building Access 
Front Door
Schools
School District
Capistrano Unified
Elementary School
Unknown
Middle School
Unknown
High School
Unknown


This information is for your personal, non-commercial use and may not be used for any purpose other than to identify prospective properties you may be interested in purchasing. The display of MLS data is usually deemed reliable but is NOT guaranteed accurate by the MLS. Buyers are responsible for verifying the accuracy of all information and should investigate the data themselves or retain appropriate professionals. Information from sources other than the Listing Agent may have been included in the MLS data. Unless otherwise specified in writing, the Broker/Agent has not and will not verify any information obtained from other sources. The Broker/Agent providing the information contained herein may or may not have been the Listing and/or Selling Agent.

Neighborhood & Commute
Source: Walkscore
Save
Ask
Tour
Hide
Share