

28274 Camino Del RioSan Juan Capistrano, CA 92675
Mortgage Calculator
Monthly Payment (Est.)
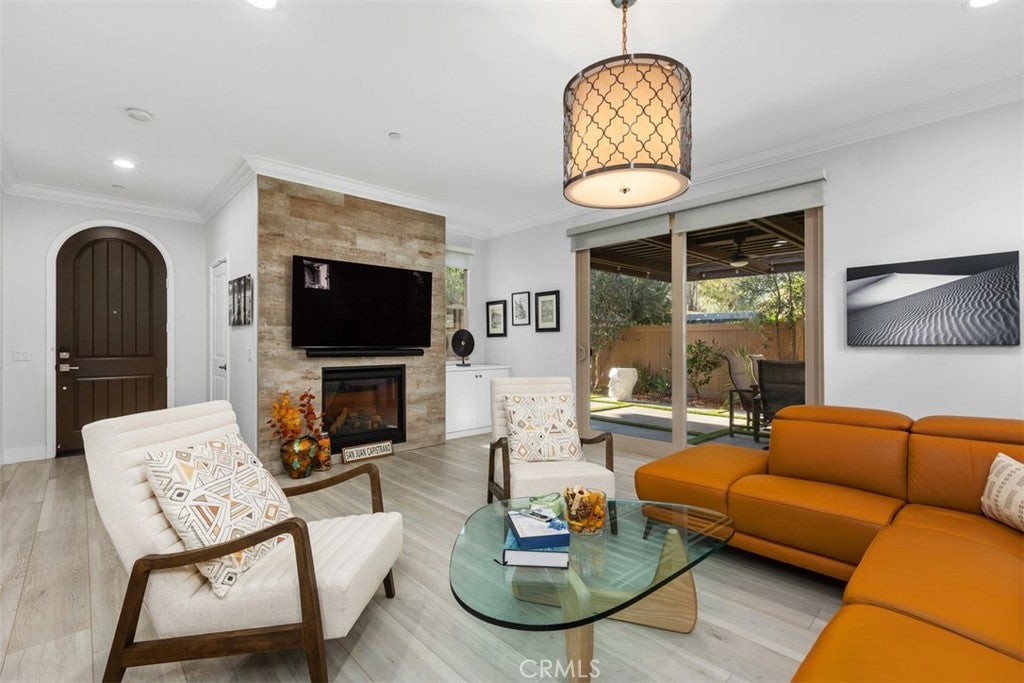
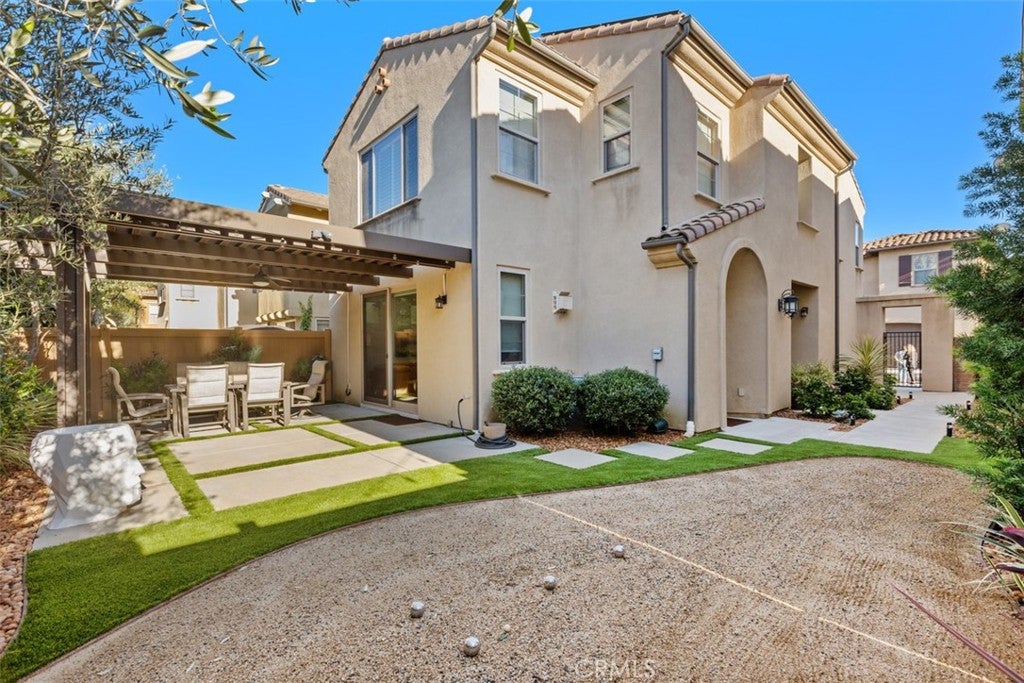
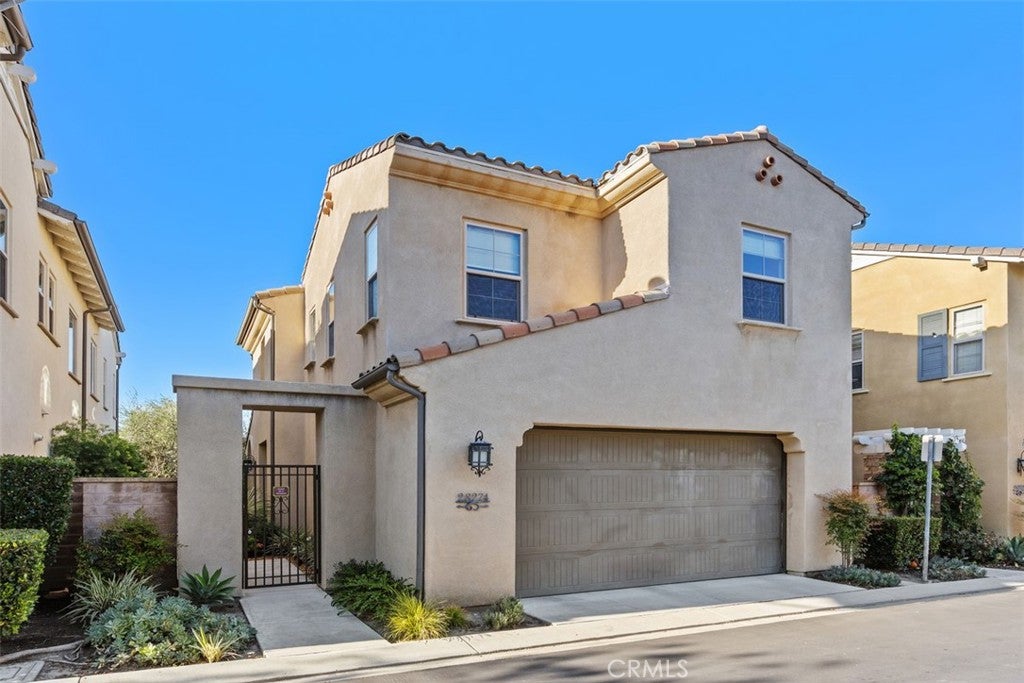
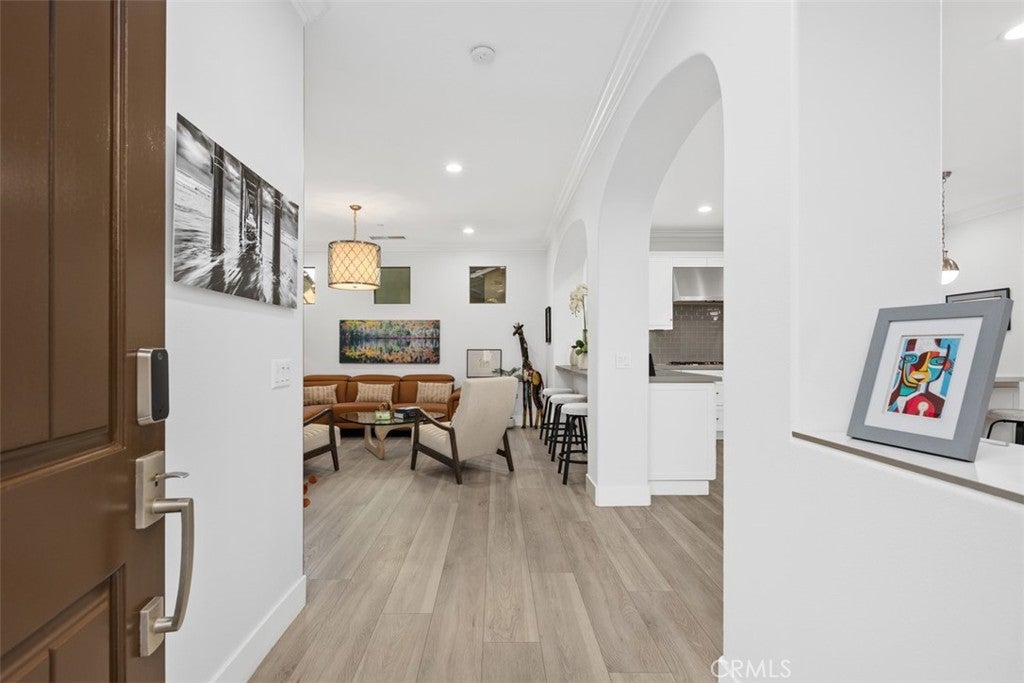
Enter an interest rate to see your estimated monthly payment.Rare Opportunity for anyone interested in an immaculate, Turn-Key residence, close to the beach but quietly ensconced in the foothills above. Newly and professionally upgraded. Owned Solar. From the solitude of a freshly re-landscaped and lighted garden, complete with bocce/petanque play area, ultra-low maintenance drip system and a shady pergola protected by a newer, rain shedding, UV and sun protecting membrane - to the primary and guest bath with marble from floor-to-ceiling, designer tub, floating cabinetry and Toto bidets, this home reflects a carefully curated living oasis. An upgraded kitchen sets off an expansive open concept downstairs, dramatically set off with high ceilings, built-in cabinets for storage, full-size entry closet, large pantry, soft close cabinets, custom roll-out shelving, lighted display nooks, remote controlled shades on exterior sliding doors and professionally installed honeycomb shades (top-down, bottom up where most needed). With an expansive center island in the kitchen, there’s more than enough room for seating but there’s also a pass-through counter with three more barstools, so everyone feels included - melding the dining, kitchen and living room areas into one cohesive, entertainment space. The huge ensuite primary bedroom features plantation shutters and an equally spacious walk-in closet just steps away from an upstairs loft with a built-in desk as part of a quiet retreat for working, relaxing, reading or watching a favorite movie. As with everything else in this unique gem, nothing has been overlooked, with hardwood floors and smooth-sliding, high-end glass doors fronting a full-size closet in each of the additional bedrooms and/or home office. Even what you can’t see is masterfully done with a complete home WiFi mesh system that ensures maximum connectivity for entertainment or home office purposes, a full-home Halo water filtration system, newer max capacity tankless water heater and, for ultimate peace of mind, a Moen automatic water shutoff system. When the garage door goes up on this San Juan sanctuary, your car will roll onto epoxy floors, flanked on one side by an EV charging station and on the other by built-in floating cabinets/workbench, full-sized cabinets, modular tool storage wall rack, plus storage overhead. This is a must see home!
| 11 hours ago | Listing first seen on site | |
| 11 hours ago | Listing updated with changes from the MLS |

This information is for your personal, non-commercial use and may not be used for any purpose other than to identify prospective properties you may be interested in purchasing. The display of MLS data is usually deemed reliable but is NOT guaranteed accurate by the MLS. Buyers are responsible for verifying the accuracy of all information and should investigate the data themselves or retain appropriate professionals. Information from sources other than the Listing Agent may have been included in the MLS data. Unless otherwise specified in writing, the Broker/Agent has not and will not verify any information obtained from other sources. The Broker/Agent providing the information contained herein may or may not have been the Listing and/or Selling Agent.
Did you know? You can invite friends and family to your search. They can join your search, rate and discuss listings with you.