
Save
Ask
Tour
Hide
Share
$4,495,000
1 Day On Site

25462 NE Gallup Circle
Laguna Hills, CA 92653

For Sale|Single Family Residence|Active
5
Beds
6
Total Baths
4
Full Baths
2
Partial Baths
6,211
SqFt
$724
/SqFt
1981
Built
Subdivision:
Nellie Gail (NG)
County:
Orange
Listed by Dennis Asbury of Asbury Brokerage Services [email protected]
Call Now: 949.751.9212
Is this the listing for you? We can help make it yours.
949.751.9212
25462 NE Gallup Circle25462 NE Gallup Circle25462 NE Gallup Circle25462 NE Gallup Circle
Save
Ask
Tour
Hide
Share

Mortgage Calculator

Monthly Payment (Est.)

Enter an interest rate to see your estimated monthly payment.
Calculator powered by Showcase IDX, a Constellation1 Company. Copyright ©2026 Information is deemed reliable but not guaranteed.

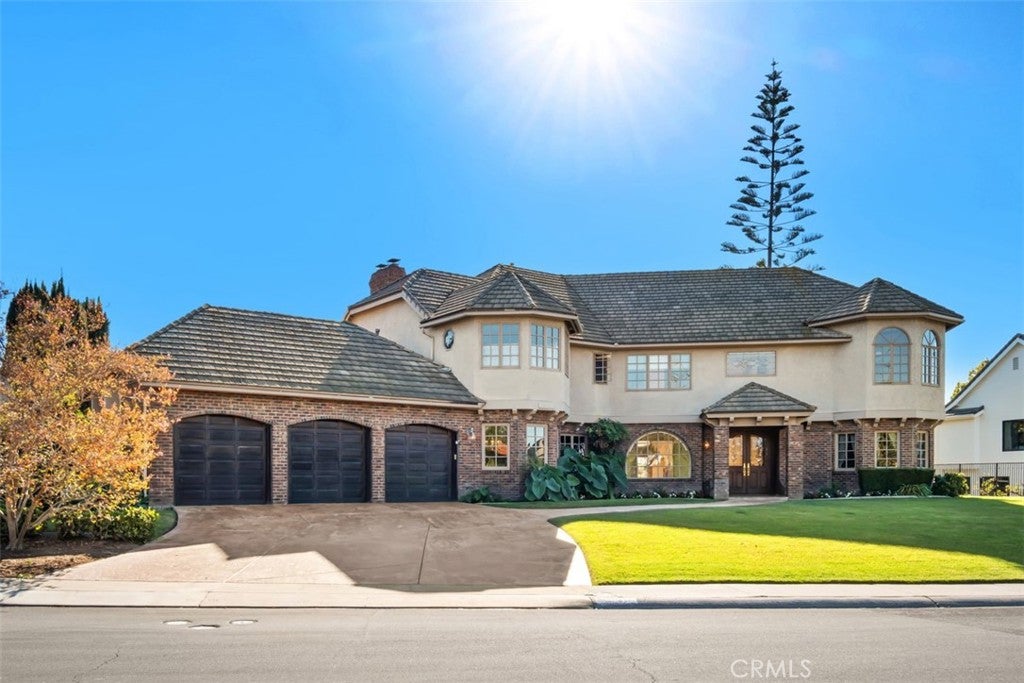
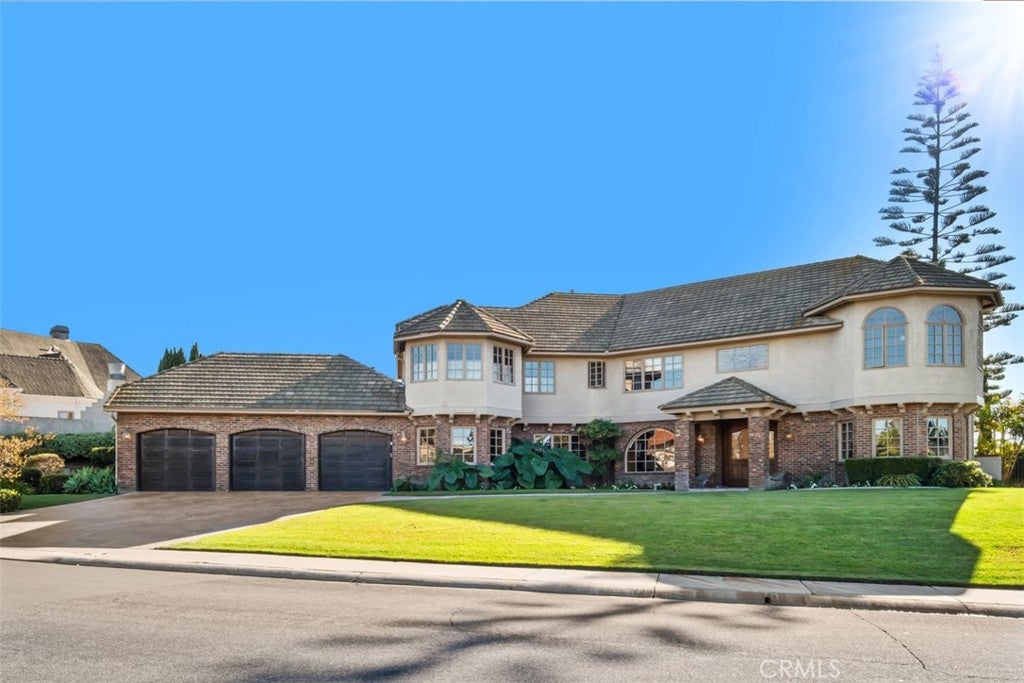
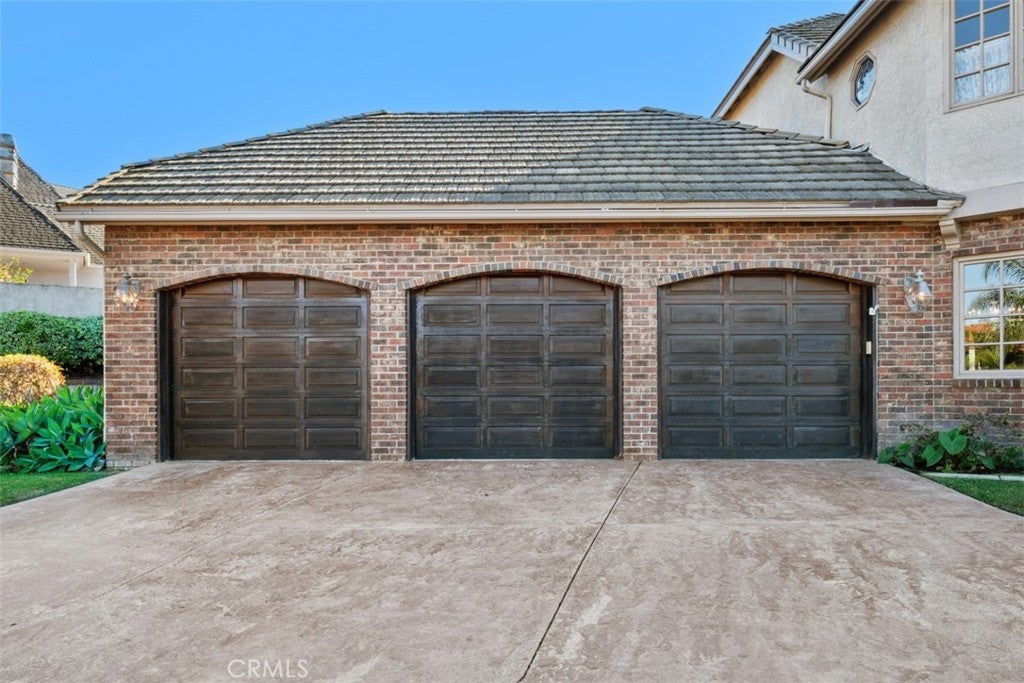
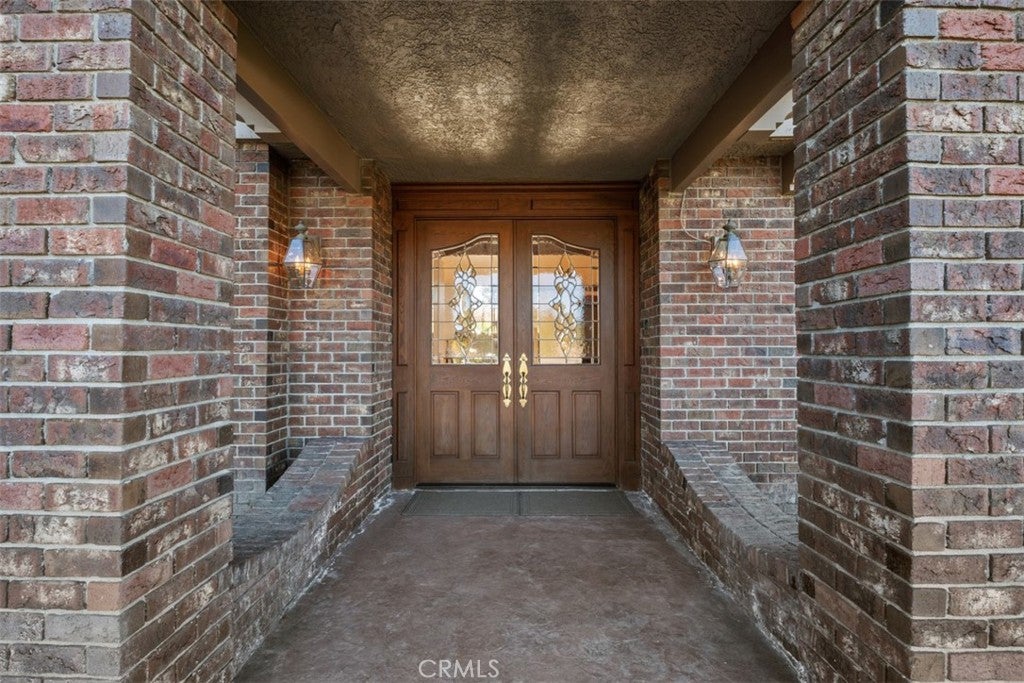
Welcome to one of the elite equestrian communities in South Orange County, Nellie Gail Ranch! This 6,211 SF Tudor-inspired home includes views of Saddleback Mountain and rolling hills of Laguna. 5 spacious bedrooms all with a view, 5 bathrooms, 3-car garage, executive office, game room, formal dining room, breakfast room, resort-style grounds with private pool and towering evergreens. Sunrises and sunsets can be your guide throughout the miles of riding trails. This unique home has a striking and grand appearance as you approach a castle-like estate with stately leaded-glass double-door entry, dramatic sweeping stairway, crown moulding throughout. A 28-foot ceiling in the living room offers a wide-open feeling! Every detail in this home from brick archways to solid oak detail throughout will confirm this is a one-of-a-kind English Tudor, designed with family in mind.

Save
Ask
Tour
Hide
Share
Listing Snapshot
Price 
$4,495,000
Days On Site 
1 Day
Bedrooms 
5
Inside Area (SqFt) 
6,211 sqft
Total Baths 
6
Full Baths 
4
Partial Baths 
2
Lot Size 
0.3926 Acres
Year Built 
1981
MLS Number 
OC26240314
Status 
Active
Property Tax 
N/A
HOA/Condo/Coop Fees 
$200 monthly
Sq Ft Source 
Assessor
Friends & Family
Recent Activity
yesterdayListing first seen on site
yesterdayListing updated with changes from the MLS
General Features
Acres 
0.3926
Attached Garage 
Yes
Direction Faces 
Northeast
Disclosures 
CovenantsRestrictionsDisclosure
Garage 
Yes
Garage Spaces 
3
Land Lease 
No
Levels 
Two
Number Of Stories 
2
Parking 
AttachedConcreteDirect AccessDrivewayGarage Faces FrontGarageGarage Door OpenerOn SiteOff Street
Parking Spaces 
8
Property Sub Type 
Single Family Residence
Sewer 
Public Sewer
Special Circumstances 
Standard
Style 
EnglishTudor
Utilities 
Cable AvailableNatural Gas ConnectedSewer ConnectedWater Connected
Water Source 
Public
Interior Features
Appliances 
Convection OvenDouble OvenDishwasherElectric CooktopElectric OvenDisposalTrash CompactorWater Heater
Cooling 
Central Air
Electric 
220 Volts in Garage
Fireplace 
Yes
Fireplace Features 
Family RoomLiving RoomRaised HearthWood BurningMaster Bedroom
Flooring 
Laminate
Heating 
CentralNatural Gas
Interior 
Wet BarBuilt-in FeaturesCrown MoldingCathedral Ceiling(s)Dry BarGranite CountersHigh CeilingsPantryRecessed LightingBarWalk-In Closet(s)
Laundry Features 
Electric Dryer HookupGas Dryer HookupInsideLaundry Room
Main Level Bedrooms 
1
Spa 
Yes
Window Features 
Wood Frames
Bathroom 
Features - Bidet, Granite Counters, Tile Counters
Bedroom 
Dining Room 
EntryFoyer 
Family Room 
Kitchen 
Features - Granite Counters, Kitchen Island
Laundry 
Living Room 
Office 
Other 
Features - Walk-In Closet(s)
Pantry 
Save
Ask
Tour
Hide
Share
Exterior Features
Construction Details 
BrickFrameConcreteStucco
Exterior 
Balcony
Fencing 
BlockMasonry
Lot Features 
Front YardLandscapedLevel
Patio And Porch 
Patio
Pool Features 
PrivateHeatedIn GroundAssociation
Private Pool 
Yes
Road Frontage 
City Street
Roof 
ConcreteShingle
Spa 
Yes
Spa Features 
HeatedIn GroundPrivate
View 
City LightsCanyonHillsMountain(s)
Waterview 
City LightsCanyonHillsMountain(s)
Windows/Doors 
Wood Frames
Community Features
Association Amenities 
ClubhouseDog ParkFitness CenterMeeting RoomBarbecuePicnic AreaPlaygroundPoolRecreation RoomSaunaSpa/Hot TubTennis Court(s)Trail(s)
Association Fee 
$200.0
Association Fee Frequency 
Monthly
Community Features 
CurbsStable(s)Street LightsSidewalksPark
MLS Area 
S2 - Laguna Hills
School District 
Saddleback Valley Unified
Horse Property 
Riding Trail
Financing Terms Available 
Conventional
Building Access 
ground
Roads 
Paved
Schools
School District
Saddleback Valley Unified
Elementary School
Unknown
Middle School
Unknown
High School
Unknown


This information is for your personal, non-commercial use and may not be used for any purpose other than to identify prospective properties you may be interested in purchasing. The display of MLS data is usually deemed reliable but is NOT guaranteed accurate by the MLS. Buyers are responsible for verifying the accuracy of all information and should investigate the data themselves or retain appropriate professionals. Information from sources other than the Listing Agent may have been included in the MLS data. Unless otherwise specified in writing, the Broker/Agent has not and will not verify any information obtained from other sources. The Broker/Agent providing the information contained herein may or may not have been the Listing and/or Selling Agent.

Neighborhood & Commute
Source: Walkscore
Save
Ask
Tour
Hide
Share