
Save
Ask
Tour
Hide
Share
$1,175,000
New Listing

1214 Pavoreal 43
San Clemente, CA 92673

For Sale|Condominium|Active
3
Beds
3
Total Baths
2
Full Baths
1
Partial Bath
1,686
SqFt
$697
/SqFt
1984
Built
Subdivision:
Colony At Forster (COL)
County:
Orange
Listed by Jennifer Purzycki of CENTURY 21 Affiliated [email protected]
Call Now: 949.751.9212
Is this the listing for you? We can help make it yours.
949.751.9212
Upcoming Open Houses
Sat, Nov 14, 1:00 PM - 4:00 PM
1214 Pavoreal 431214 Pavoreal 431214 Pavoreal 431214 Pavoreal 43
Save
Ask
Tour
Hide
Share

Mortgage Calculator

Monthly Payment (Est.)

Enter an interest rate to see your estimated monthly payment.
Calculator powered by Showcase IDX, a Constellation1 Company. Copyright ©2026 Information is deemed reliable but not guaranteed.

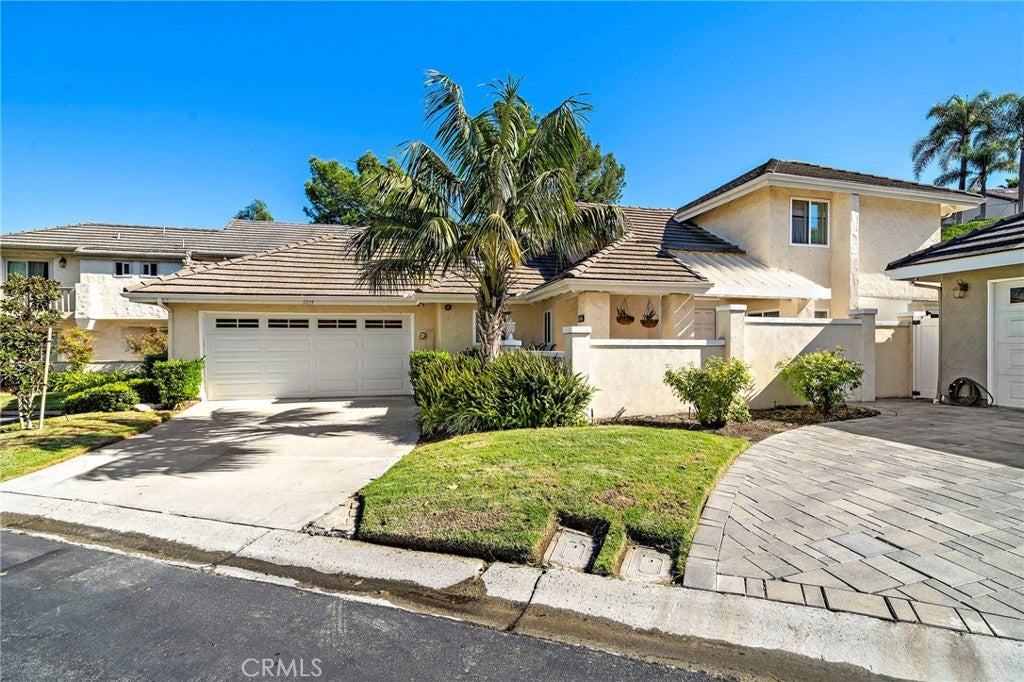
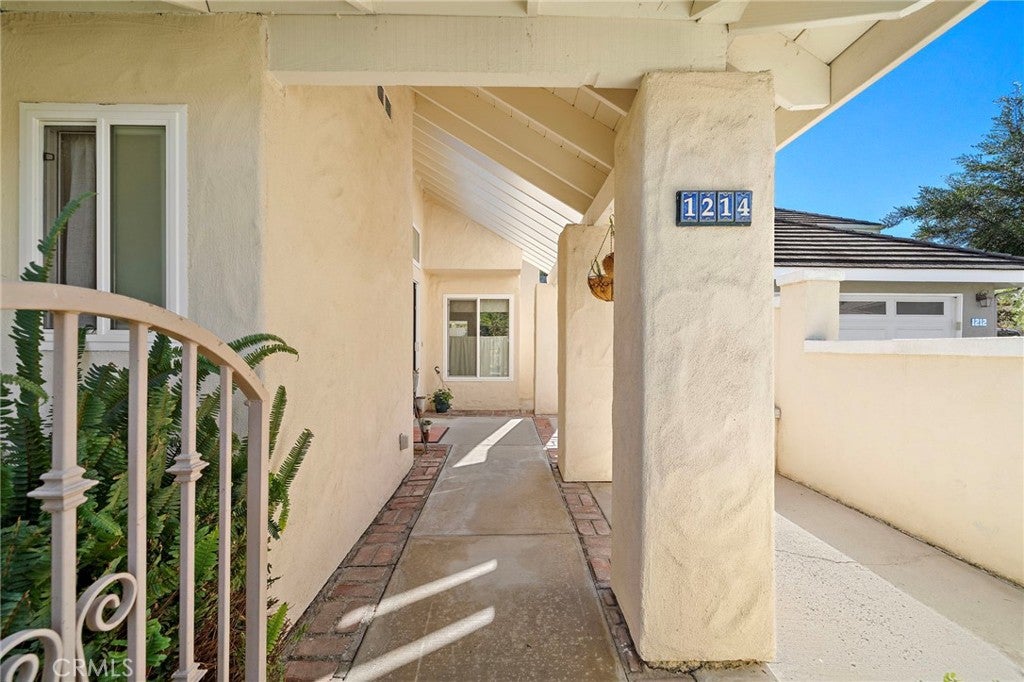
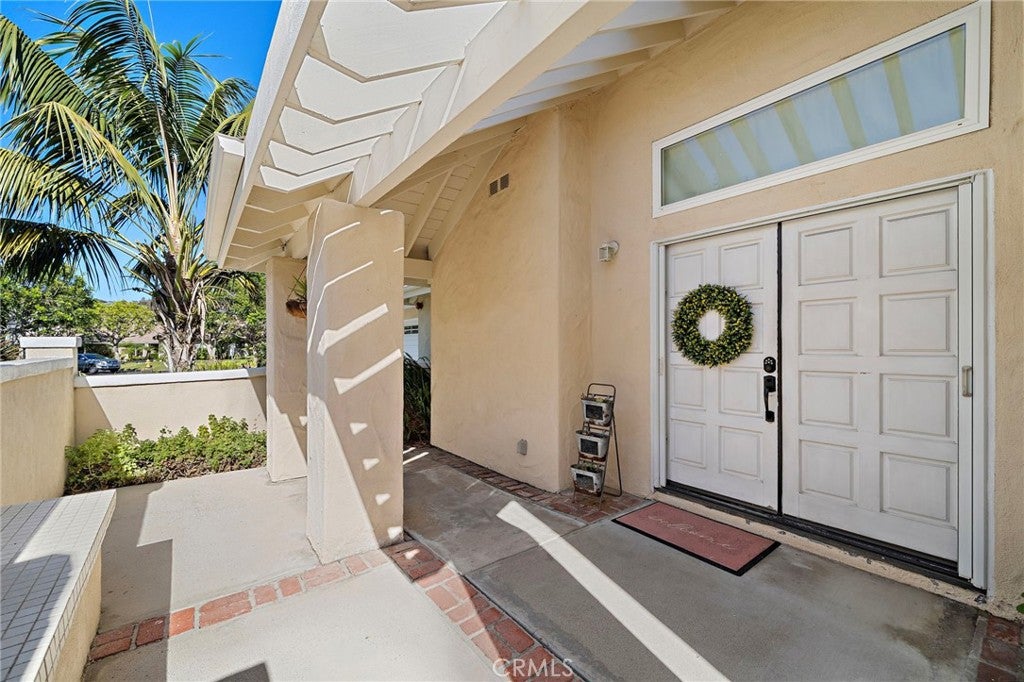
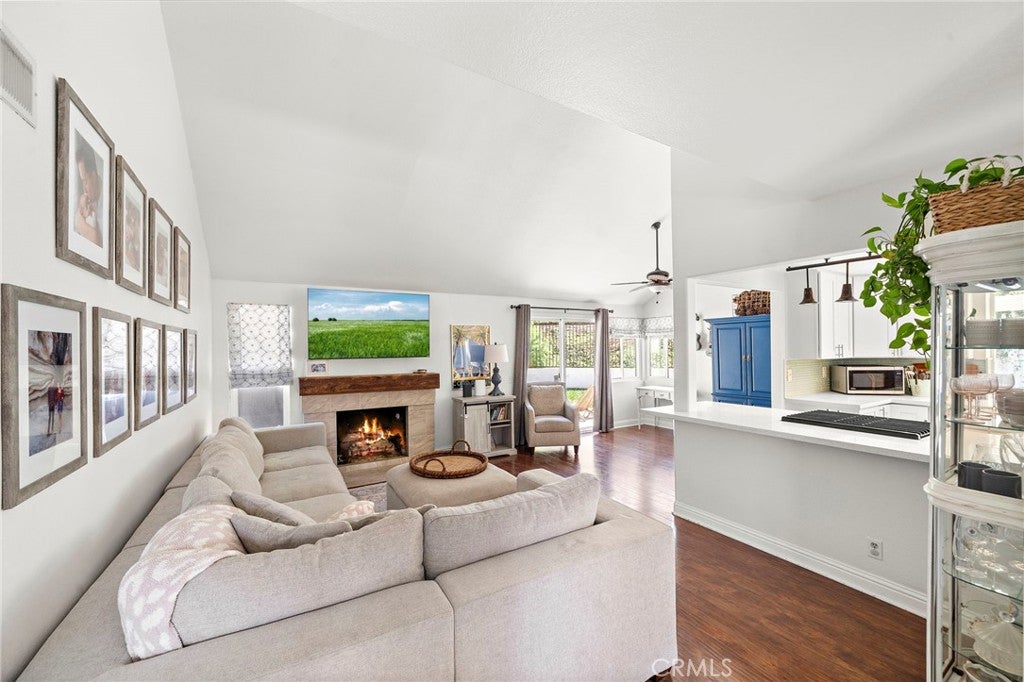
On a quiet cul-de-sac in Forster Ranch, this detached home puts everyday life on one floor. The primary suite is downstairs, with a bath finished in marble and quartz, dual vanities and a separate tub and shower. The vaulted living room centers on a fireplace and opens to the dining room and a kitchen with white shaker cabinetry, quartz counters and stainless appliances, so whoever is cooking stays part of the conversation. Upstairs, two bedrooms share a Jack-and-Jill bath, with doors that close on guests or a home office. Out back, the covered patio, TV included, opens to a landscaped yard made for slow mornings, game days and long evenings outside. A laundry room of its own and a two-car attached garage with direct access keep the everyday easy. Then there’s the walk. The community pool and tennis court are just down the street. Truman Benedict Elementary, Bernice Ayer Middle School and Forster Ranch Community Park are within walking distance, and the Costero Risco trailhead waits just past the park.

Save
Ask
Tour
Hide
Share
Listing Snapshot
Price 
$1,175,000
Days On Site 
0 Days
Bedrooms 
3
Inside Area (SqFt) 
1,686 sqft
Total Baths 
3
Full Baths 
2
Partial Baths 
1
Lot Size 
N/A
Year Built 
1984
MLS Number 
OC26240513
Status 
Active
Property Tax 
N/A
HOA/Condo/Coop Fees 
$568.35 monthly
Sq Ft Source 
Assessor
Friends & Family
Recent Activity
13 hours agoListing first seen on site
13 hours agoListing updated with changes from the MLS
General Features
Attached Garage 
Yes
Disclosures 
CovenantsRestrictionsDisclosureHoaDisclosure
Foundation 
Slab
Garage 
Yes
Garage Spaces 
2
Land Lease 
No
Levels 
Two
Number Of Stories 
2
Parking 
AttachedDirect AccessDrivewayGarage Faces FrontGarageGarage Door Opener
Parking Spaces 
4
Property Sub Type 
Condominium
Sewer 
Public Sewer
Special Circumstances 
Standard
Utilities 
Electricity ConnectedNatural Gas ConnectedSewer ConnectedWater Connected
Water Source 
Public
Interior Features
Appliances 
DishwasherDisposalGas RangeGas Water Heater
Cooling 
Central Air
Electric 
220 Volts in Laundry
Fireplace 
Yes
Fireplace Features 
GasLiving Room
Flooring 
CarpetLaminateTile
Heating 
Forced AirFireplace(s)
Interior 
Ceiling Fan(s)Cathedral Ceiling(s)High CeilingsOpen FloorplanWalk-In Closet(s)Master Downstairs
Laundry Features 
Electric Dryer HookupInsideLaundry Room
Main Level Bedrooms 
1
Window Features 
Double Pane WindowsSkylight(s)
Bathroom 
Features - Stone Counters
Bedroom 
Dining Room 
EntryFoyer 
Kitchen 
Laundry 
Living Room 
Master Bedroom 
Other 
Features - Walk-In Closet(s)
Save
Ask
Tour
Hide
Share
Exterior Features
Construction Details 
Stucco
Fencing 
Vinyl
Lot Features 
Back YardCul-De-SacLandscapedZero Lot Line
Patio And Porch 
CoveredPatio
Pool Features 
CommunityAssociation
Road Frontage 
Private Road
Roof 
Tile
Spa Features 
None
View 
Neighborhood
Waterview 
Neighborhood
Windows/Doors 
Double Pane WindowsSkylight(s)
Community Features
Association Amenities 
PoolTennis Court(s)
Association Fee 
$400.0
Association Fee Frequency 
Monthly
Additional Association Fee 
$168.35
Additional Association Fee Frequency 
Monthly
Community Features 
Street LightsSuburbanSidewalksParkPool
MLS Area 
FR - Forster Ranch
School District 
Capistrano Unified
Financing Terms Available 
CashConventional
Building Access 
Ground Level
Roads 
Paved
Schools
School District
Capistrano Unified
Elementary School
Truman Benedict
Middle School
Other
High School
San Clemente


This information is for your personal, non-commercial use and may not be used for any purpose other than to identify prospective properties you may be interested in purchasing. The display of MLS data is usually deemed reliable but is NOT guaranteed accurate by the MLS. Buyers are responsible for verifying the accuracy of all information and should investigate the data themselves or retain appropriate professionals. Information from sources other than the Listing Agent may have been included in the MLS data. Unless otherwise specified in writing, the Broker/Agent has not and will not verify any information obtained from other sources. The Broker/Agent providing the information contained herein may or may not have been the Listing and/or Selling Agent.

Neighborhood & Commute
Source: Walkscore
Save
Ask
Tour
Hide
Share