

1880 S WestsideAnaheim, CA 92805
Mortgage Calculator
Monthly Payment (Est.)
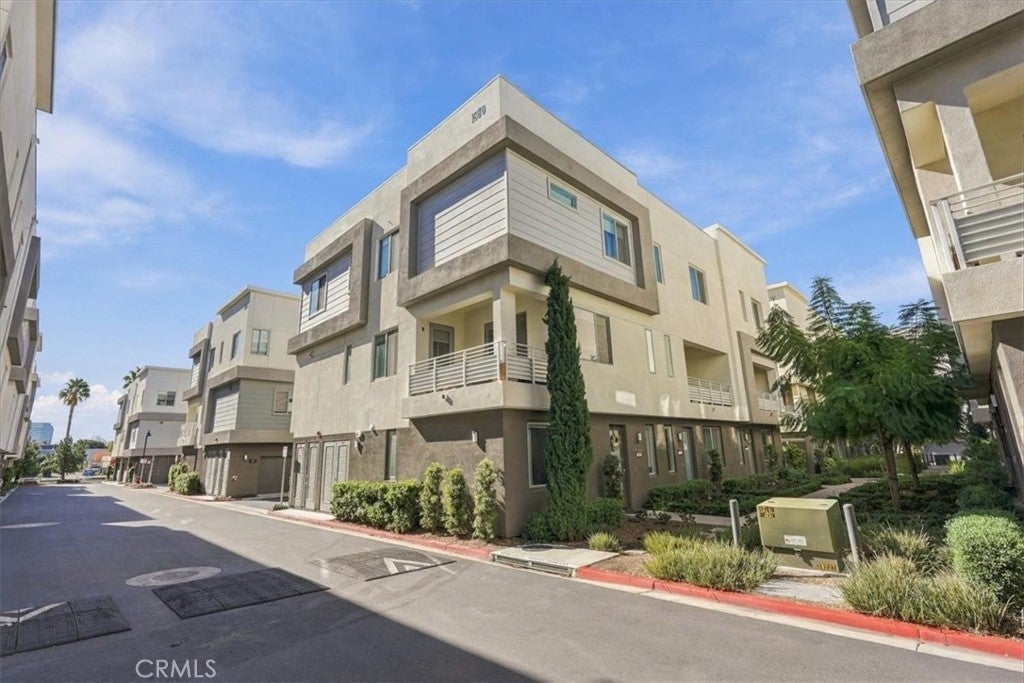
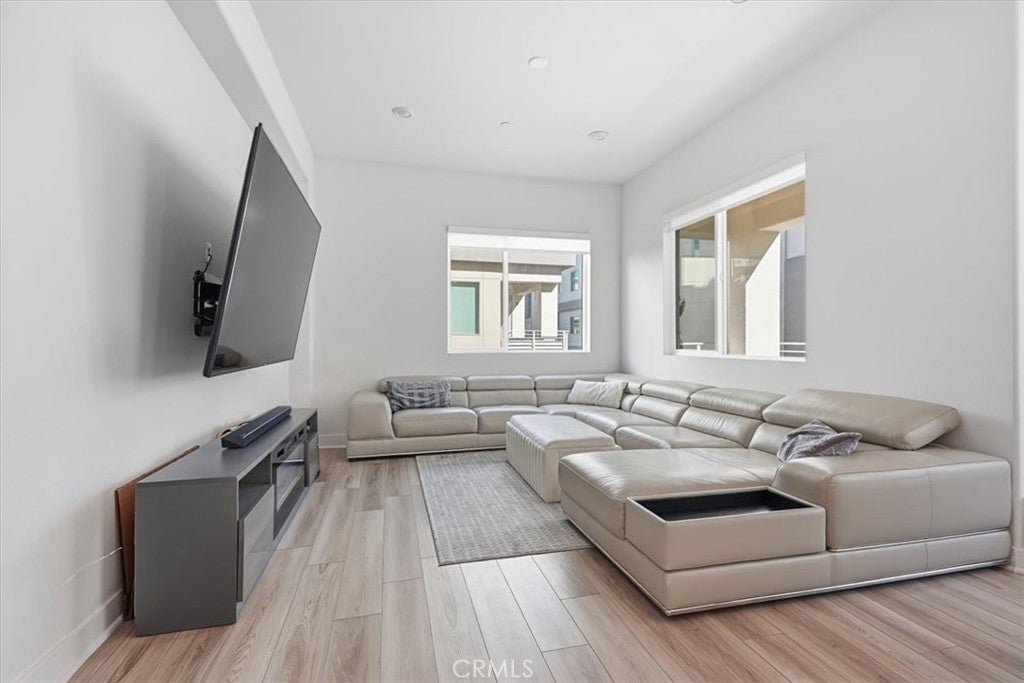
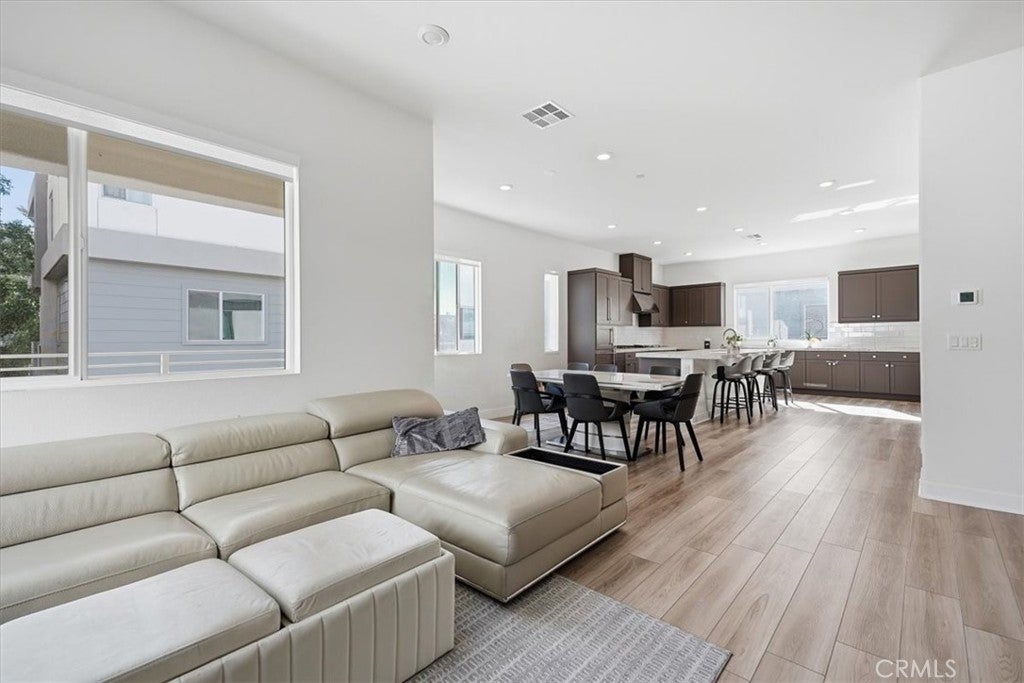
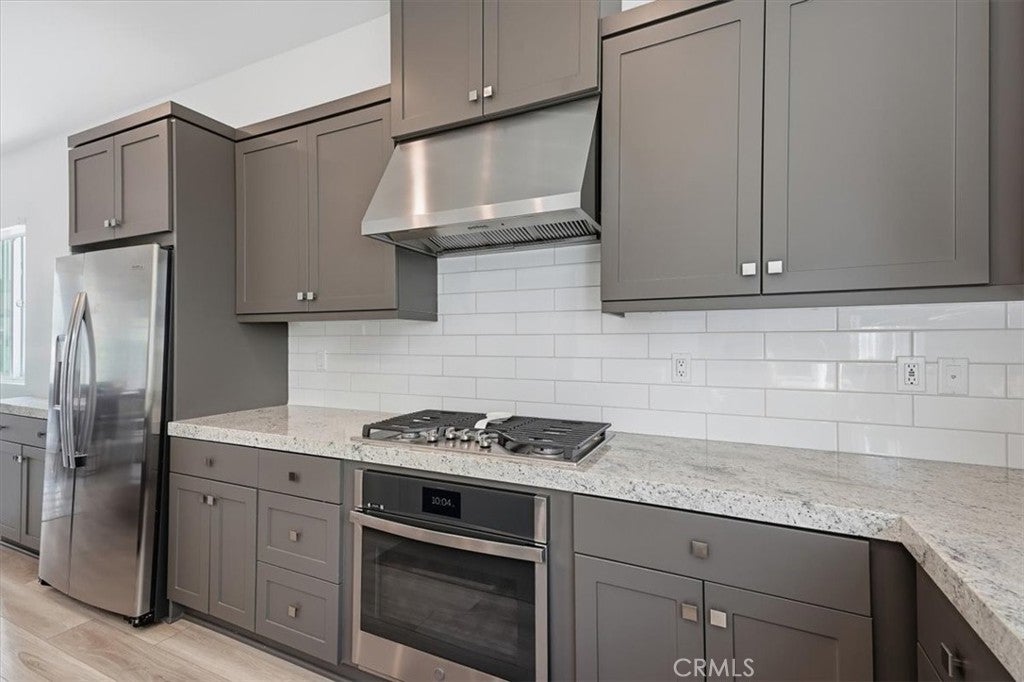
Enter an interest rate to see your estimated monthly payment.Welcome to 1880 S Westside Drive #48, a beautifully designed corner-unit residence in the desirable Sol at A-Town community, located in the heart of Anaheim's vibrant Platinum Triangle. Built in 2021, this spacious three-story home offers approximately 2,373 square feet, four bedrooms, and three-and-a-half bathrooms, combining modern finishes, abundant natural light, and a thoughtfully designed floor plan. A beautifully landscaped pedestrian walkway creates an inviting approach to the front entrance, offering a pleasant setting away from the garage-lined streets. The first level features a private bedroom with its own en-suite bathroom, ideal for guests, multigenerational living, or a home office. The second level showcases a bright and expansive open-concept design, seamlessly connecting the kitchen, dining, and living areas. The beautifully appointed kitchen features modern cabinetry, elegant countertops, stainless steel appliances, a gas cooktop, built-in oven, and an oversized center island offering generous seating, storage, and preparation space. Large windows bring in abundant natural light, while the desirable corner-unit positioning enhances the home's open and airy atmosphere. A private covered balcony provides additional space to relax and enjoy the outdoors, while a convenient powder room completes the main living level. Upstairs, the spacious Master suite offers a comfortable retreat with an en-suite bathroom featuring dual vanities and a large walk-in shower. Two additional bedrooms share a convenient Jack-and-Jill bathroom, while the dedicated upstairs laundry room features built-in cabinetry, countertop space, and a utility sink. Additional highlights include contemporary wood-look flooring, recessed lighting, modern finishes, an attached two-car garage with direct access, and dedicated storage space. The three-level layout provides excellent separation between the living and sleeping areas, offering both privacy and flexibility. Residents of Sol at A-Town enjoy a resort-inspired lifestyle with access to a community swimming pool, spa, outdoor barbecue and dining areas, beautifully landscaped gathering spaces, and recreational amenities. Conveniently located near Angel Stadium, Honda Center, Disneyland Resort, shopping, dining, entertainment, and major freeways, this exceptional corner-unit home offers the perfect combination of modern comfort, community amenities, and an outstanding Platinum Triangle location.
| 2 days ago | Listing first seen on site | |
| 2 days ago | Listing updated with changes from the MLS |

This information is for your personal, non-commercial use and may not be used for any purpose other than to identify prospective properties you may be interested in purchasing. The display of MLS data is usually deemed reliable but is NOT guaranteed accurate by the MLS. Buyers are responsible for verifying the accuracy of all information and should investigate the data themselves or retain appropriate professionals. Information from sources other than the Listing Agent may have been included in the MLS data. Unless otherwise specified in writing, the Broker/Agent has not and will not verify any information obtained from other sources. The Broker/Agent providing the information contained herein may or may not have been the Listing and/or Selling Agent.
Did you know? You can invite friends and family to your search. They can join your search, rate and discuss listings with you.