

14321 WisteriaTustin, CA 92780
Mortgage Calculator
Monthly Payment (Est.)
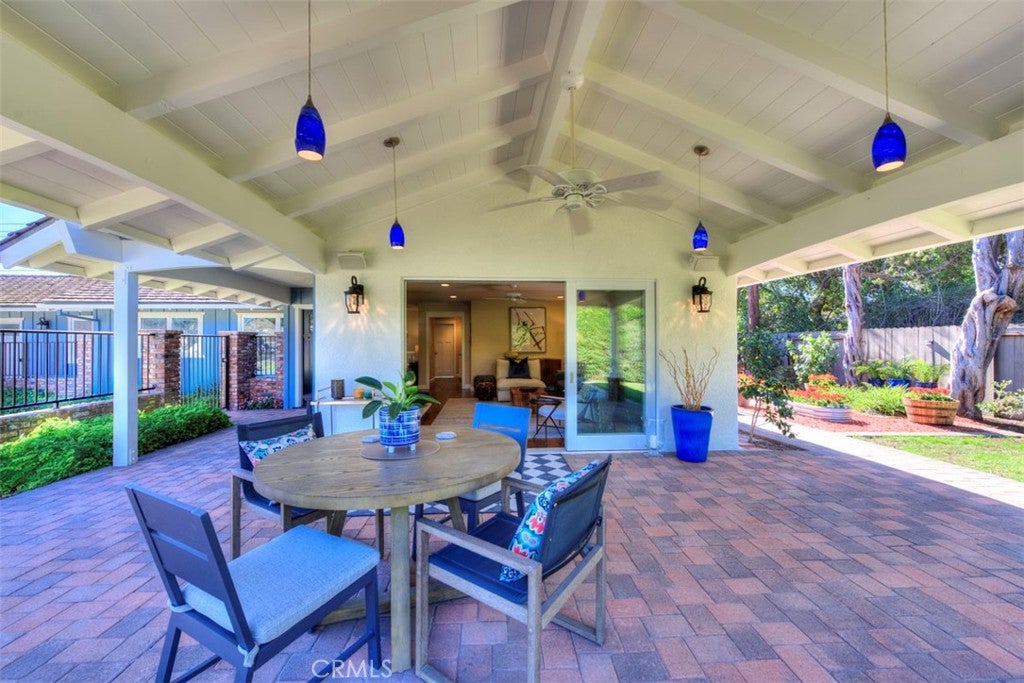
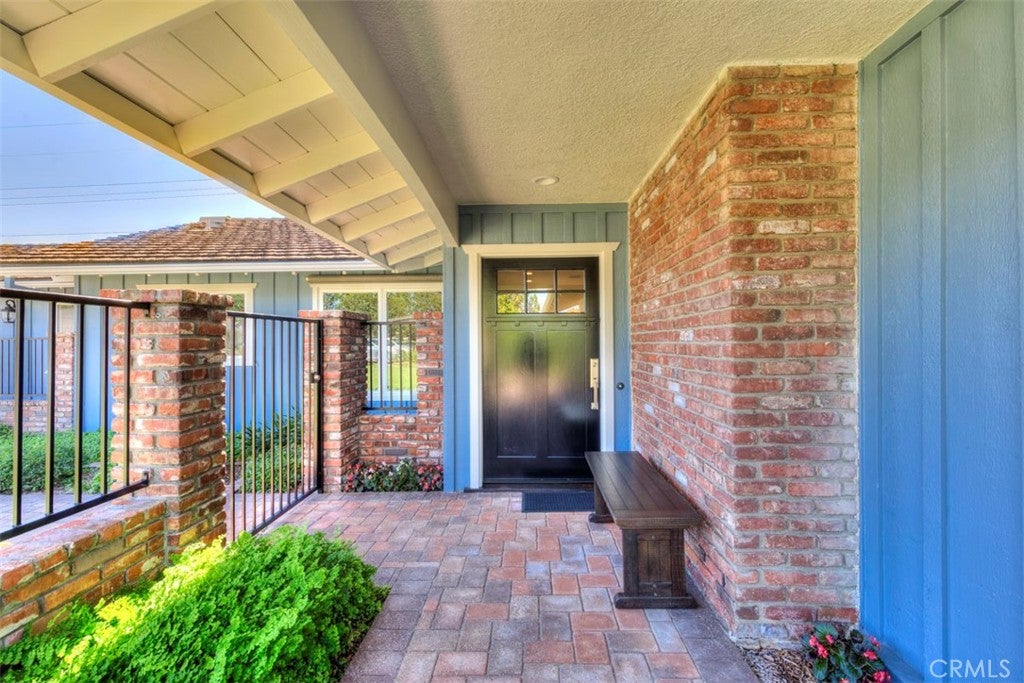
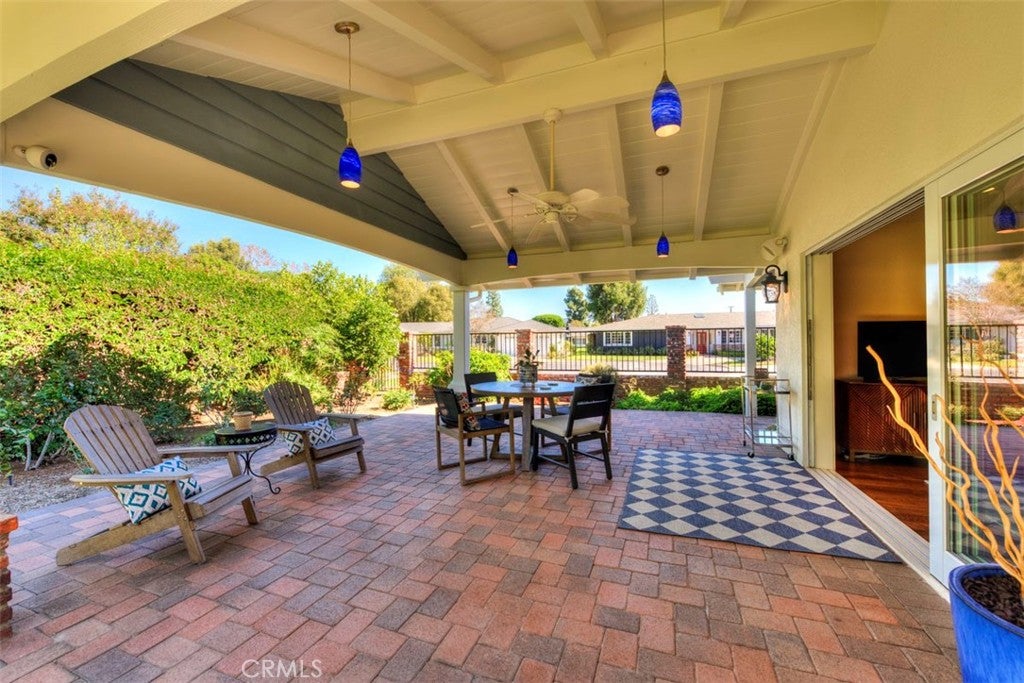
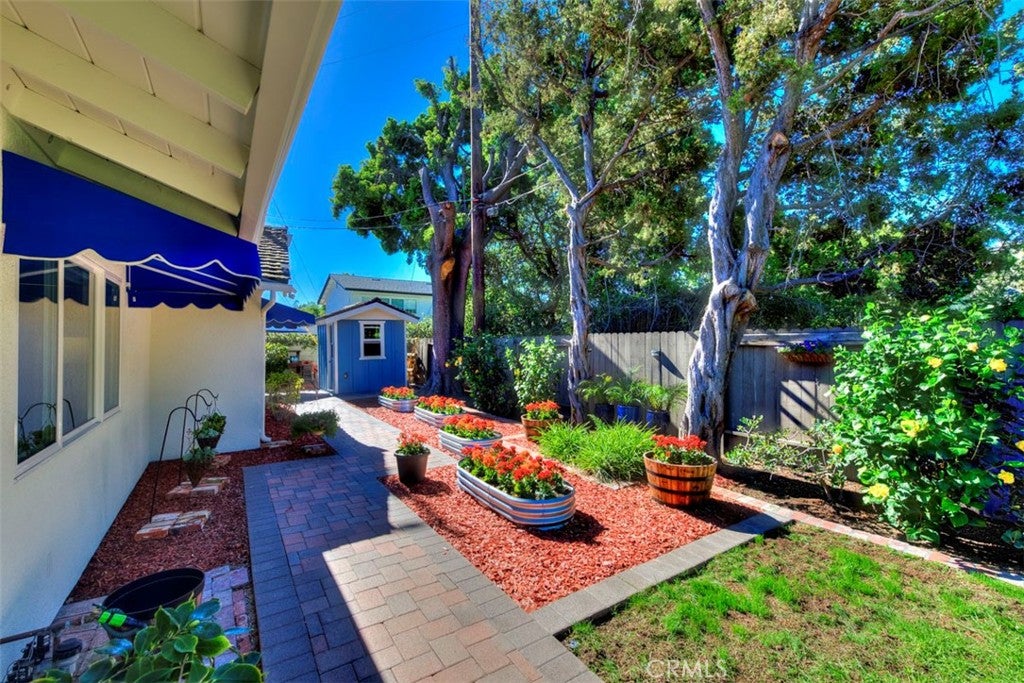
Enter an interest rate to see your estimated monthly payment.Quintessential California Ranch Style single level home in the heart of 92780 Tustin! Highly coveted and desirable neighborhood of Enderle Gardens supporting only 61 custom homes; where it feels like a storybook! If you are looking for a completely reimagined "turnkey" beautifully updated home then you have arrived! Sitting on a large private corner lot at the end of your own cul-de-sac 14321 Wisteria Lane offers 2 bedrooms, 2 Luxurious bathrooms and a special private office. From the moment you pull up in front prepare to smile as you will understand how this home is "one of kind" and meant for you! Step inside to discover a bright open floor plan, natural light, hardwood flooring, and beautifully detailed kitchen and bathrooms! Elegant finishes throughout, ample cabinetry and both fresh new interior and exterior paint. This home was completely redone in 2014 from the studs out and is truly "move-in ready." Due to its location in the community the home offers a special location for a third automobile with adjacent parking. Outside you will find a "one of a kind" fully covered living space of elegance and open surroundings for classic entertaining! Both front and back yard spaces are lushly planted with rose gardens and other bright colorful flower combinations. Wisteria Lane is ideally located near shopping, dining, parks and other amenities! Make your appointment now and prepare to witness a home you will be proud to call your own!
| 11 hours ago | Status changed to Coming Soon | |
| 11 hours ago | Listing updated with changes from the MLS | |
| yesterday | Listing first seen on site |

This information is for your personal, non-commercial use and may not be used for any purpose other than to identify prospective properties you may be interested in purchasing. The display of MLS data is usually deemed reliable but is NOT guaranteed accurate by the MLS. Buyers are responsible for verifying the accuracy of all information and should investigate the data themselves or retain appropriate professionals. Information from sources other than the Listing Agent may have been included in the MLS data. Unless otherwise specified in writing, the Broker/Agent has not and will not verify any information obtained from other sources. The Broker/Agent providing the information contained herein may or may not have been the Listing and/or Selling Agent.
Did you know? You can invite friends and family to your search. They can join your search, rate and discuss listings with you.