

Save
Ask
Tour
Hide
$999,500
New Listing
467 S Olive StreetAnaheim, CA 92805
For Sale|Condominium|Active
3
Beds
4
Total Baths
3
Full Baths
1
Partial Bath
1,773
SqFt
$564
/SqFt
2026
Built
Subdivision:
The Mill
County:
Orange
Listed by Shawn Black of Meritage Homes of California [email protected]
Call Now: 949.751.9212
Is this the listing for you? We can help make it yours.
949.751.9212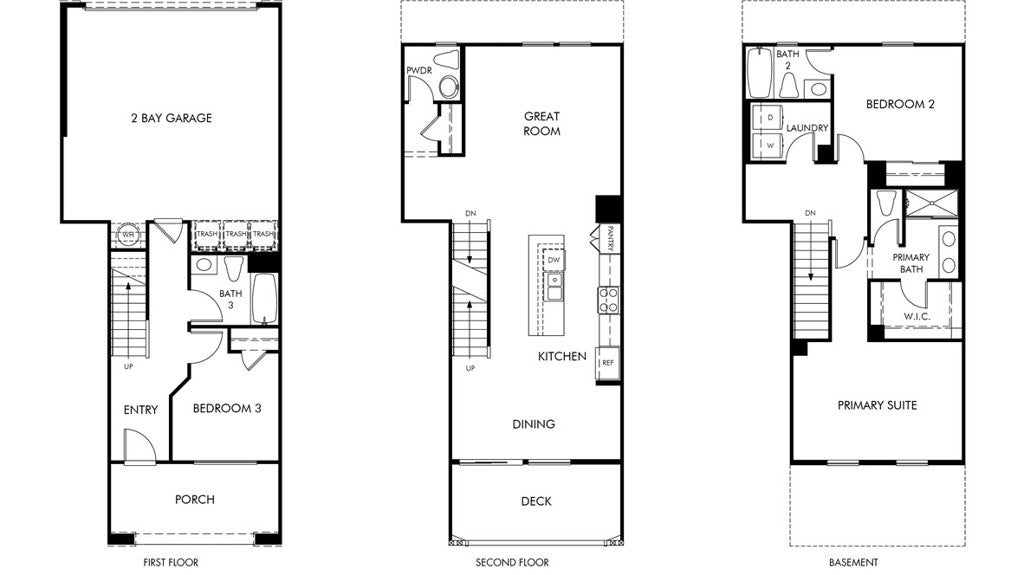
Save
Ask
Tour
Hide
Mortgage Calculator
Monthly Payment (Est.)
Enter an interest rate to see your estimated monthly payment.Calculator powered by Showcase IDX, a Constellation1 Company. Copyright ©2026 Information is deemed reliable but not guaranteed.
Brand new, energy-efficient home available by Dec 2026! Now selling, The Mill is located in the heart of it all situated across from the popular Anaheim Packing District. These stylish townhomes offer spacious, open-concept floorplans, chef-inspired kitchens, primary suites with walk-in closets and covered decks. Homeowners will benefit from The Mill’s turnkey, move-in ready features such as included Whirlpool® appliances and whole home blinds. Each of our homes is built with innovative, energy-efficient features designed to help you enjoy more savings, better health, real comfort and peace of mind.
Save
Ask
Tour
Hide
Listing Snapshot
Price
$999,500
Days On Site
0 Days
Bedrooms
3
Inside Area (SqFt)
1,773 sqft
Total Baths
4
Full Baths
3
Partial Baths
1
Lot Size
N/A
Year Built
2026
MLS Number
OC26240956
Status
Active
Property Tax
N/A
HOA/Condo/Coop Fees
$350 monthly
Sq Ft Source
N/A
Friends & Family
Recent Activity
| 12 hours ago | Listing first seen on site | |
| 12 hours ago | Listing updated with changes from the MLS |
General Features
Attached Garage
Yes
Garage
Yes
Garage Spaces
2
Green Energy Efficient
HVACInsulationAppliancesWater Heater
Land Lease
No
Levels
Three Or More
Number Of Stories
3
Parking
AttachedDirect AccessGarage
Parking Spaces
2
Property Condition
Under ConstructionNew Construction
Property Sub Type
Condominium
Sewer
Public Sewer
Special Circumstances
Standard
Water Source
Public
Zoning
RES
Interior Features
Appliances
DishwasherENERGY STAR Qualified AppliancesENERGY STAR Qualified Water HeaterElectric OvenElectric RangeElectric Water HeaterMicrowaveRefrigeratorWater HeaterDryerWasherWasher/Dryer Stacked
Cooling
Central AirElectricENERGY STAR Qualified Equipment
Fireplace Features
None
Interior
High CeilingsIn-Law Floorplan
Laundry Features
Washer HookupElectric Dryer HookupLaundry Room
Main Level Bedrooms
1
Bedroom
Kitchen
Laundry
Save
Ask
Tour
Hide
Exterior Features
Construction Details
Spray Foam InsulationStucco
Exterior
Balcony
Lot Features
Zero Lot Line
Pool Features
None
Roof
Flat Tile
Spa Features
None
View
City LightsNeighborhood
Waterview
City LightsNeighborhood
Community Features
Association Amenities
BarbecueTrash
Association Fee
$350.0
Association Fee Frequency
Monthly
Community Features
CurbsStreet LightsSidewalks
MLS Area
78 - Anaheim East of Harbor
School District
Anaheim Union High
Financing Terms Available
CashConventionalFHAVA Loan1031 Exchange
Building Access
1
Schools
School District
Anaheim Union High
Elementary School
Unknown
Middle School
Unknown
High School
Anaheim

This information is for your personal, non-commercial use and may not be used for any purpose other than to identify prospective properties you may be interested in purchasing. The display of MLS data is usually deemed reliable but is NOT guaranteed accurate by the MLS. Buyers are responsible for verifying the accuracy of all information and should investigate the data themselves or retain appropriate professionals. Information from sources other than the Listing Agent may have been included in the MLS data. Unless otherwise specified in writing, the Broker/Agent has not and will not verify any information obtained from other sources. The Broker/Agent providing the information contained herein may or may not have been the Listing and/or Selling Agent.
Neighborhood & Commute
Source: Walkscore
Save
Ask
Tour
Hide