

5354 E Big SkyAnaheim, CA 92807
Mortgage Calculator
Monthly Payment (Est.)
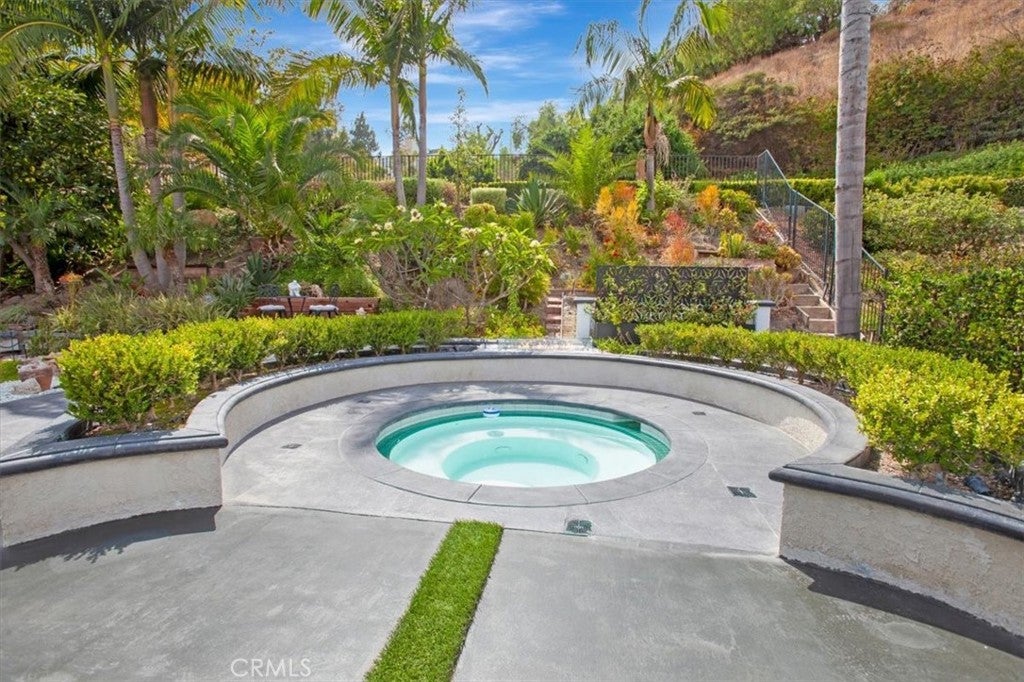
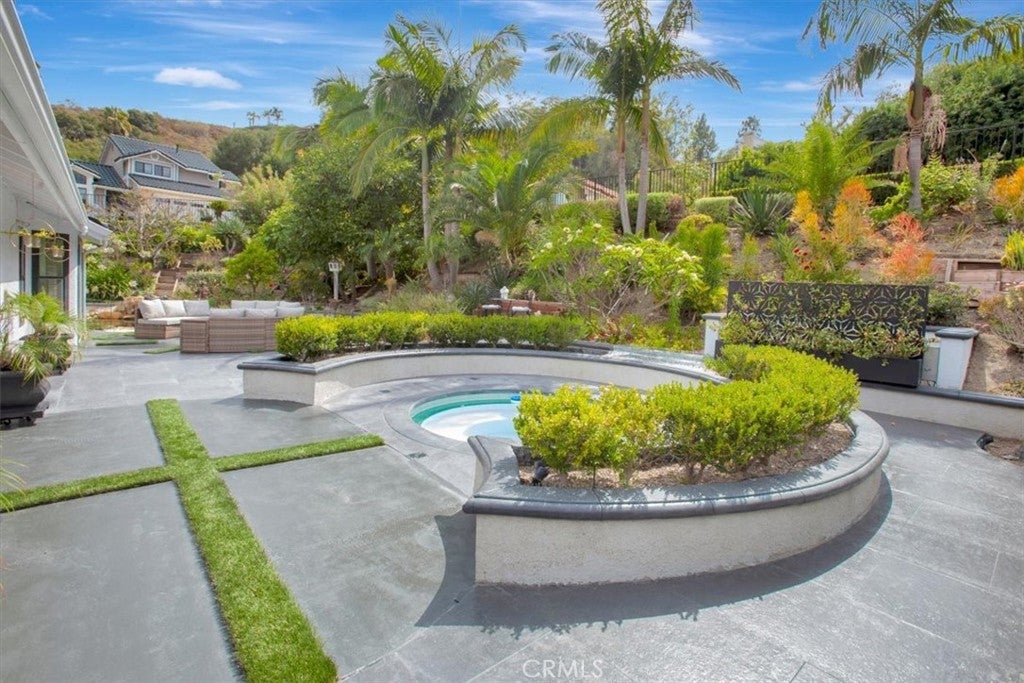
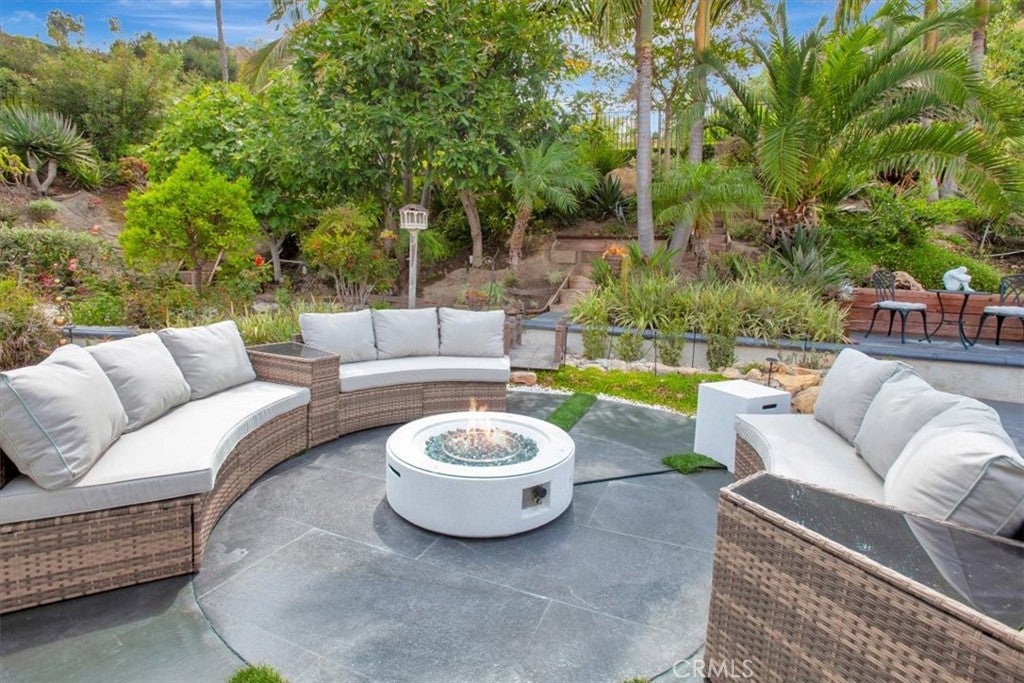
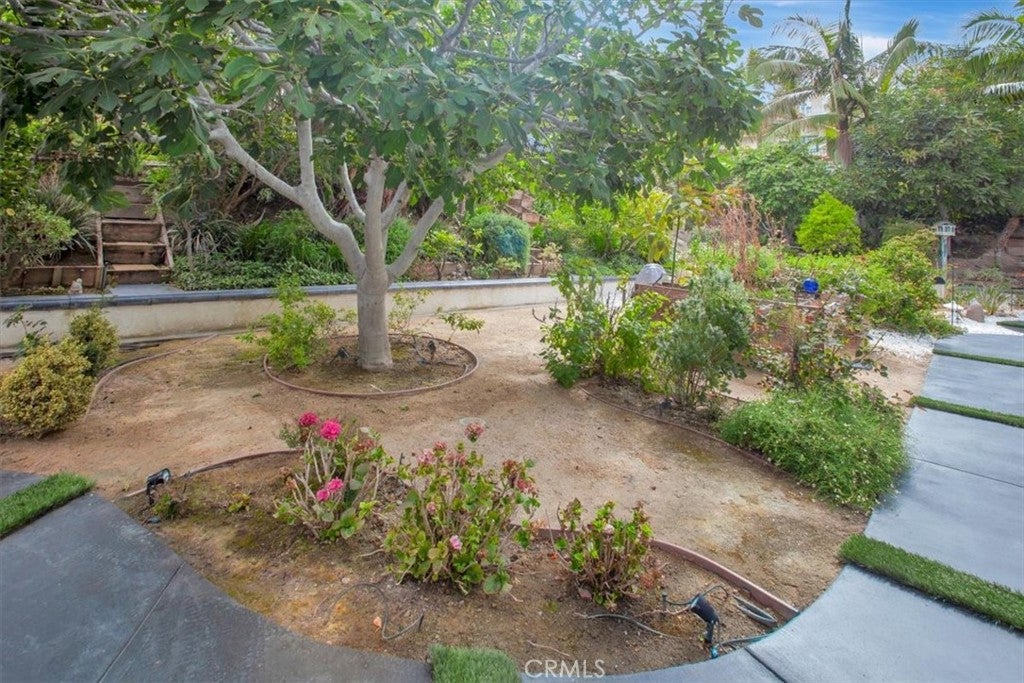
Enter an interest rate to see your estimated monthly payment.A beautifully renovated, resort-style single-story retreat, stunning inside and out! Enjoy your own private backyard paradise featuring a relaxing jacuzzi, tranquil fishpond, inviting fire pit, and lush gardens filled with mature fruit trees and greenery. Inside, discover a gorgeous, fully upgraded kitchen and beautifully redesigned living spaces that blend elegance, comfort, and modern living. Welcome to this beautifully renovated home, where elegance, comfort, and exceptional outdoor living come together. From the moment you arrive, the home's beautiful white exterior, complemented by its elegant gray tile roof, manicured landscaping, and charming entryway, creates an inviting first impression. Step inside to discover a bright, beautifully redesigned interior featuring an elegant open-concept living space, gorgeous light-toned flooring, and a striking modern fireplace that creates a beautiful focal point. The stunning remodeled kitchen features crisp white cabinetry, beautiful countertops, stainless steel appliances, a stylish island, and thoughtfully selected finishes. Bright and welcoming, this kitchen is designed for both everyday living and entertaining. But the true showstopper is the extraordinary backyard! Step outside to your own private resort-style sanctuary, surrounded by mature trees, lush greenery, and beautiful landscaping. Enjoy the relaxing jacuzzi, peaceful fish pond, and inviting outdoor fire pit. The garden also features abundant fruit trees and herbs, creating a beautiful setting to relax, entertain, and enjoy the outdoors. This is more than a beautifully renovated home; it's a lifestyle offering the perfect combination of indoor elegance and outdoor tranquility. A truly special property that must be experienced to be appreciated!
| yesterday | Status changed to Coming Soon | |
| yesterday | Listing updated with changes from the MLS | |
| 3 days ago | Listing first seen on site |

This information is for your personal, non-commercial use and may not be used for any purpose other than to identify prospective properties you may be interested in purchasing. The display of MLS data is usually deemed reliable but is NOT guaranteed accurate by the MLS. Buyers are responsible for verifying the accuracy of all information and should investigate the data themselves or retain appropriate professionals. Information from sources other than the Listing Agent may have been included in the MLS data. Unless otherwise specified in writing, the Broker/Agent has not and will not verify any information obtained from other sources. The Broker/Agent providing the information contained herein may or may not have been the Listing and/or Selling Agent.
Did you know? You can invite friends and family to your search. They can join your search, rate and discuss listings with you.