

59 Skywood StLadera Ranch, CA 92694
Mortgage Calculator
Monthly Payment (Est.)
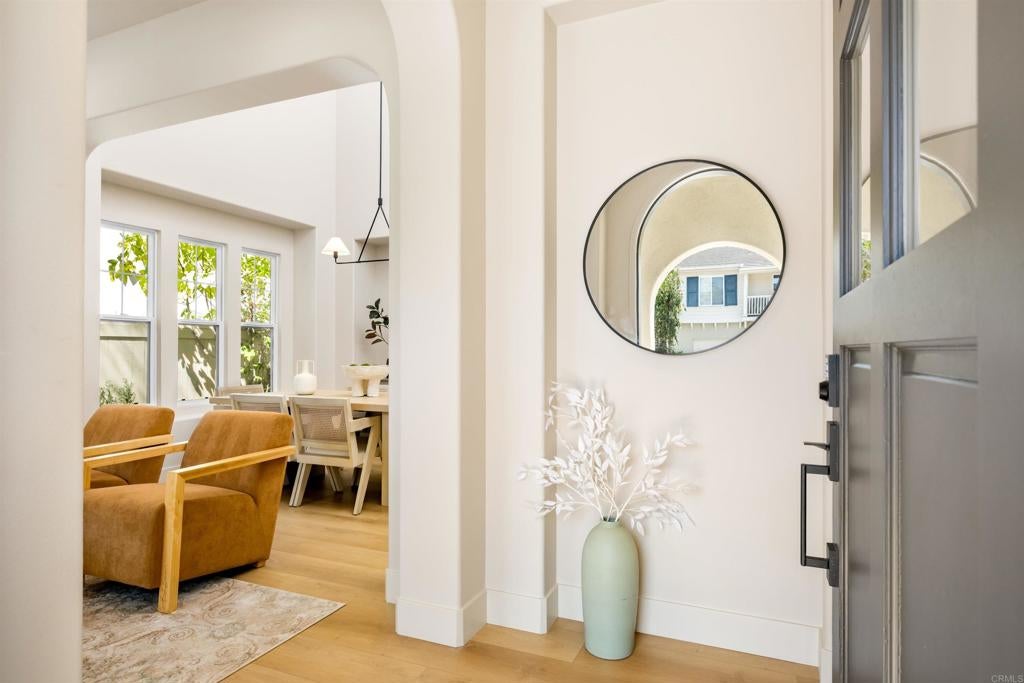
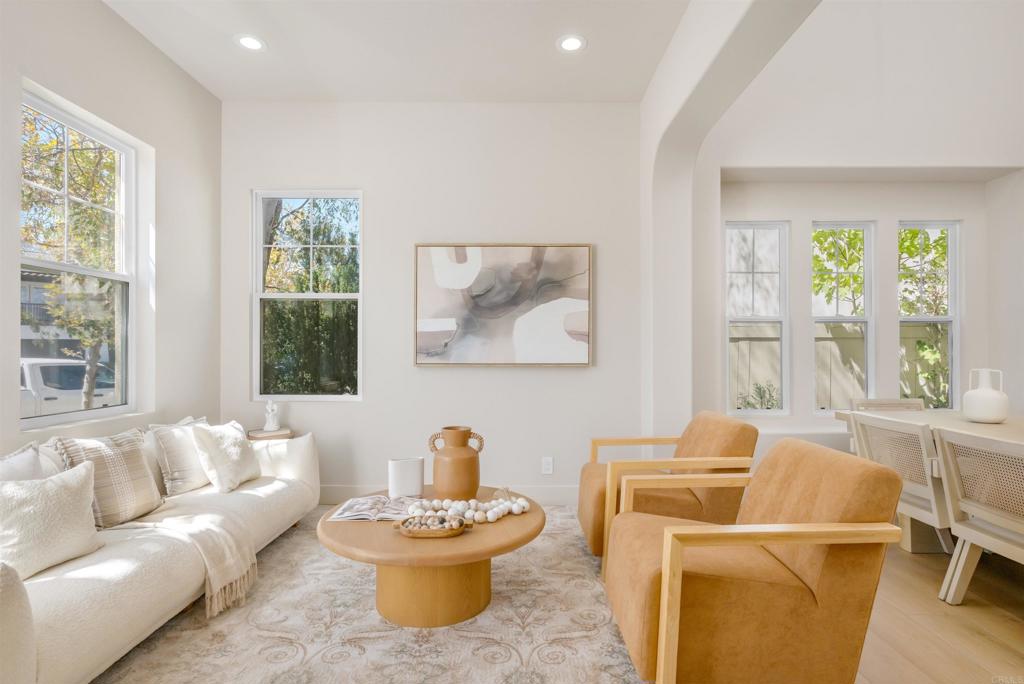
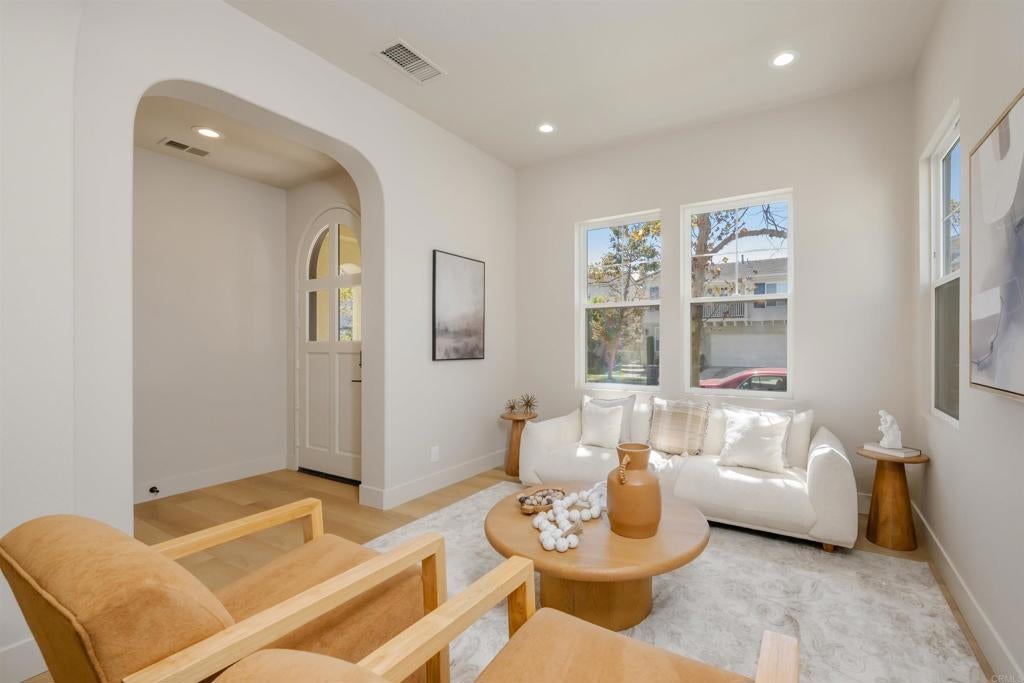
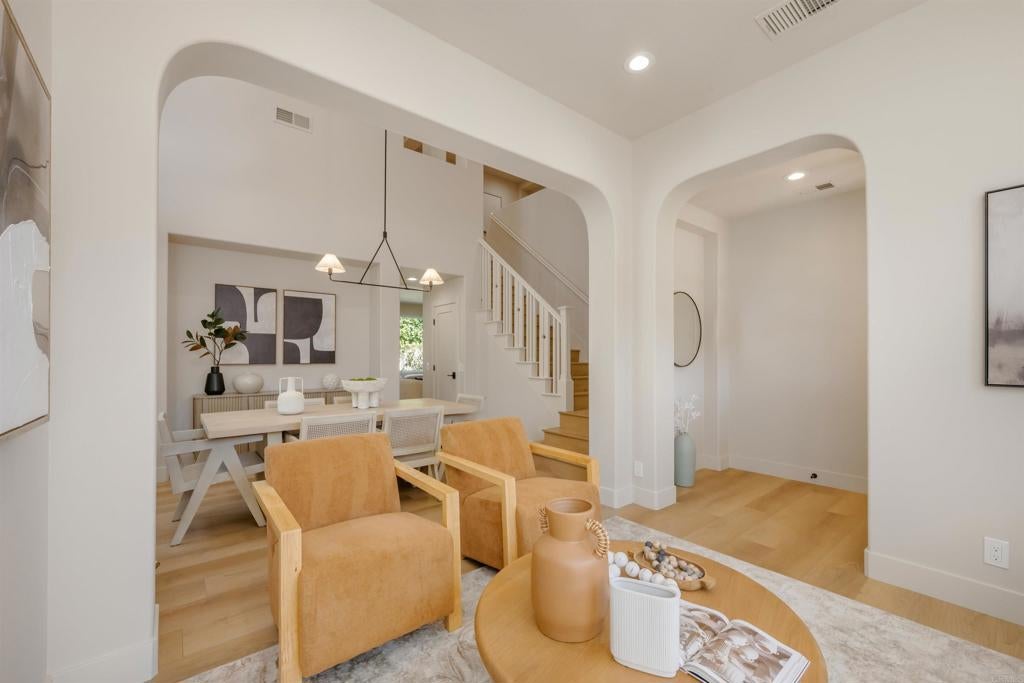
$6,611Thoughtfully reimagined from top to bottom, this two-story Ladera Ranch home blends warm, art-directed interiors with an easy, function-forward layout. Oak-toned flooring runs throughout the main level. A series of graceful archways connects the living and dining rooms beneath soaring ceilings and abundant natural light. Anchoring the back of the home, the family room offers a fireplace framed in a beautiful mantel alongside a custom built-in bar niche with floating shelves. The space opens seamlessly to the kitchen, where cream shaker cabinetry meets a contrasting walnut-toned island. Both are topped in Aurora Calacatta quartz that continues up the wall as a sleek ledge backsplash. Brass sconces flank the range hood, while a sliding glass door floods the adjoining breakfast nook with natural light. Upstairs, the primary suite is light and airy, welcomed by organic arches. A spa-style bath completes the retreat with a freestanding soaking tub, a standalone shower finished in creamy tile, a dual-sink oak vanity beneath brass pivot mirrors, and dual walk-in closets. Two additional bedrooms share a stylish hall bath with its own personality in bold black-and-white striped tile. A versatile main-floor office with its own full bath — featuring a terracotta checkerboard shower — adds flexibility as a guest suite, home office, or fourth bedroom. Outside, a low-maintenance backyard patio offers a private spot to unwind, framed by mature landscaping. A new HVAC system adds everyday peace of mind. The home is set within Ladera Ranch's network of resort-style pools, parks, and scenic trails. With easy access to freeways, this is turnkey living in one of Mission Viejo's most sought-after communities.
| 10 hours ago | Listing updated with changes from the MLS® | |
| yesterday | Status changed to Active | |
| 4 days ago | Listing first seen on site |

This information is for your personal, non-commercial use and may not be used for any purpose other than to identify prospective properties you may be interested in purchasing. The display of MLS data is usually deemed reliable but is NOT guaranteed accurate by the MLS. Buyers are responsible for verifying the accuracy of all information and should investigate the data themselves or retain appropriate professionals. Information from sources other than the Listing Agent may have been included in the MLS data. Unless otherwise specified in writing, the Broker/Agent has not and will not verify any information obtained from other sources. The Broker/Agent providing the information contained herein may or may not have been the Listing and/or Selling Agent.