Save
Ask
Tour
Hide
Share
$3,200,000
172 Days On Site

5821 Blueberry Street
Yorba Linda, CA 92886

For Sale|Single Family Residence|Active
8
Beds
6
Total Baths
2
Full Baths
4
Partial Baths
4,334
SqFt
$738
/SqFt
2001
Built
County:
Orange
Listed by Sharon Kaak of Triple Crown Real Estate [email protected]
Call Now: 949.751.9212
Is this the listing for you? We can help make it yours.
949.751.9212
5821 Blueberry Street5821 Blueberry Street5821 Blueberry Street5821 Blueberry Street
Save
Ask
Tour
Hide
Share

Mortgage Calculator

Monthly Payment (Est.)

$14,600
Calculator powered by Showcase IDX, a Constellation1 Company. Copyright ©2026 Information is deemed reliable but not guaranteed.

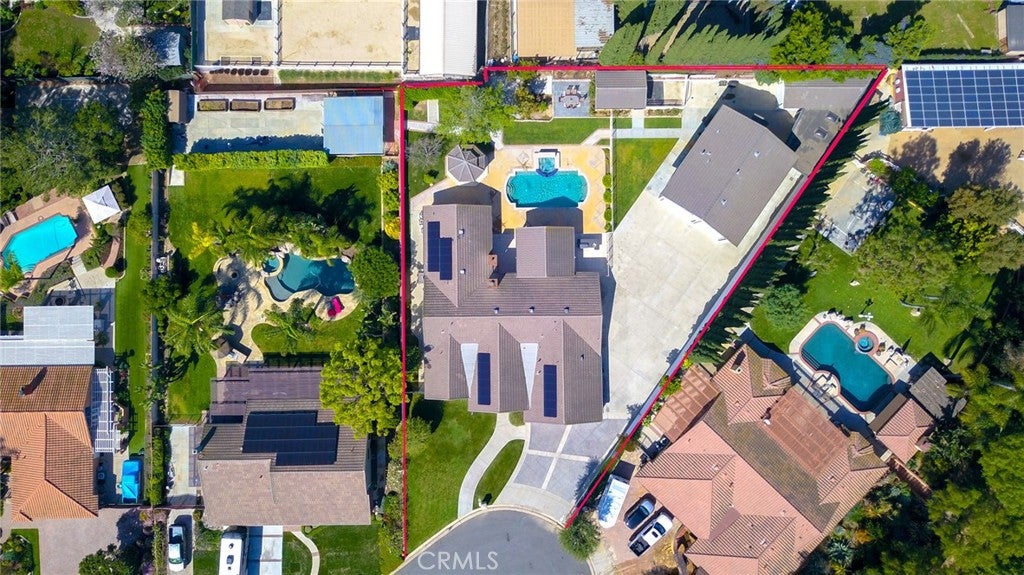
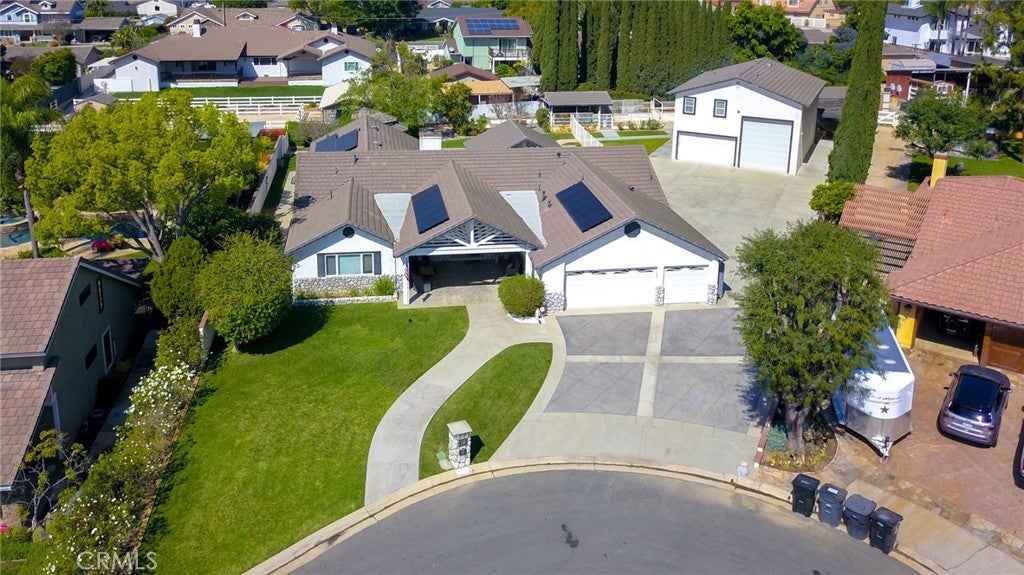
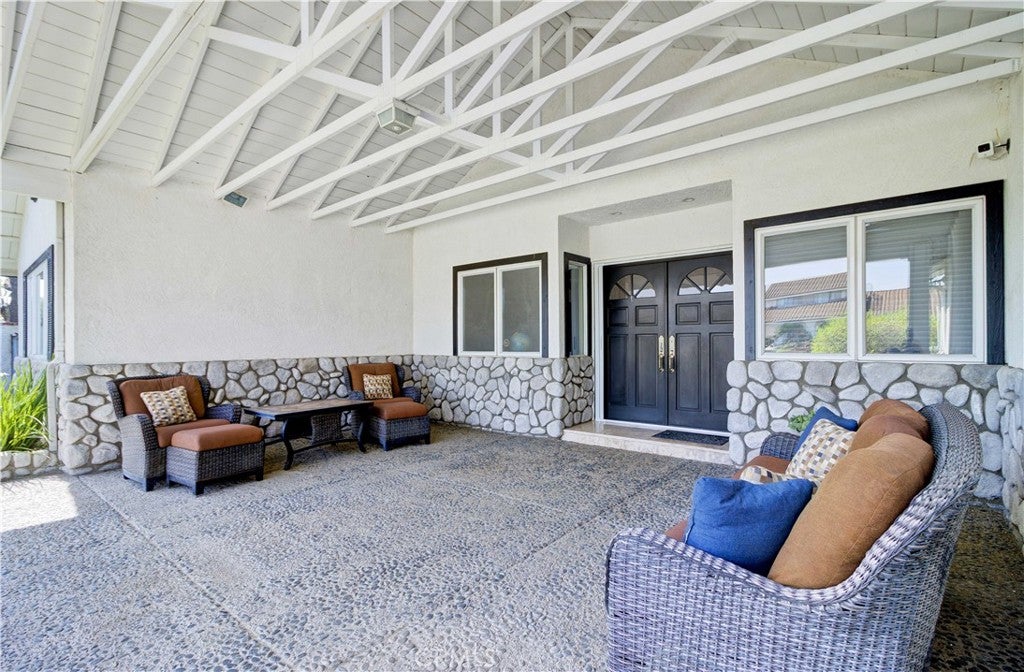
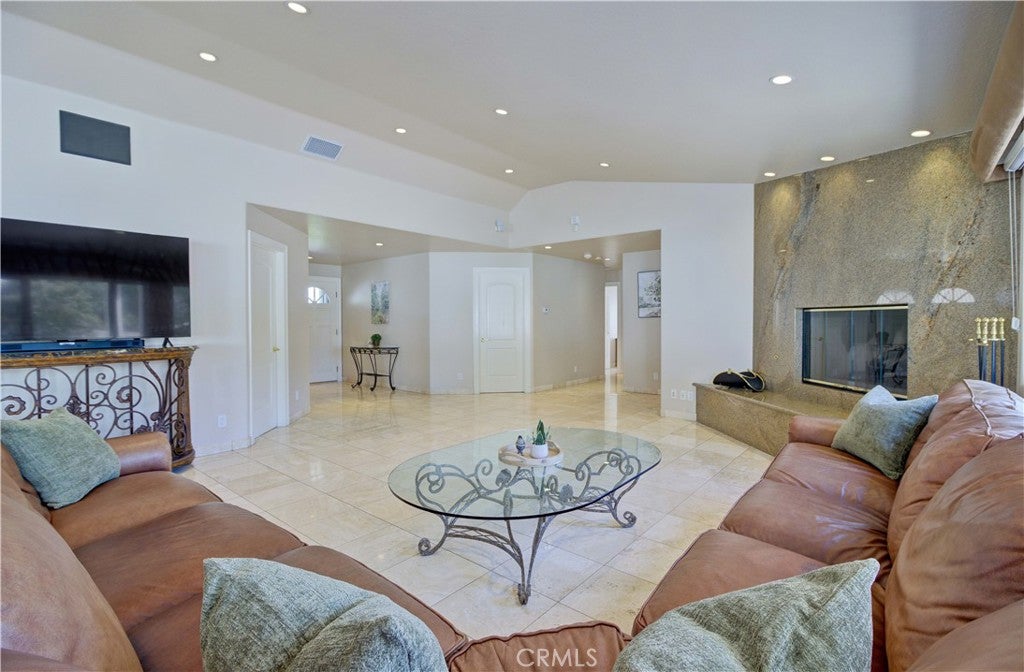
Welcome to the "Land of Gracious Living" with this rare, single-story Yorba Linda compound, perfectly situated at the end of a quiet cul-de-sac on a large flat lot. Rebuilt in 2001, the property has been masterfully engineered to blend a high-octane automotive lifestyle with luxury multi-generational living. The 3,334-square-foot main residence is bathed in natural light. The open interior features premium travertine flooring throughout and elegant French doors that create a seamless flow to the outdoor spaces. There’s a bedroom that is a dedicated home office space with built-in cabinets. The expansive primary suite serves as a private sanctuary, boasting its own independent climate control, a cozy gas fireplace, a wet bar with a mini-fridge, and a rare dual "his-and-hers" bathroom setup with two walk-in closets and soaking tub. For the automotive enthusiast, there is an attached 3-car garage plus for your prized collection, the estate features a massive, detached pull-through RV/car barn workshop, a separate boat barn with an integrated storage room, and a secure, gated side driveway with a covered carport and sprawling trailer parking. Maximizing the estate’s versatility, are two ADU’s with separate entrances, perfect for extended family, guests, or significant rental income. This includes a generous 750-square-foot 2-bedroom apartment and a private 250-square-foot studio apartment. Fully owned solar panels and a whole-house fan ensure incredible energy efficiency. The resort-style yard features a sparkling swimming pool and spa, gazebo, built-in BBQ island, and mature fruit trees. As an added bonus, this horse property features a 2-stall setup just three doors from the 90-acre Lakebed wilderness trails and a short ride to the public equestrian center.

Save
Ask
Tour
Hide
Share
Listing Snapshot
Price 
$3,200,000
Days On Site 
172 Days
Bedrooms 
8
Inside Area (SqFt) 
4,334 sqft
Total Baths 
6
Full Baths 
2
Partial Baths 
4
Lot Size 
0.5969 Acres
Year Built 
2001
MLS® Number 
PW26051229
Status 
Active
Property Tax 
N/A
HOA/Condo/Coop Fees 
N/A
Sq Ft Source 
See Remarks
Friends & Family
Recent Activity
2 days agoPrice changed to $3,200,000
2 days agoListing updated with changes from the MLS®
6 months agoListing first seen on site
General Features
Acres 
0.5969
Attached Garage 
Yes
Carport 
2
Direction Faces 
Southeast
Disclosures 
DeathOnProperty3Yrs
Energy Features 
Solar
Foundation 
Slab
Garage 
Yes
Garage Spaces 
5
Land Lease 
No
Levels 
One
Number Of Stories 
1
Parking 
AttachedAsphaltBoatConcreteCarportDetached CarportDirect AccessDrivewayGarage Faces FrontGarageGarage Door OpenerOversizedPavedPrivateRV GarageRV GatedRV Access/ParkingWorkshop in Garage
Parking Spaces 
17
Property Condition 
Updated/Remodeled
Property Sub Type 
Single Family Residence
Security 
Carbon Monoxide Detector(s)Security GateSmoke Detector(s)
Special Circumstances 
Standard
Style 
ContemporaryRanchTraditional
Utilities 
Electricity ConnectedNatural Gas ConnectedPhone ConnectedSewer ConnectedWater Connected
Water Source 
Public
Interior Features
Appliances 
Built-In RangeDishwasherDisposalGas RangeRefrigeratorWater SoftenerTankless Water HeaterWater Heater
Cooling 
Central Air
Fireplace 
Yes
Fireplace Features 
GasLiving RoomMaster Bedroom
Flooring 
Stone
Heating 
CentralForced AirFireplace(s)Natural Gas
Interior 
Wet BarBreakfast BarCathedral Ceiling(s)Granite CountersStone CountersRecessed LightingWalk-In Closet(s)Master Downstairs
Laundry Features 
Washer HookupInsideLaundry Room
Main Level Bedrooms 
6
Spa 
Yes
Window Features 
Double Pane Windows
Bathroom 
Features - Granite Counters
Bedroom 
EntryFoyer 
GuestQuarters 
Kitchen 
Laundry 
Living Room 
Master Bedroom 
Office 
Other 
Features - Walk-In Closet(s)
Save
Ask
Tour
Hide
Share
Exterior Features
Construction Details 
StoneStucco
Fencing 
BlockChain Link
Lot Features 
Back YardCul-De-SacFront YardIrregular Lot
Other Structures 
Second GarageGazeboStorageWorkshopCorral(s)
Patio And Porch 
Rear PorchCoveredFront Porch
Pool Features 
PrivateFencedGuniteIn Ground
Private Pool 
Yes
Road Frontage 
City Street
Roof 
Concrete
Spa 
Yes
Spa Features 
GuniteHeatedPrivate
View 
Neighborhood
Waterview 
Neighborhood
Windows/Doors 
Double Pane Windows
Community Features
Accessibility Features 
Accessible Approach with Ramp
Building Access 
front
Community Features 
Suburban
Financing Terms Available 
Conventional1031 Exchange
Horse Allowed 
Yes
Horse Property 
Riding Trail
MLS Area 
85 - Yorba Linda
Roads 
Paved
School District 
Placentia-Yorba Linda Unified
Schools
School District
Placentia-Yorba Linda Unified
Elementary School
Linda Vista
Middle School
Yorba Linda
High School
Esperanza


This information is for your personal, non-commercial use and may not be used for any purpose other than to identify prospective properties you may be interested in purchasing. The display of MLS data is usually deemed reliable but is NOT guaranteed accurate by the MLS. Buyers are responsible for verifying the accuracy of all information and should investigate the data themselves or retain appropriate professionals. Information from sources other than the Listing Agent may have been included in the MLS data. Unless otherwise specified in writing, the Broker/Agent has not and will not verify any information obtained from other sources. The Broker/Agent providing the information contained herein may or may not have been the Listing and/or Selling Agent.

Neighborhood & Commute
Source: Walkscore
Save
Ask
Tour
Hide
Share