

5291 AuburnWestminster, CA 92683
Mortgage Calculator
Monthly Payment (Est.)
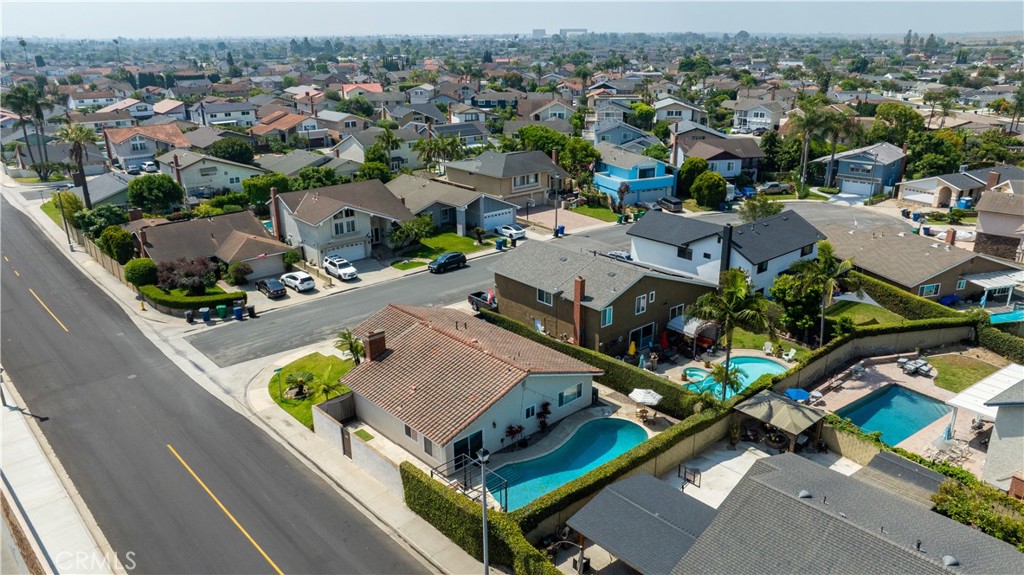
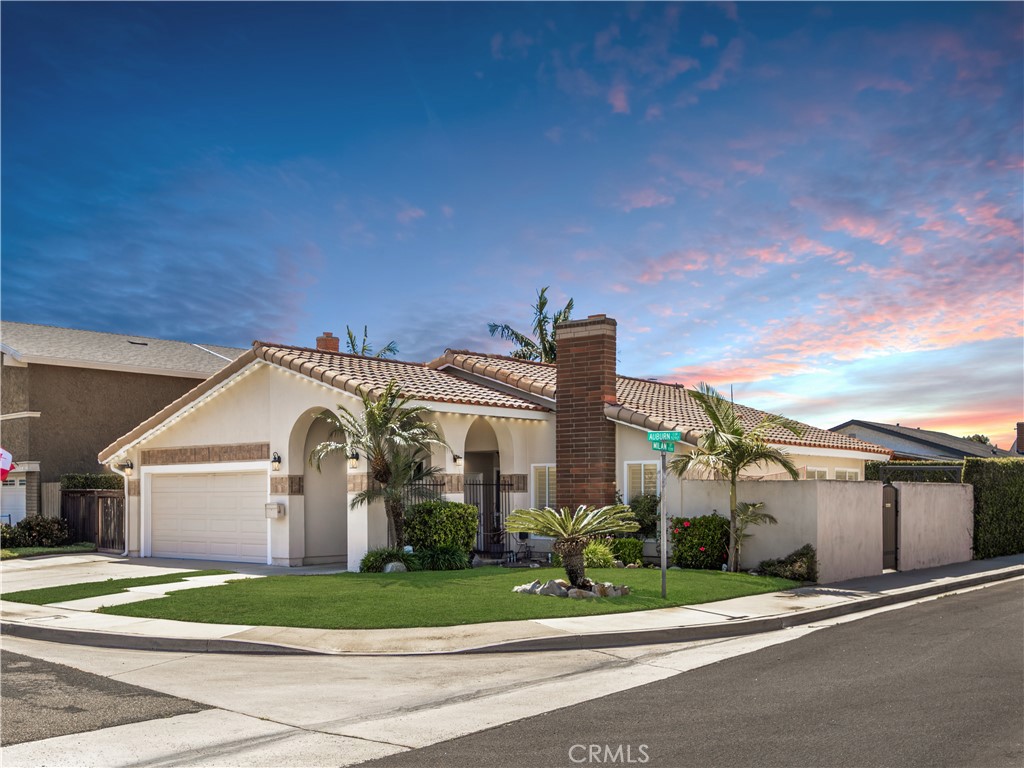
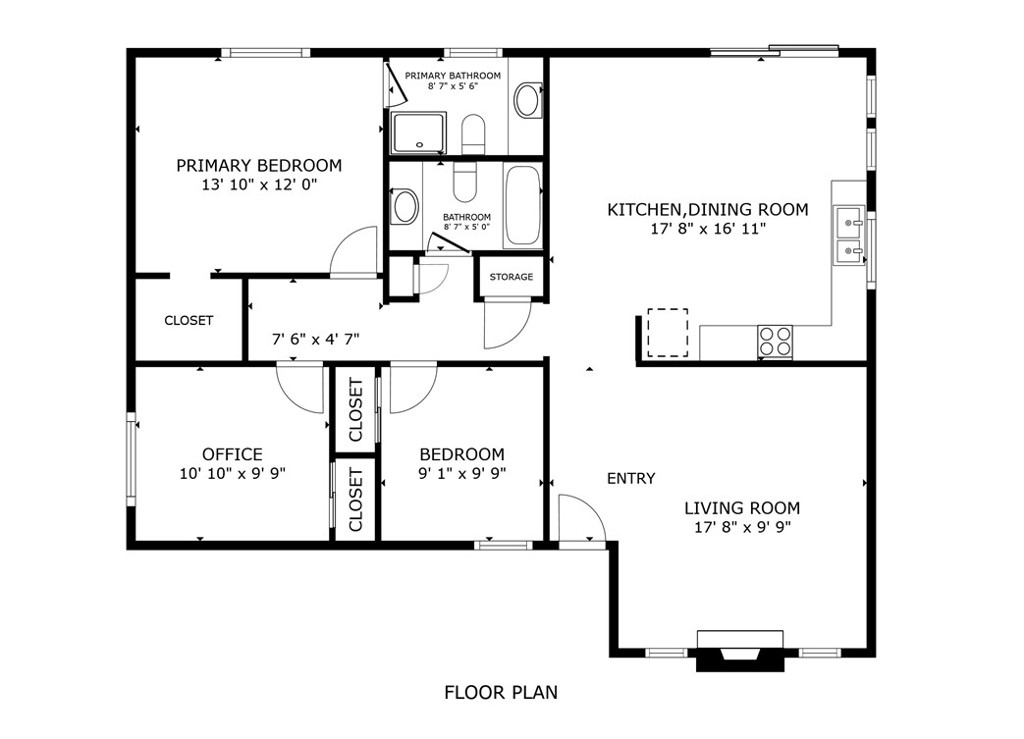
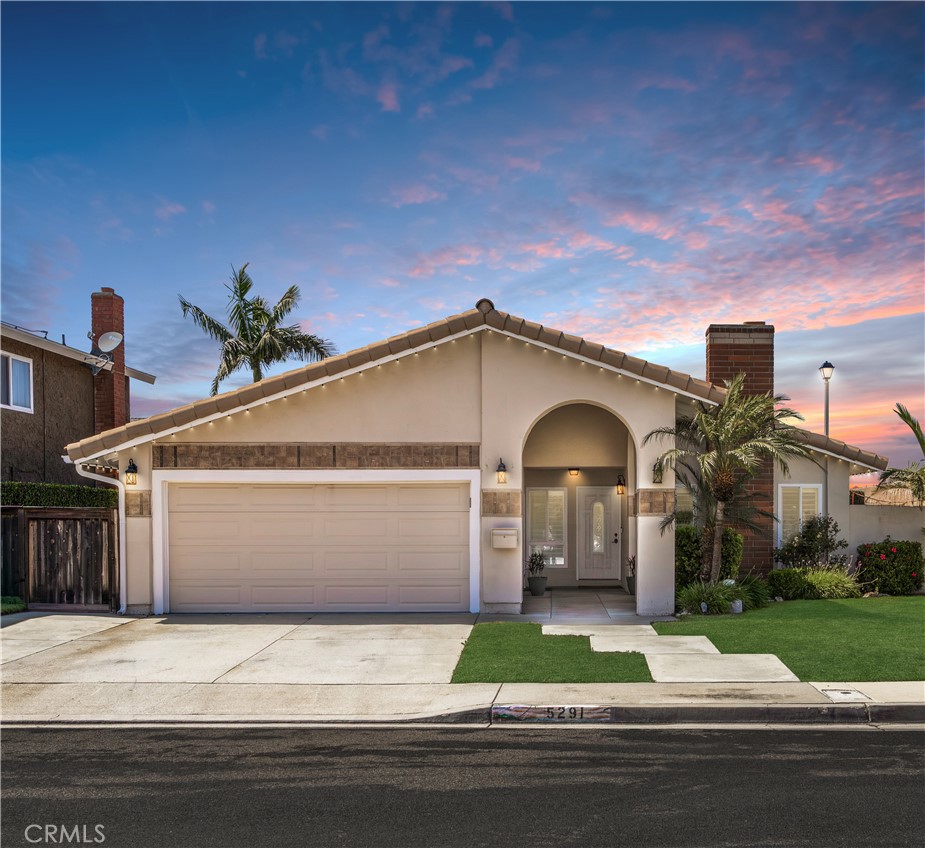
$5,361This beautifully remodeled single-story pool home on a desirable corner lot in one of West Westminster's most sought-after neighborhoods, affectionately known by locals as one of Coastal Orange County's best-kept secrets. Ideally located on the Seal Beach border, you'll enjoy a community known for its exceptional pride of ownership, welcoming neighbors, and refreshing coastal breezes. From the moment you arrive, lush tropical landscaping and charming Spanish-inspired architecture create unforgettable curb appeal. Inside, soaring vaulted ceilings, rich wood-look flooring, recessed lighting, plantation shutters, and abundant natural light combine to create a warm, inviting atmosphere. The spacious living room centers around a beautiful travertine fireplace and flows effortlessly into the remodeled kitchen and dining area, making everyday living and entertaining a breeze. The updated kitchen features white shaker cabinetry, stainless steel appliances, sleek countertops, recessed lighting, a center island, and an open layout overlooking the backyard. Large sliding glass doors seamlessly connect the interior to your private outdoor retreat. Designed for year-round Southern California living, the resort-style backyard showcases a sparkling pool, expansive patio spaces, ambient café lighting, lush privacy landscaping, and a stylish pergola lounge—perfect for entertaining family and friends. An oversized side yard offers additional storage, recreation space, or potential RV/BOAT/toy parking. The spacious primary suite includes a walk-in closet and beautifully remodeled ensuite bath, while additional bedrooms provide flexibility for family, guests, or a home office. Central air conditioning, an attached two-car garage, and thoughtful updates throughout complete this truly turnkey home. Conveniently located near major commuter routes, this home offers excellent accessibility while remaining separated from the freeway by a frontage street. Combined with the area's prevailing coastal winds, many visitors are pleasantly surprised by the setting and outdoor enjoyment the property offers. Don't let the map be your deciding factor—this home is one that truly deserves to be experienced in person. Located within walking distance of Bolsa Chica Park and Eastwood Elementary School and just minutes from the shopping, dining, and beaches of Seal Beach, Huntington Beach, and West Garden Grove, this home offers the very best of Coastal Orange County living.
| 2 months ago | Status changed to Active | |
| 2 months ago | Listing updated with changes from the MLS® | |
| 2 months ago | Price changed to $1,175,000 | |
| 2 months ago | Listing first seen on site |

This information is for your personal, non-commercial use and may not be used for any purpose other than to identify prospective properties you may be interested in purchasing. The display of MLS data is usually deemed reliable but is NOT guaranteed accurate by the MLS. Buyers are responsible for verifying the accuracy of all information and should investigate the data themselves or retain appropriate professionals. Information from sources other than the Listing Agent may have been included in the MLS data. Unless otherwise specified in writing, the Broker/Agent has not and will not verify any information obtained from other sources. The Broker/Agent providing the information contained herein may or may not have been the Listing and/or Selling Agent.
Did you know? You can invite friends and family to your search. They can join your search, rate and discuss listings with you.