

640 W ImperialBrea, CA 92821
Mortgage Calculator
Monthly Payment (Est.)
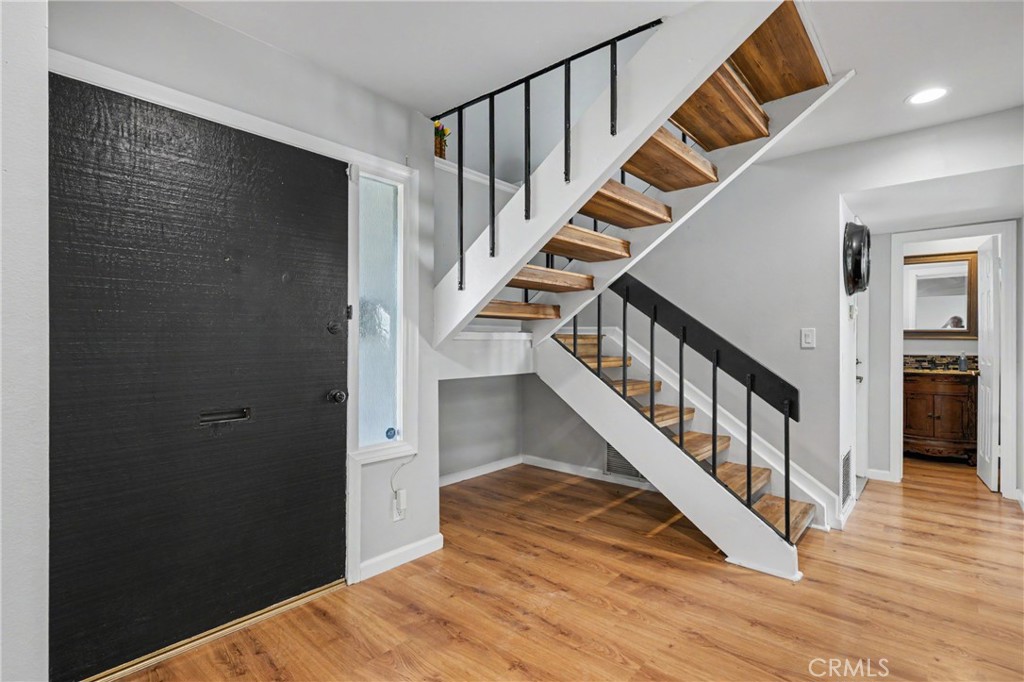
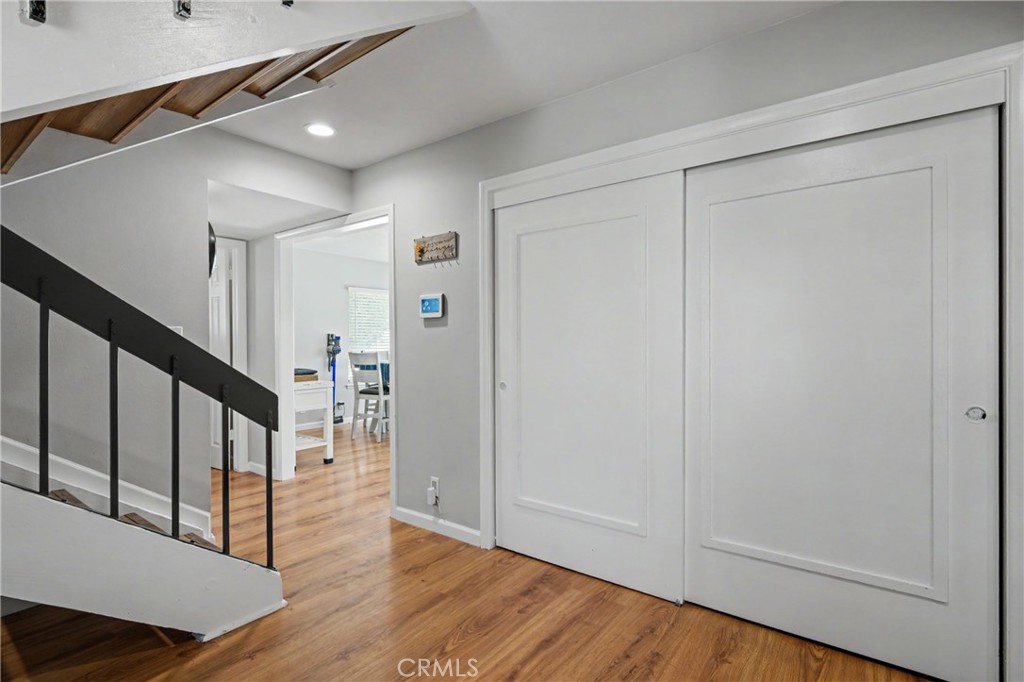
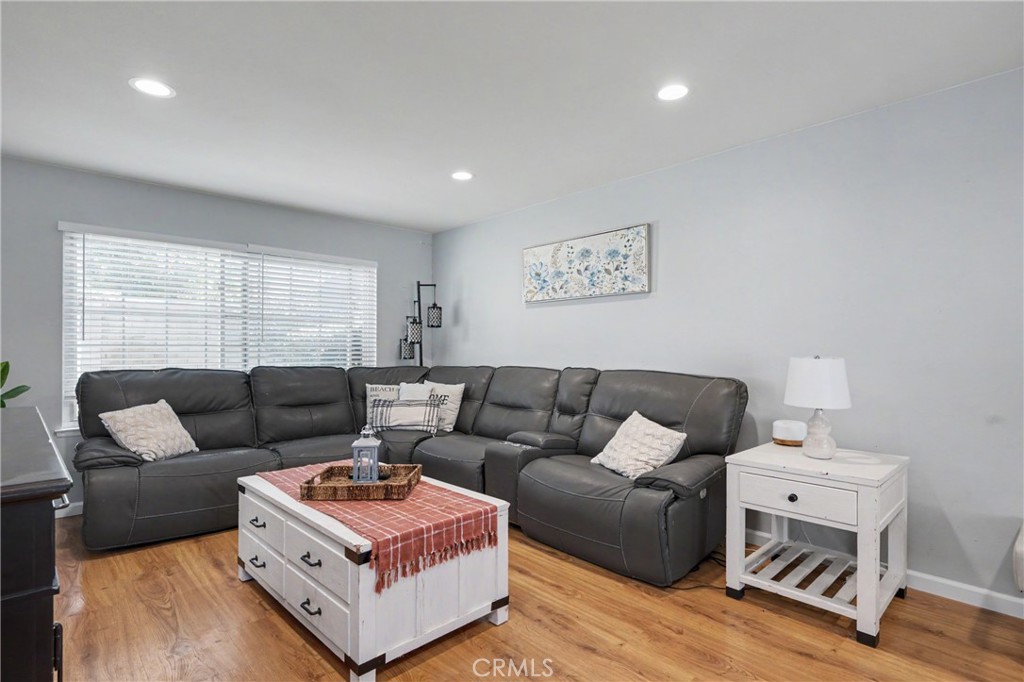
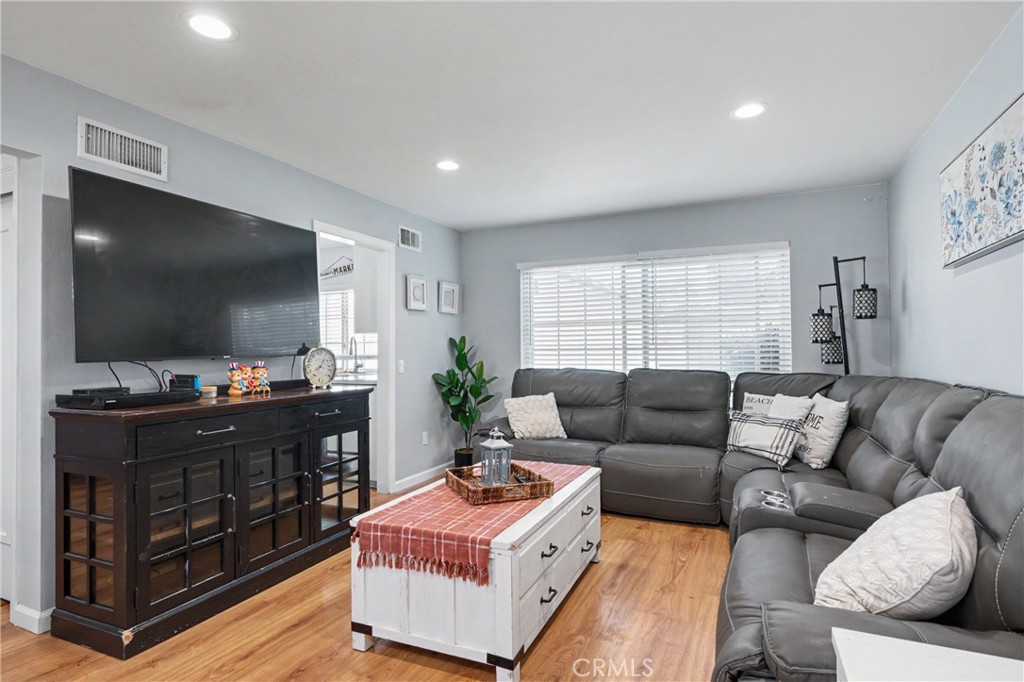
Enter an interest rate to see your estimated monthly payment.Charming Home in a Wonderful Neighborhood! Don't let the address fool you! This home is tucked behind a substantial 25-foot sound wall, creating a surprisingly quiet and private setting—you'll hardly realize you're on Imperial Highway. This lovely 4-bedroom, 2.5-bathroom home offers 1,665 square feet of comfortable living space with a thoughtfully designed floor plan that's perfect for both everyday living and entertaining. The spacious living areas are filled with natural light, while the generously sized bedrooms provide plenty of room for everyone. The primary suite features its own private bathroom, creating a relaxing retreat at the end of the day. The oversized two-car garage offers additional storage space above, providing extra room for seasonal items, hobbies, or organizational needs. Step outside to a private backyard that's perfect for relaxing, gardening, or hosting family and friends. Best of all, there are no HOA dues, giving you added freedom and savings. Conveniently located near excellent schools, shopping, dining, and parks, this home offers the perfect combination of comfort, convenience, and value. This is a wonderful opportunity to own a home in a desirable neighborhood at an exceptional value. Come see it for yourself—you'll be pleasantly surprised!
| 6 days ago | Status changed to Active | |
| 6 days ago | Listing updated with changes from the MLS® | |
| 4 weeks ago | Price changed to $1,075,000 | |
| 4 months ago | Listing first seen on site |

This information is for your personal, non-commercial use and may not be used for any purpose other than to identify prospective properties you may be interested in purchasing. The display of MLS data is usually deemed reliable but is NOT guaranteed accurate by the MLS. Buyers are responsible for verifying the accuracy of all information and should investigate the data themselves or retain appropriate professionals. Information from sources other than the Listing Agent may have been included in the MLS data. Unless otherwise specified in writing, the Broker/Agent has not and will not verify any information obtained from other sources. The Broker/Agent providing the information contained herein may or may not have been the Listing and/or Selling Agent.
Did you know? You can invite friends and family to your search. They can join your search, rate and discuss listings with you.