Save
Ask
Tour
Hide
Share
$1,590,000
33 Days On Site

251 Avenida Santa Anita
La Habra, CA 90631

For Sale|Single Family Residence|Active
5
Beds
3
Total Baths
3
Full Baths
3,010
SqFt
$528
/SqFt
1973
Built
Subdivision:
Country Hills East (CNHE)
County:
Orange
Listed by Austin Choi of Coldwell Banker Best Realty [email protected]
Call Now: 949.751.9212
Is this the listing for you? We can help make it yours.
949.751.9212
251 Avenida Santa Anita251 Avenida Santa Anita251 Avenida Santa Anita251 Avenida Santa Anita
Save
Ask
Tour
Hide
Share

Mortgage Calculator

Monthly Payment (Est.)

$7,254
Calculator powered by Showcase IDX, a Constellation1 Company. Copyright ©2026 Information is deemed reliable but not guaranteed.

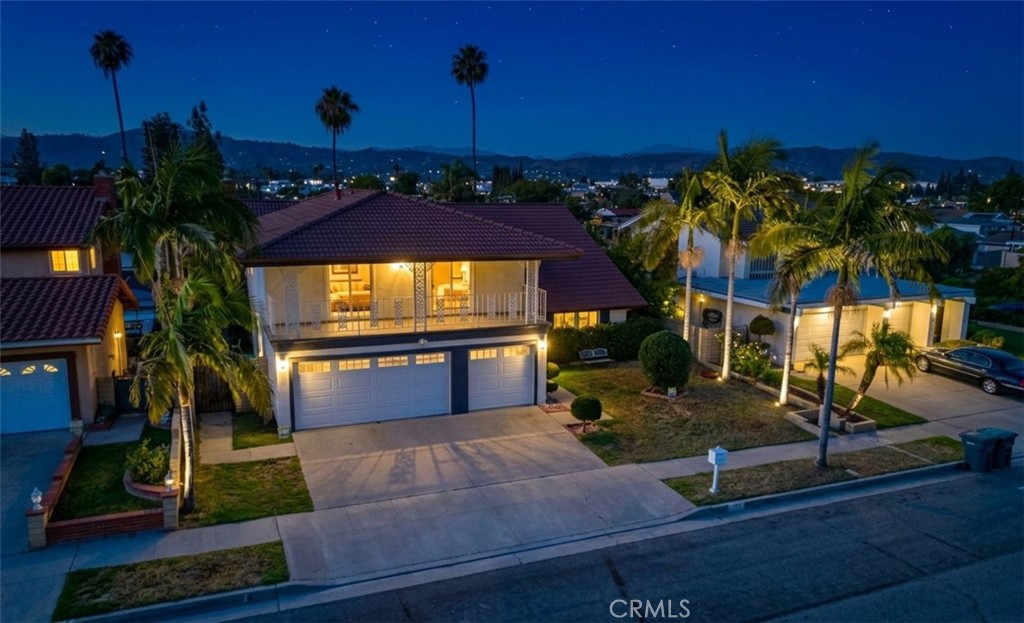
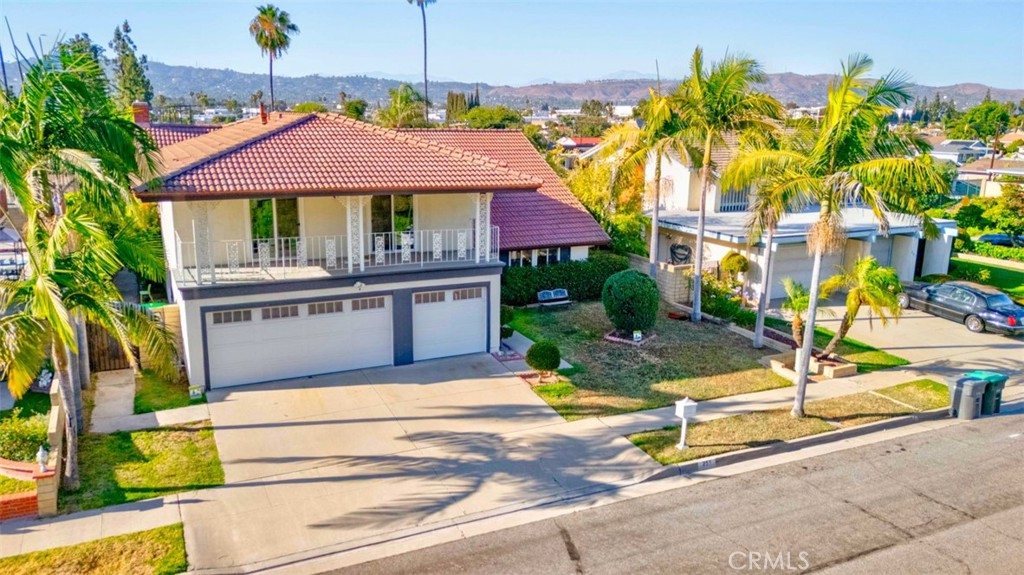
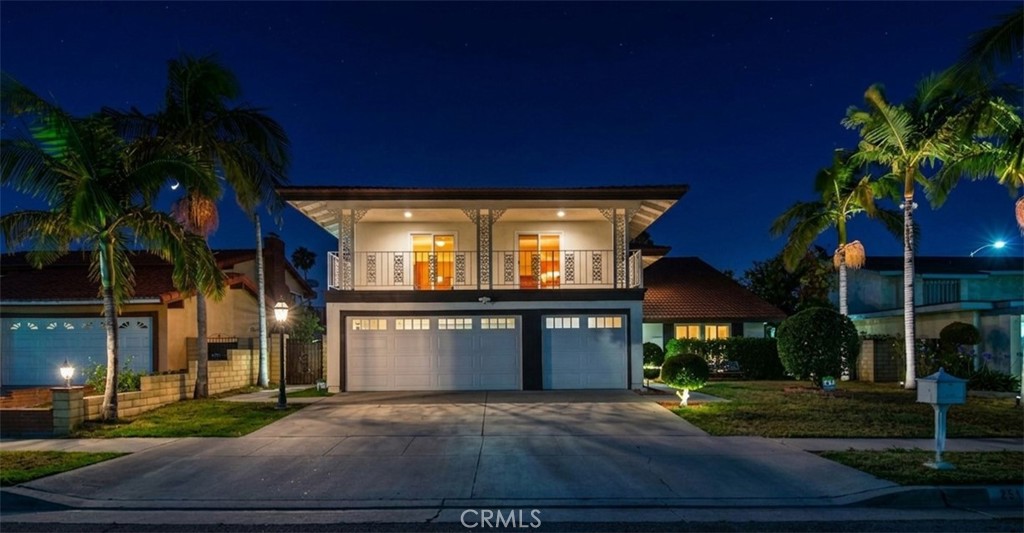
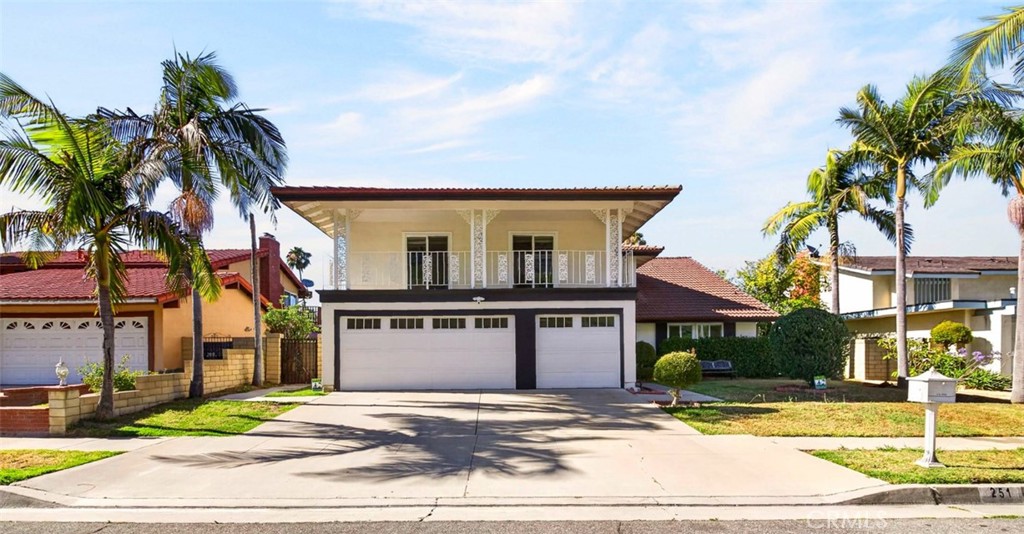
Extensively remodeled in 2024, this turnkey view home offers five bedrooms, three bathrooms, a resort-style pool and spa, and approximately 3,010 square feet of beautifully updated living space in La Habra's desirable Country Hills East community. Enjoy picturesque hillside, treetop, and city-light views, a resort-style pool and spa, and a versatile floor plan featuring a main-level bedroom and full bathroom. The heart of the home is a spectacular chef's kitchen, thoughtfully redesigned with custom cabinetry, an oversized natural marble island, a six-burner professional range, stainless steel appliances, and designer lighting. Soaring two-story ceilings, a dramatic entry foyer, and custom wrought-iron staircase railings create a bright, open atmosphere, while large-format marble-look tile flooring downstairs and engineered wood flooring upstairs add warmth and sophistication throughout. The spacious primary suite serves as a private retreat, offering beautiful views, a spa-inspired bathroom with a soaking tub, glass-enclosed shower, dual vanities, and a generous walk-in closet. A separate family room with a remodeled fireplace and three beautifully renovated bathrooms further enhance the home's appeal. Step outside to a private backyard designed for both relaxation and entertaining, complete with a sparkling pool and spa. Additional features include a tankless water heater, water softener system, custom window coverings, and an attached three-car garage. Ideally located within the award-winning Fullerton Joint Union High School District and convenient to shopping, dining, parks, and major transportation routes, this turnkey home offers the perfect blend of style, comfort, and everyday functionality.

Save
Ask
Tour
Hide
Share
Listing Snapshot
Price 
$1,590,000
Days On Site 
33 Days
Bedrooms 
5
Inside Area (SqFt) 
3,010 sqft
Total Baths 
3
Full Baths 
3
Partial Baths 
N/A
Lot Size 
0.203 Acres
Year Built 
1973
MLS® Number 
PW26128584
Status 
Active
Property Tax 
N/A
HOA/Condo/Coop Fees 
$131 monthly
Sq Ft Source 
Assessor
Friends & Family
Recent Activity
5 days agoPrice changed to $1,590,000
5 days agoListing updated with changes from the MLS®
a month agoListing first seen on site
General Features
Acres 
0.203
Attached Garage 
Yes
Direction Faces 
South
Disclosures 
CovenantsRestrictionsDisclosure
Foundation 
Concrete PerimeterSlab
Garage 
Yes
Garage Spaces 
3
Land Lease 
No
Levels 
Two
Number Of Stories 
2
Parking 
AttachedDirect AccessDrivewayGarage Faces FrontGarageGarage Door Opener
Parking Spaces 
3
Property Condition 
Updated/Remodeled
Property Sub Type 
Single Family Residence
Security 
Carbon Monoxide Detector(s)Smoke Detector(s)
Sewer 
Public Sewer
Special Circumstances 
Standard
Style 
Traditional
Utilities 
Electricity ConnectedNatural Gas ConnectedSewer ConnectedWater Connected
Water Source 
Public
Interior Features
Appliances 
DishwasherElectric CooktopDisposalGas RangeGas Water HeaterMicrowaveWater SoftenerTankless Water HeaterVented Exhaust Fan
Cooling 
Central Air
Electric 
220 Volts in Laundry
Fireplace 
Yes
Fireplace Features 
Family RoomGas
Flooring 
StoneTileWood
Heating 
CentralForced AirFireplace(s)Natural Gas
Interior 
Breakfast BarCeiling Fan(s)Cathedral Ceiling(s)High CeilingsOpen FloorplanStone CountersRecessed LightingEntrance FoyerWalk-In Closet(s)
Laundry Features 
Washer HookupElectric Dryer HookupGas Dryer HookupLaundry Room
Main Level Bedrooms 
1
Spa 
Yes
Window Features 
BlindsDouble Pane WindowsScreens
Bathroom 
Features - Granite Counters
Bedroom 
Dining Room 
EntryFoyer 
Family Room 
Foyer 
Kitchen 
Laundry 
Living Room 
Master Bedroom 
Other 
Features - Walk-In Closet(s)
Save
Ask
Tour
Hide
Share
Exterior Features
Construction Details 
StoneFrameConcreteStucco
Exterior 
BalconyLighting
Fencing 
Block
Lot Features 
Back YardFront YardNear Public TransitRectangular LotSecluded
Patio And Porch 
Patio
Pool Features 
PrivateIn Ground
Private Pool 
Yes
Road Frontage 
City Street
Roof 
Tile
Spa 
Yes
Spa Features 
In GroundPrivate
View 
City LightsHillsTrees/Woods
Waterview 
City LightsHillsTrees/Woods
Windows/Doors 
BlindsDouble Pane WindowsScreens
Community Features
Association Dues 
131
Building Access 
1
Community Features 
CurbsStreet LightsSuburbanSidewalksPark
Financing Terms Available 
CashConventional1031 Exchange
HOA Fee Frequency 
Monthly
MLS Area 
87 - La Habra
School District 
Fullerton Joint Union High
Schools
School District
Fullerton Joint Union High
Elementary School
Unknown
Middle School
Imperial
High School
Sonora


This information is for your personal, non-commercial use and may not be used for any purpose other than to identify prospective properties you may be interested in purchasing. The display of MLS data is usually deemed reliable but is NOT guaranteed accurate by the MLS. Buyers are responsible for verifying the accuracy of all information and should investigate the data themselves or retain appropriate professionals. Information from sources other than the Listing Agent may have been included in the MLS data. Unless otherwise specified in writing, the Broker/Agent has not and will not verify any information obtained from other sources. The Broker/Agent providing the information contained herein may or may not have been the Listing and/or Selling Agent.

Neighborhood & Commute
Source: Walkscore
Save
Ask
Tour
Hide
Share