

1675 W Lambert Rd. 17 ELa Habra, CA 90631
Mortgage Calculator
Monthly Payment (Est.)
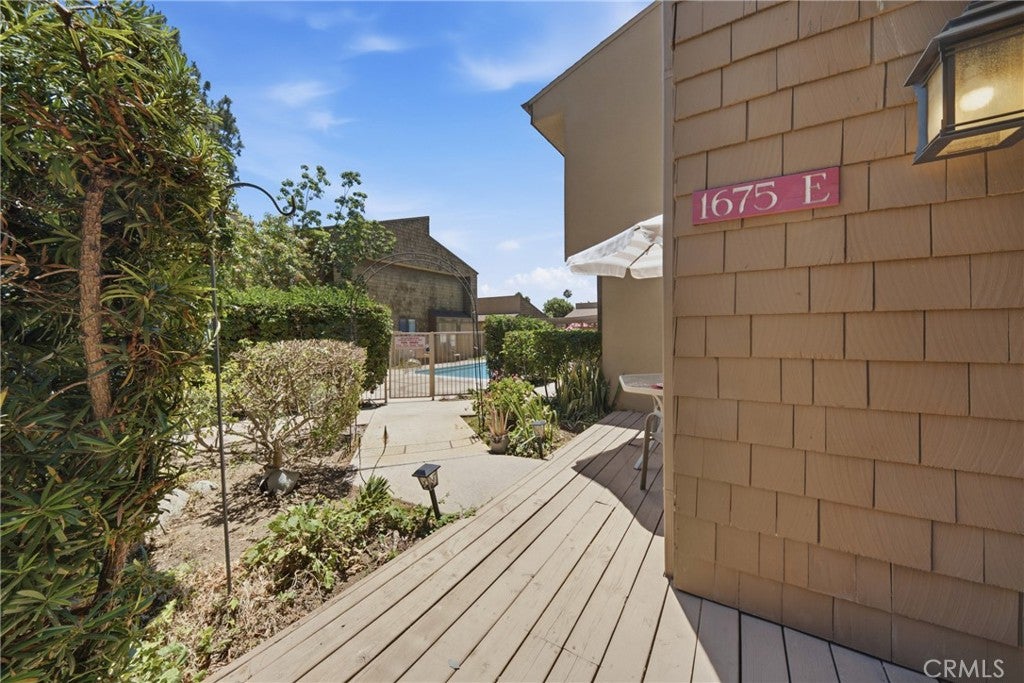
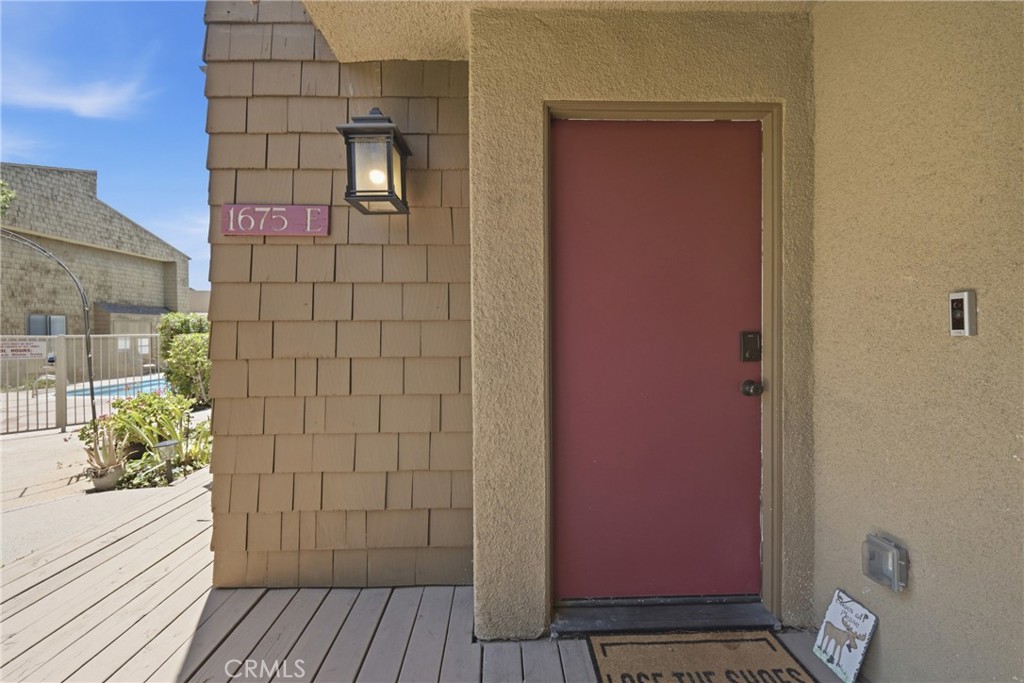
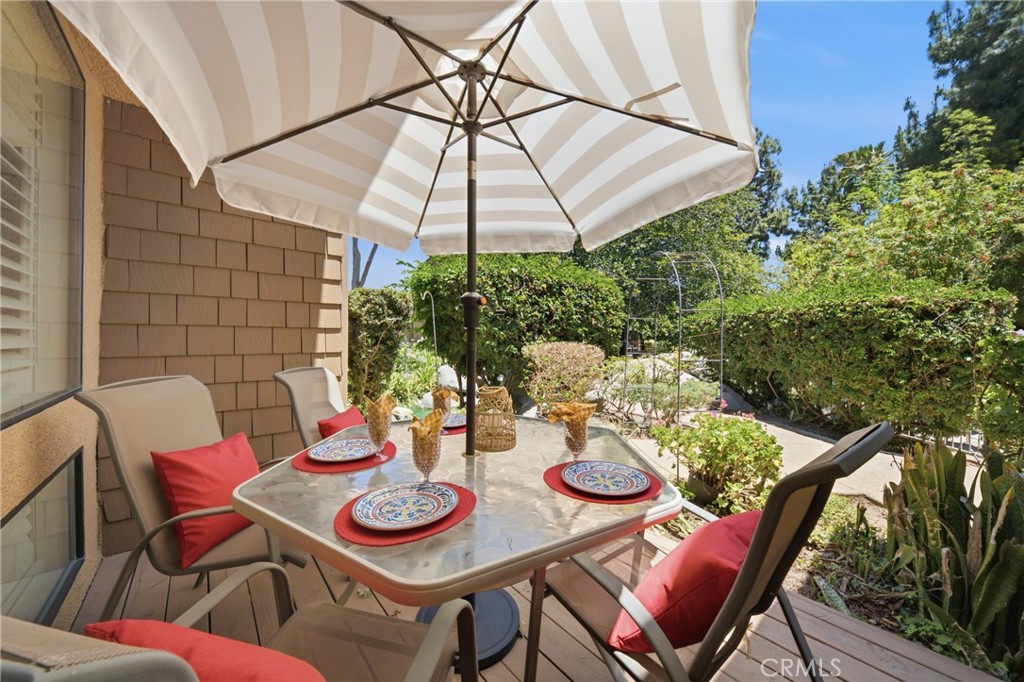
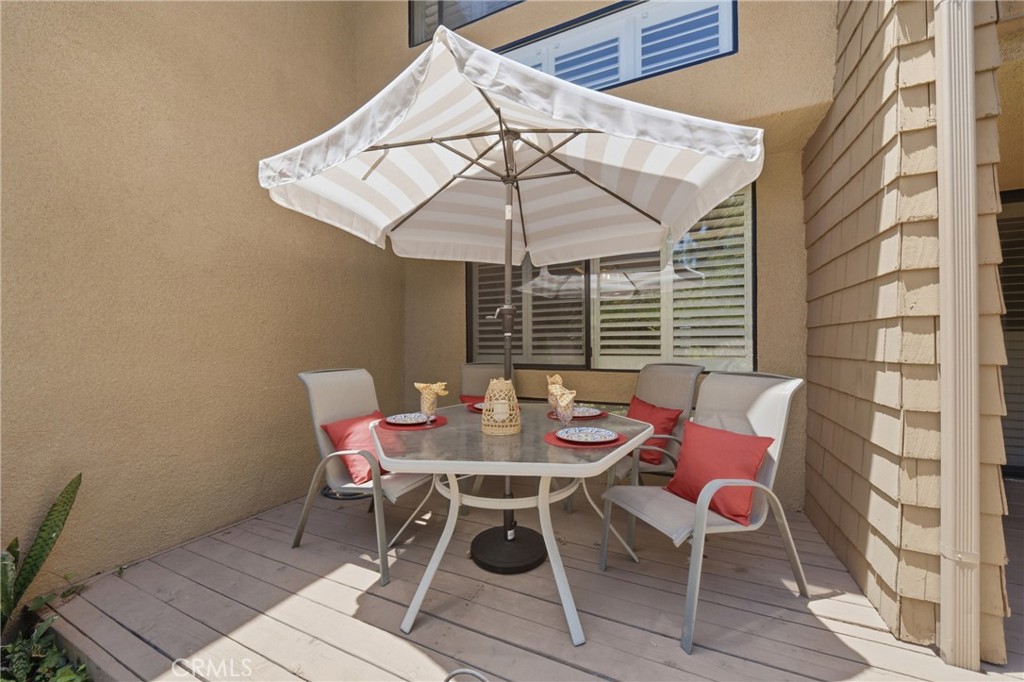
$2,578~WOW~WOW~WOW~ This is a rare find in the small, highly desirable Hidden Lakes community! The prior owner told me it was completely remolded in 2014 down to the studs including the bathrooms and GORGEOUS kitchen. This unit is one of the best units in the complex because of its extraordinary view of the creek from the balcony and front patio. The kitchen has cherry wood cabinets, quartz countertop, recessed lights and beautiful tile floor. The living room and dinning area has gorgeous real hardwood flooring. The down stairs bathroom has porcelain and the upstairs bathroom has travertine. Most of the other cabinets in the house are the beautiful cherry wood. Notice the high quality interior shutters on the window. There is inside laundry and so much more! Upgrades done in 2024 were pavers and wall integrated light in the backyard and as far as the owner knows they are the only ones in the complex with this type of upgrade. They also have a touch mirror in the downstairs bathroom. I love the Hidden Lakes community because it is tucked away from the street noise, and all I hear when I get out of my car are the birds chirping happily against the calming background of water moving along the "hidden lake" that flows through the complex. You will be pleasantly surprised at how spacious your new garage is. It easily fits two cars and storage to spare. As you enter your front entry and patio area, you'll be delighted to find that there is ample room for your patio table, chairs and potted plants. You will love the many double pane windows in this living room that let you enjoy the serene creek. It reminds me of Big Bear or Lake Arrowhead. All this beauty from the comfort of your couch. On chilly days, you can also enjoy the crackle of a fire in the fireplace. I love the high ceiling upstairs and high windows that let in so much natural light! Don't miss the amazing view of the creek from the master bedroom, the stunningly remodeled master bathroom, and be sure to have a seat on your new balcony as you wash away the cares of the world. Out back you have a private fenced in yard for private parties or gardening or just another place to get away and relax... Don't miss this opportunity to come home to this gorgeous, remolded in 2014 two story townhome style condo in the secluded Hidden Lakes community.
| 3 weeks ago | Status changed to Pending | |
| 3 weeks ago | Listing updated with changes from the MLS® | |
| 4 weeks ago | Listing first seen on site |

This information is for your personal, non-commercial use and may not be used for any purpose other than to identify prospective properties you may be interested in purchasing. The display of MLS data is usually deemed reliable but is NOT guaranteed accurate by the MLS. Buyers are responsible for verifying the accuracy of all information and should investigate the data themselves or retain appropriate professionals. Information from sources other than the Listing Agent may have been included in the MLS data. Unless otherwise specified in writing, the Broker/Agent has not and will not verify any information obtained from other sources. The Broker/Agent providing the information contained herein may or may not have been the Listing and/or Selling Agent.
Did you know? You can invite friends and family to your search. They can join your search, rate and discuss listings with you.