Save
Ask
Tour
Hide
Share
$1,535,000
23 Days On Site

530 W Wedgewood
La Habra, CA 90631

For Sale|Single Family Residence|Active
4
Beds
3
Total Baths
3
Full Baths
2,320
SqFt
$662
/SqFt
1967
Built
Subdivision:
Country Hills East (CNHE)
County:
Orange
Listed by Miran Hong of T.N.G. Real Estate Consultants [email protected]
Call Now: 949.751.9212
Is this the listing for you? We can help make it yours.
949.751.9212
530 W Wedgewood530 W Wedgewood530 W Wedgewood530 W Wedgewood
Save
Ask
Tour
Hide
Share

Mortgage Calculator

Monthly Payment (Est.)

$7,003
Calculator powered by Showcase IDX, a Constellation1 Company. Copyright ©2026 Information is deemed reliable but not guaranteed.

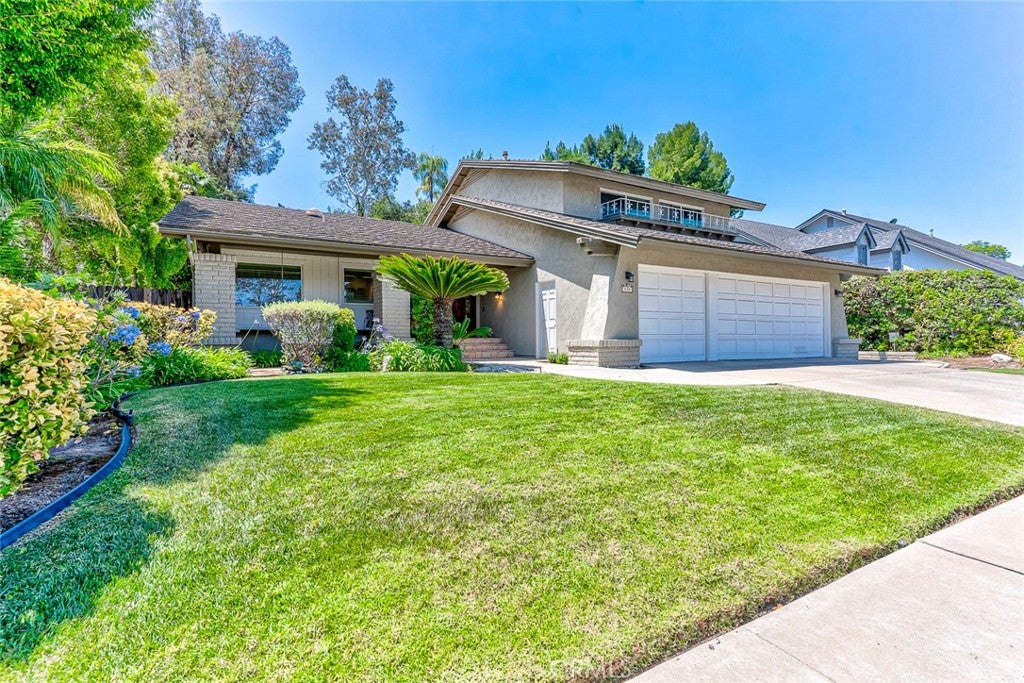
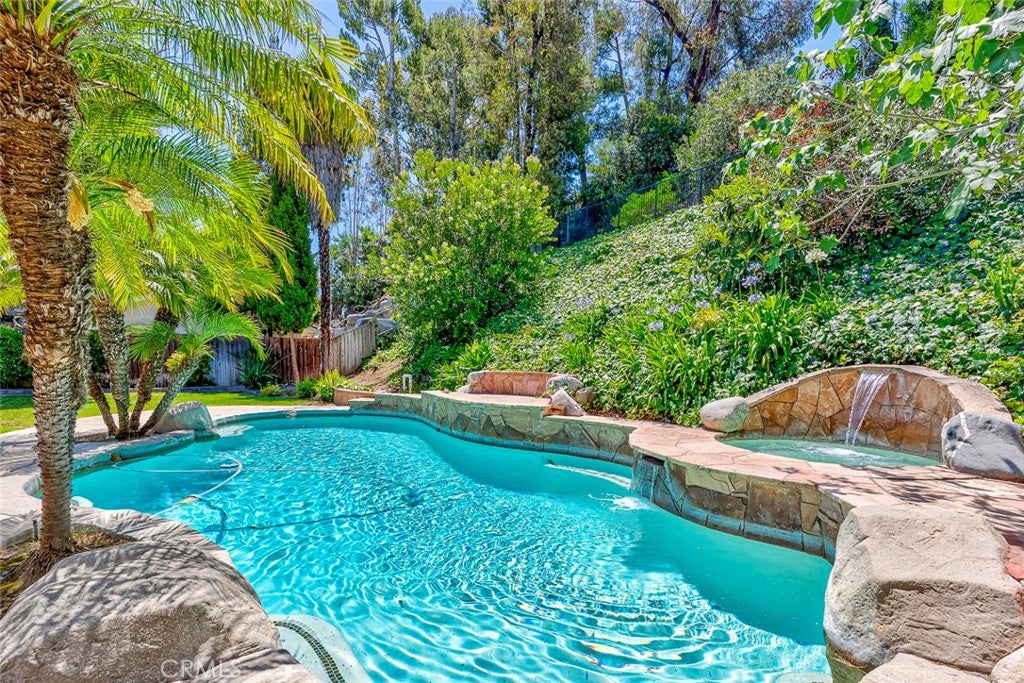
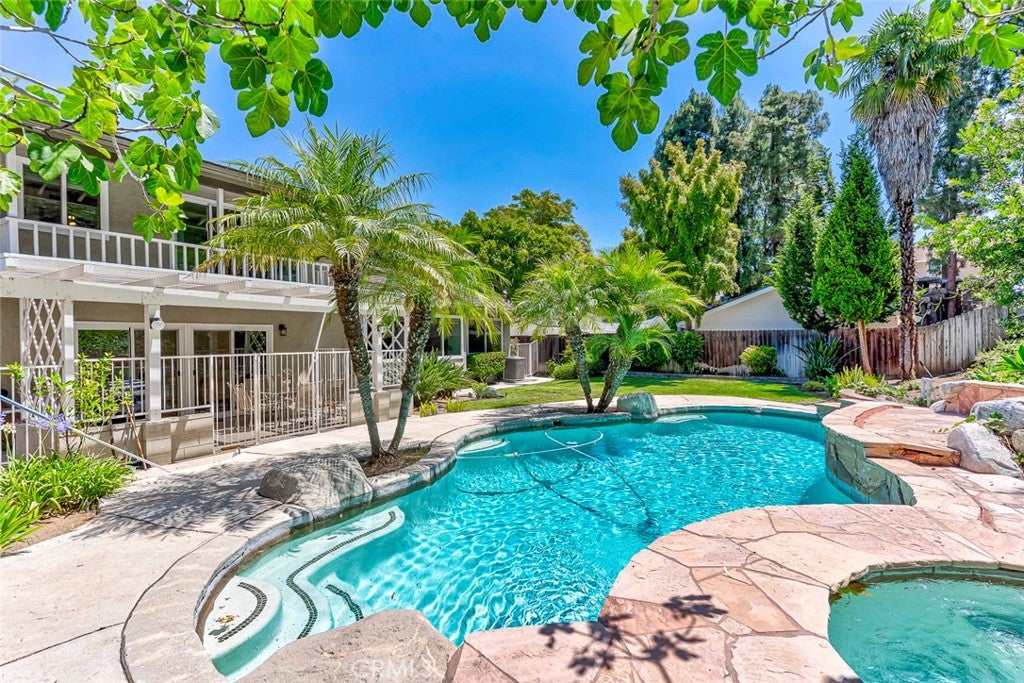
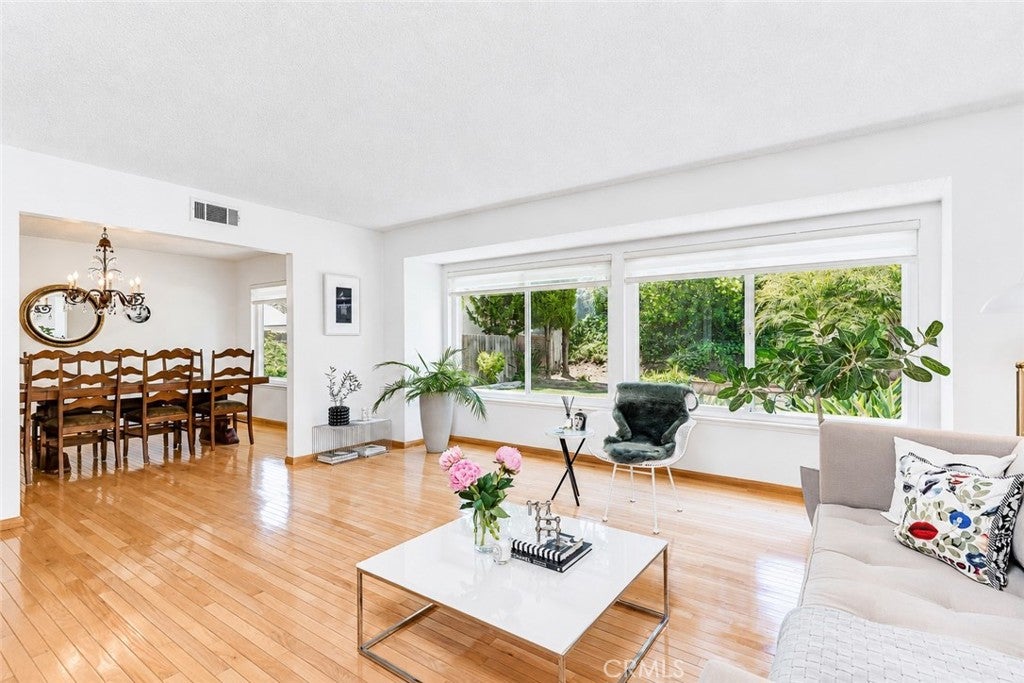
This Amazing Sparking Pool Home Offers 4 Bed Rooms and 3 Full Baths, 2320 SQFT, 13,633 SQFT Lot, Hidden from The Street for Complete Privacy. This Home Boasts Sunny Living Room and Family room Bathes Natural Lights Viewing Picturesque Backyard and Beautiful Pool, Spa with Quiet Water Fall, Serene Garden. Conveniently Located One Bedroom and Full Bathroom in Main Floor, Separate Formal Living Room, Bright New Kitchen With New Stainless Steel Appliances, Quartz Counter Top, Tile Backsplash, White Shaker Cabinets & Recessed Light. Bathroom Counter Tops are Redone with New Sink, Wood Floors in DownStairs, Double Pained Windows and Sliding Doors All Around, In Upstairs, Primary Suit Connects to View Deck Overlooking Manicured & Ambient Backyard $ Peaceful Pool. Repiped Plumbings, Newer A/C & Furnace & Water Heater, Plastered Pool. Spacious Out Door Area Provides Tranquil Retreat for Entertaining, Relaxation, Secluded Escape from City Life and Perfect for Intimate Gatherings. 3 Car Driveway Plus 3 Car Garage with Direct Access. No HOA, Conveniently Located Close to All, Walkable to Shopping Center, Restaurants, Parks, Golf Course....

Save
Ask
Tour
Hide
Share
Listing Snapshot
Price 
$1,535,000
Days On Site 
23 Days
Bedrooms 
4
Inside Area (SqFt) 
2,320 sqft
Total Baths 
3
Full Baths 
3
Partial Baths 
N/A
Lot Size 
0.313 Acres
Year Built 
1967
MLS® Number 
PW26134711
Status 
Active
Property Tax 
N/A
HOA/Condo/Coop Fees 
N/A
Sq Ft Source 
Assessor
Friends & Family
Recent Activity
3 weeks agoListing first seen on site
3 weeks agoListing updated with changes from the MLS®
General Features
Acres 
0.313
Attached Garage 
Yes
Disclosures 
HomeWarranty
Garage 
Yes
Garage Spaces 
3
Land Lease 
No
Levels 
Two
Number Of Stories 
2
Parking 
AttachedDirect AccessDrivewayGarageGarage Door Opener
Parking Spaces 
3
Property Condition 
Updated/Remodeled
Property Sub Type 
Single Family Residence
Sewer 
Public Sewer
Special Circumstances 
Standard
Utilities 
Electricity ConnectedNatural Gas ConnectedSewer ConnectedWater Connected
Water Source 
Public
Interior Features
Appliances 
DishwasherGas CooktopGas OvenRange HoodWater Heater
Cooling 
Central Air
Fireplace 
Yes
Fireplace Features 
Family Room
Flooring 
CarpetLaminateWood
Heating 
Forced Air
Laundry Features 
In Garage
Main Level Bedrooms 
1
Spa 
Yes
Window Features 
Double Pane Windows
Bathroom 
Bedroom 
EntryFoyer 
Family Room 
Kitchen 
Living Room 
Save
Ask
Tour
Hide
Share
Exterior Features
Exterior 
Rain Gutters
Fencing 
Wood
Lot Features 
Back YardLandscaped
Patio And Porch 
DeckFront Porch
Pool Features 
PrivateFencedIn GroundWaterfall
Private Pool 
Yes
Roof 
Metal
Spa 
Yes
Spa Features 
Private
View 
Pool
Waterview 
Pool
Windows/Doors 
Double Pane Windows
Community Features
Building Access 
1
Community Features 
Suburban
Financing Terms Available 
CashConventional
MLS Area 
87 - La Habra
Roads 
Paved
School District 
Fullerton Joint Union High
Schools
School District
Fullerton Joint Union High
Elementary School
Unknown
Middle School
Unknown
High School
Sonora


This information is for your personal, non-commercial use and may not be used for any purpose other than to identify prospective properties you may be interested in purchasing. The display of MLS data is usually deemed reliable but is NOT guaranteed accurate by the MLS. Buyers are responsible for verifying the accuracy of all information and should investigate the data themselves or retain appropriate professionals. Information from sources other than the Listing Agent may have been included in the MLS data. Unless otherwise specified in writing, the Broker/Agent has not and will not verify any information obtained from other sources. The Broker/Agent providing the information contained herein may or may not have been the Listing and/or Selling Agent.

Neighborhood & Commute
Source: Walkscore
Save
Ask
Tour
Hide
Share