

12892 VILLAGE RDGarden Grove, CA 92841
Mortgage Calculator
Monthly Payment (Est.)
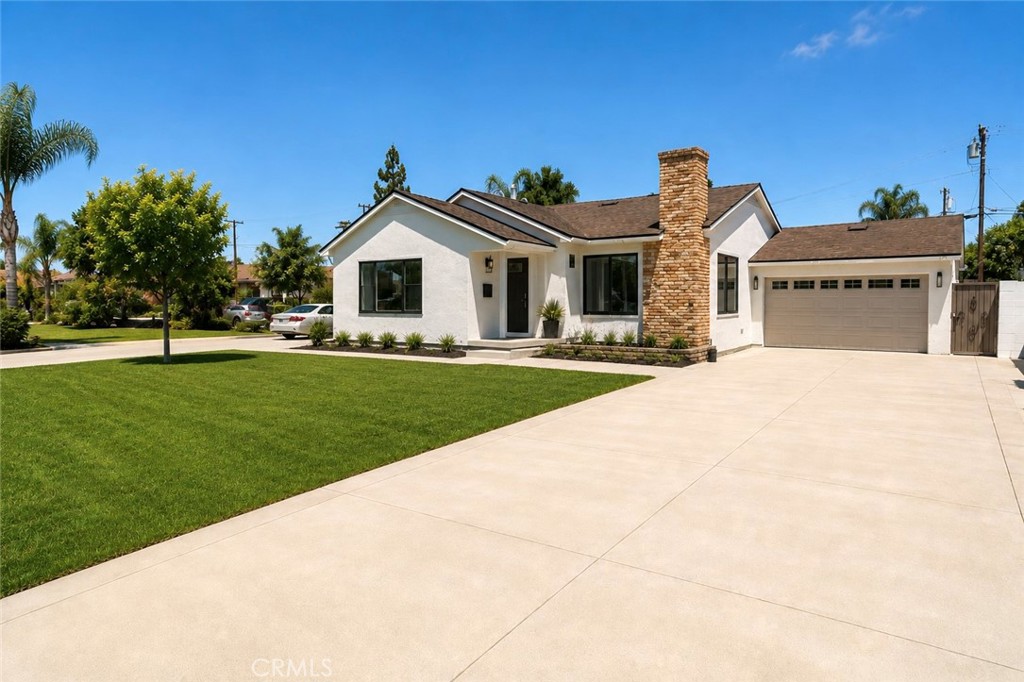
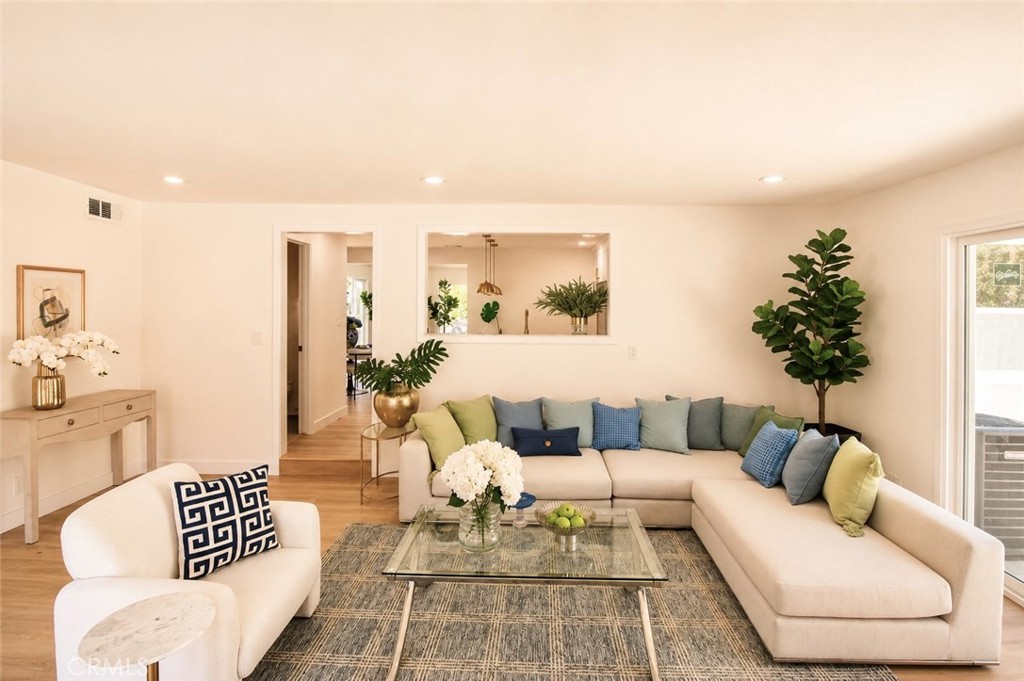
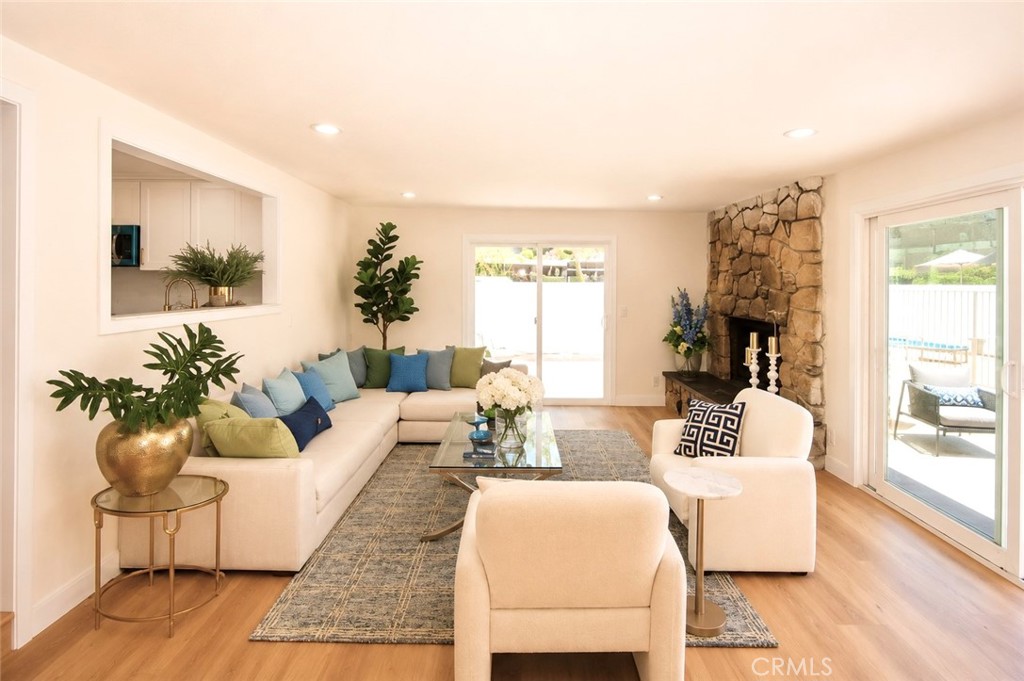
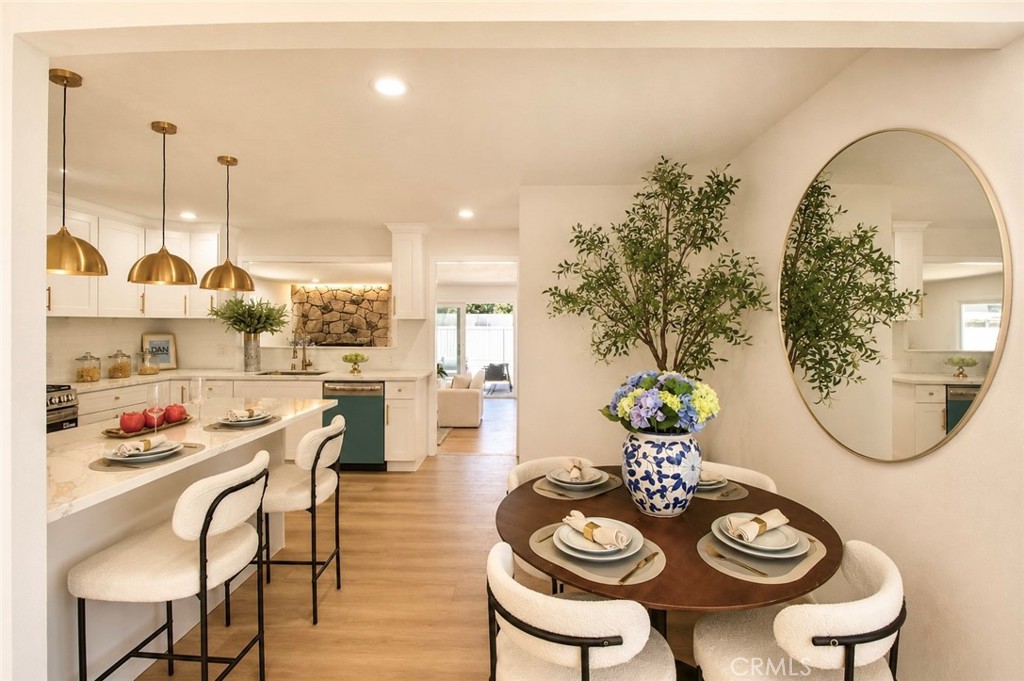
$5,703Welcome to Your Dream Home – 12892 Village Road, Garden Grove, CA 92841. This stunning, fully remodeled home offers the perfect blend of modern luxury and functional design. Featuring 4 bedrooms and 2.5 bathrooms, the home boasts approximately 1,880 square feet of living space on a spacious 8,515 square foot lot, has hug family room around 500sf. As you step through the impressive front entrance, you’ll immediately appreciate the extensive renovations. The house is totally in upgrades, including fresh interior and exterior painted, new recessed lighting, new windows, new doors, and luxury vinyl flooring throughout. The heart of the home is the beautifully redesigned kitchen, featuring brand-new quartz countertops, sleek cabinetry, and a large quartz island that is perfect for entertaining and family gatherings. The spacious family room offers direct access to the backyard through sliding glass doors. The primary suite includes a fully remodeled ensuite bathroom, creating a comfortable and private retreat. Major improvements include a brand-new roof, new AC and HVAC system for year-round comfort, stylishly updated vanities, new kitchen appliances, and LED mirrors in every bathroom, smart toilets every bathroom, Elegant walk-in shower with floor-to- ceiling porcelain tile and a frameless sliding glass enclosure with shower. Garage Epoxy flooring throughout. Sprinkler system. Step outside to enjoy the backyard, complete with a sparkling pool secured by an iron safety fence. Beyond the pool area, you’ll find a large side yard offering plenty of space for family gatherings, barbecues, and outdoor entertaining. Every detail of this property has been thoughtfully upgraded, making it the perfect place for families to relax, entertain, and create lasting memories. Conveniently located near the 22 Freeway, supermarkets, restaurants, shopping, and much more. Thank you,
| a week ago | Status changed to Active Under Contract | |
| a week ago | Listing updated with changes from the MLS® | |
| 4 weeks ago | Listing first seen on site |

This information is for your personal, non-commercial use and may not be used for any purpose other than to identify prospective properties you may be interested in purchasing. The display of MLS data is usually deemed reliable but is NOT guaranteed accurate by the MLS. Buyers are responsible for verifying the accuracy of all information and should investigate the data themselves or retain appropriate professionals. Information from sources other than the Listing Agent may have been included in the MLS data. Unless otherwise specified in writing, the Broker/Agent has not and will not verify any information obtained from other sources. The Broker/Agent providing the information contained herein may or may not have been the Listing and/or Selling Agent.
Did you know? You can invite friends and family to your search. They can join your search, rate and discuss listings with you.