

1311 Colfax CourtLa Habra, CA 90631
Mortgage Calculator
Monthly Payment (Est.)
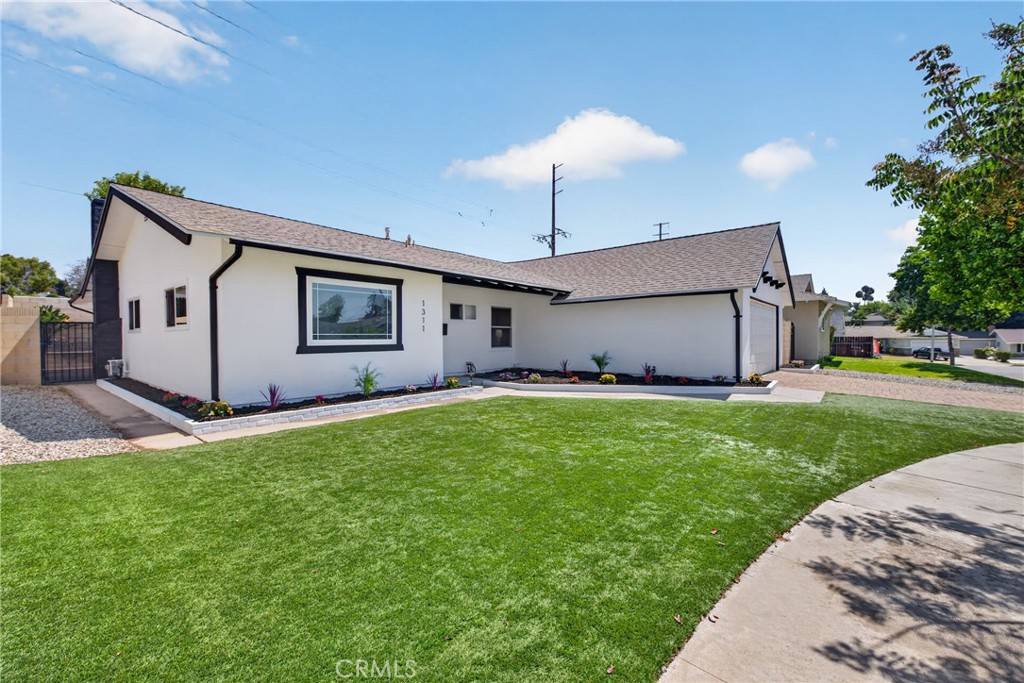
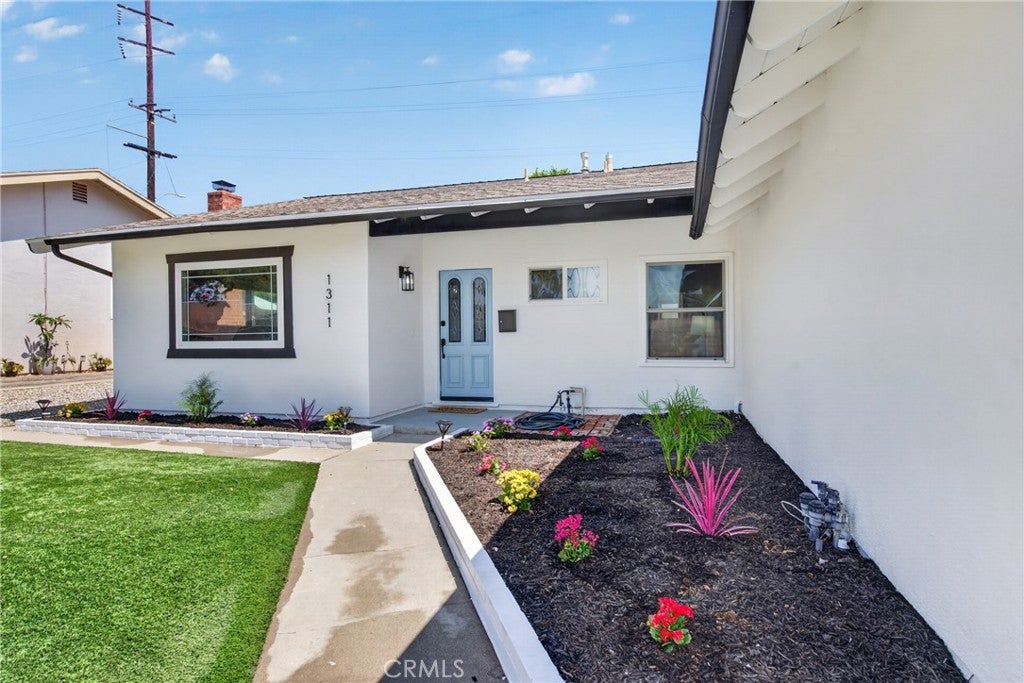
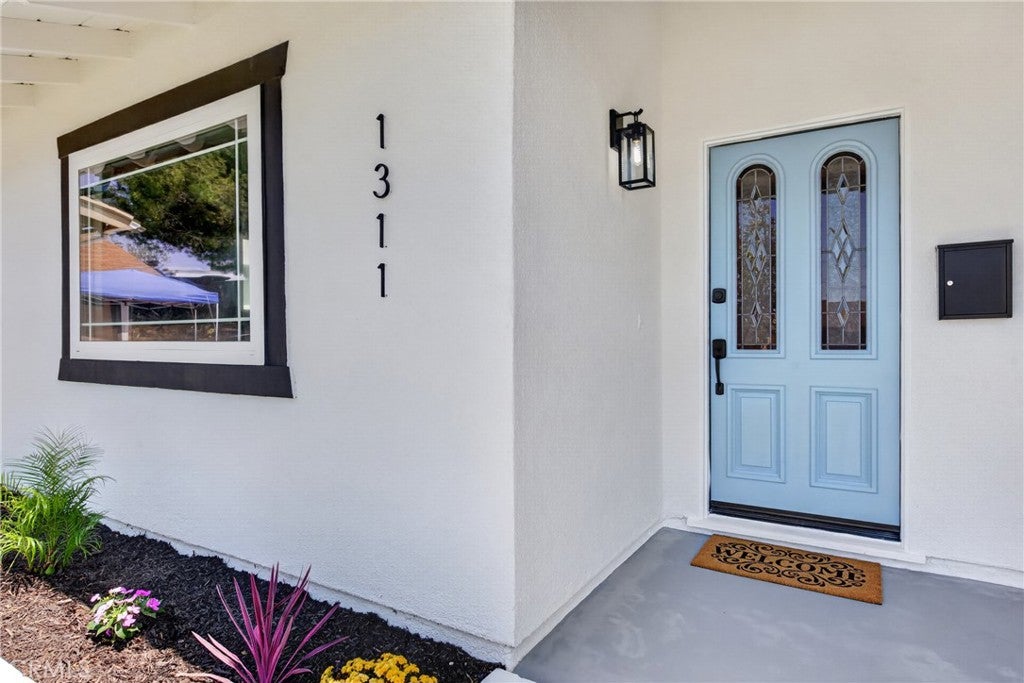
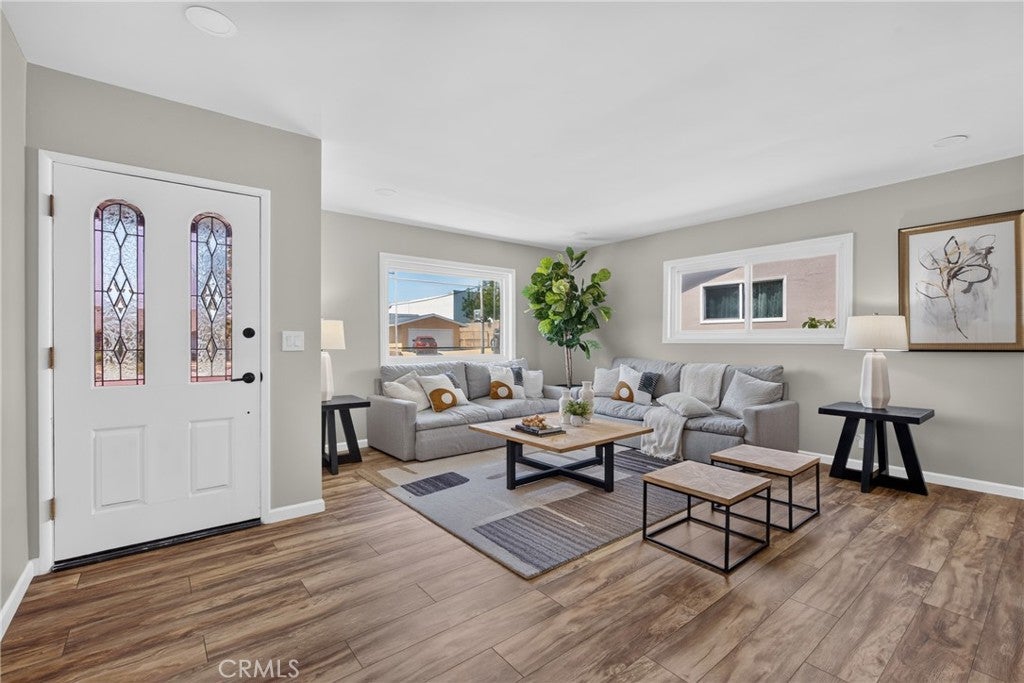
$4,785DON’T MISS OUT on this recently updated and spacious TURNKEY home located in a peaceful cul-de-sac in one of La Habra’s highly desired neighborhoods! To start off, this stunning home boasts 4 bedrooms and 2 bathrooms including a primary suite with its own luxurious bathroom! The thoughtfully designed open and functional floor plan provides light-filled interiors and includes tasteful modern upgrades throughout - ideal for both everyday comfort and elevated entertaining! Step inside to discover the striking open-concept kitchen containing high-end quartz countertops, a large peninsula, a farmhouse sink and white shaker cabinets with self-closing drawers! Along with the remodeled kitchen there will be a complete stainless steel appliance package included! The living and dining areas flow seamlessly into the kitchen area on one end and to the backyard patio on the other end making the entire floor-plan inviting and entertaining for families of all sizes! For the exterior, the front yard contains an attractive curb appeal with its pristine turf and an inviting walkway that leads to the front entry! Then, the spacious backyard contains a patio area and pristine turf all setting the stage for unforgettable future family gatherings and year-round enjoyment! In addition, this home offers new LED recessed lighting, premium water-proof laminate flooring, convenient in-house washer and dryer hookups, copper plumbing, expansive dual-pane vinyl windows throughout and a central air/heating system!To top it all off, this home is conveniently located within minutes of Sonora High School, Brea Mall, Downtown Brea and shopping centers containing beloved restaurants, stores, entertainment and more! Move-in-ready, meticulously updated and located in one of La Habra’s most desired neighborhoods, this gem is a true standout.
| a week ago | Status changed to Pending | |
| a week ago | Listing updated with changes from the MLS® | |
| 3 weeks ago | Listing first seen on site |

This information is for your personal, non-commercial use and may not be used for any purpose other than to identify prospective properties you may be interested in purchasing. The display of MLS data is usually deemed reliable but is NOT guaranteed accurate by the MLS. Buyers are responsible for verifying the accuracy of all information and should investigate the data themselves or retain appropriate professionals. Information from sources other than the Listing Agent may have been included in the MLS data. Unless otherwise specified in writing, the Broker/Agent has not and will not verify any information obtained from other sources. The Broker/Agent providing the information contained herein may or may not have been the Listing and/or Selling Agent.
Did you know? You can invite friends and family to your search. They can join your search, rate and discuss listings with you.