

311 KinleyLa Habra, CA 90631
Mortgage Calculator
Monthly Payment (Est.)
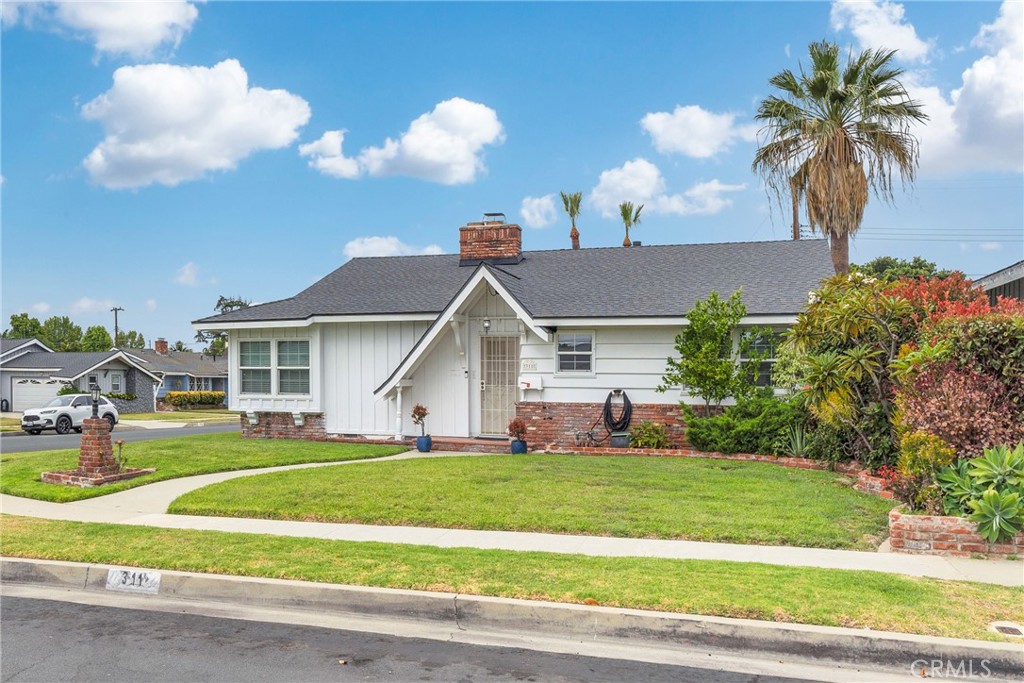
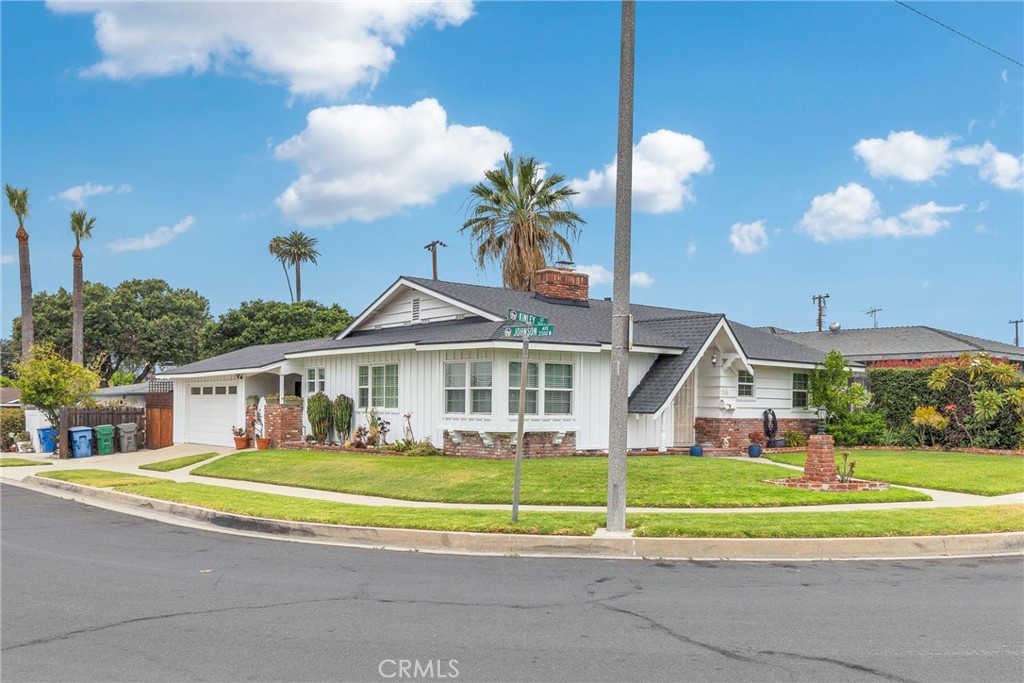
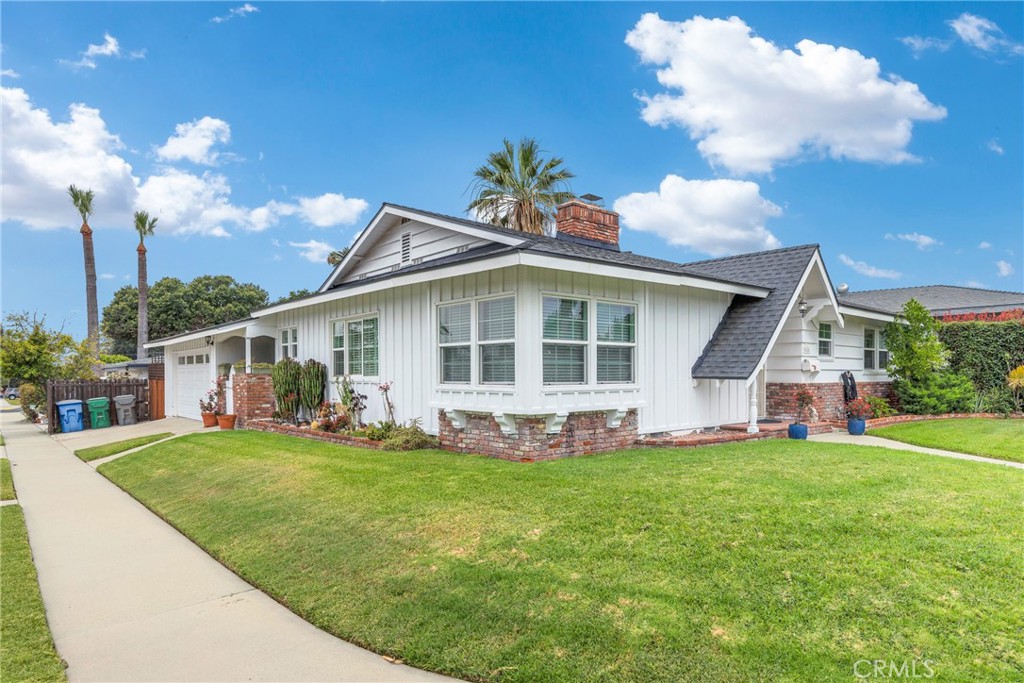
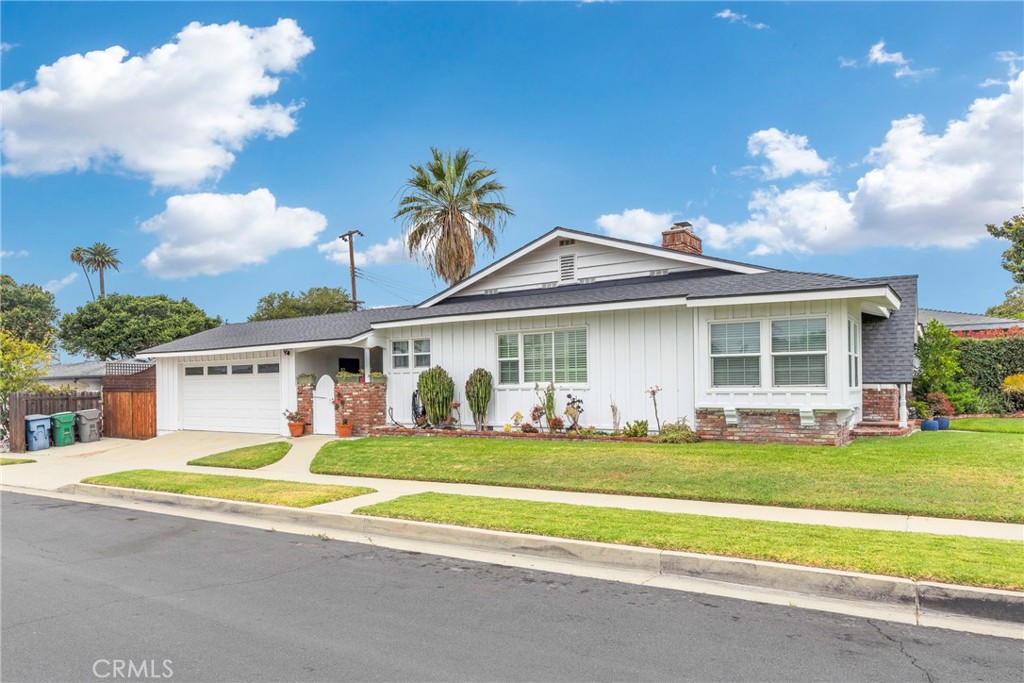
$4,175**Charming Single-Story Home in a Highly Desirable Neighborhood** Welcome to this beautifully maintained 3-bedroom, 3-bathroom home offering 1,580 square feet of comfortable living space on a generous 6,195-square-foot lot. Built in 1958, this home blends classic character with numerous major upgrades, providing peace of mind for years to come. Each bedroom features its own attached bathroom, offering exceptional privacy and convenience for family members and guests. Elegant plantation shutters throughout add timeless style, while the inviting two-sided fireplace creates a warm focal point between living spaces. This home has been thoughtfully updated with significant improvements, including a new roof, new PEX plumbing, new gas and water lines to the main, a new HVAC system, whole-house spray foam insulation, insulated attic, and a new garage door. The windows are approximately five years old, further enhancing energy efficiency and comfort. The functional floor plan features carpeted bedrooms and living room areas, with durable tile flooring throughout the remainder of the home. A charming breezeway connects the house to the garage and provides seamless access to the backyard. Step outside to enjoy a quiet, peaceful backyard retreat complete with five varieties of fruit trees and dedicated trailer storage. The raised foundation adds to the home's solid construction and long-term durability. Located within the highly regarded Lowell Joint School District, this home enjoys a true neighborhood atmosphere, including the beloved annual Fourth of July parade that passes right by the property. Conveniently situated just minutes from Costco, shopping, restaurants, and everyday amenities, you'll appreciate having everything nearby while still enjoying a peaceful setting away from freeway noise. This is a rare opportunity to own a thoughtfully upgraded home in an established neighborhood that combines comfort, convenience, and community charm.
| a week ago | Status changed to Active Under Contract | |
| a week ago | Listing updated with changes from the MLS® | |
| 3 weeks ago | Listing first seen on site |

This information is for your personal, non-commercial use and may not be used for any purpose other than to identify prospective properties you may be interested in purchasing. The display of MLS data is usually deemed reliable but is NOT guaranteed accurate by the MLS. Buyers are responsible for verifying the accuracy of all information and should investigate the data themselves or retain appropriate professionals. Information from sources other than the Listing Agent may have been included in the MLS data. Unless otherwise specified in writing, the Broker/Agent has not and will not verify any information obtained from other sources. The Broker/Agent providing the information contained herein may or may not have been the Listing and/or Selling Agent.
Did you know? You can invite friends and family to your search. They can join your search, rate and discuss listings with you.