Save
Ask
Tour
Hide
Share
$848,889
25 Days On Site

10462 Rio Grande Court
Fountain Valley, CA 92708

For Sale|Townhouse|Active
3
Beds
3
Total Baths
2
Full Baths
1
Partial Bath
1,656
SqFt
$513
/SqFt
1971
Built
Subdivision:
Tiburon (TIBU)
County:
Orange
Listed by Anthony Duarte of Real Broker [email protected]
Call Now: 949.751.9212
Is this the listing for you? We can help make it yours.
949.751.9212
10462 Rio Grande Court10462 Rio Grande Court10462 Rio Grande Court10462 Rio Grande Court
Save
Ask
Tour
Hide
Share

Mortgage Calculator

Monthly Payment (Est.)

$3,873
Calculator powered by Showcase IDX, a Constellation1 Company. Copyright ©2026 Information is deemed reliable but not guaranteed.

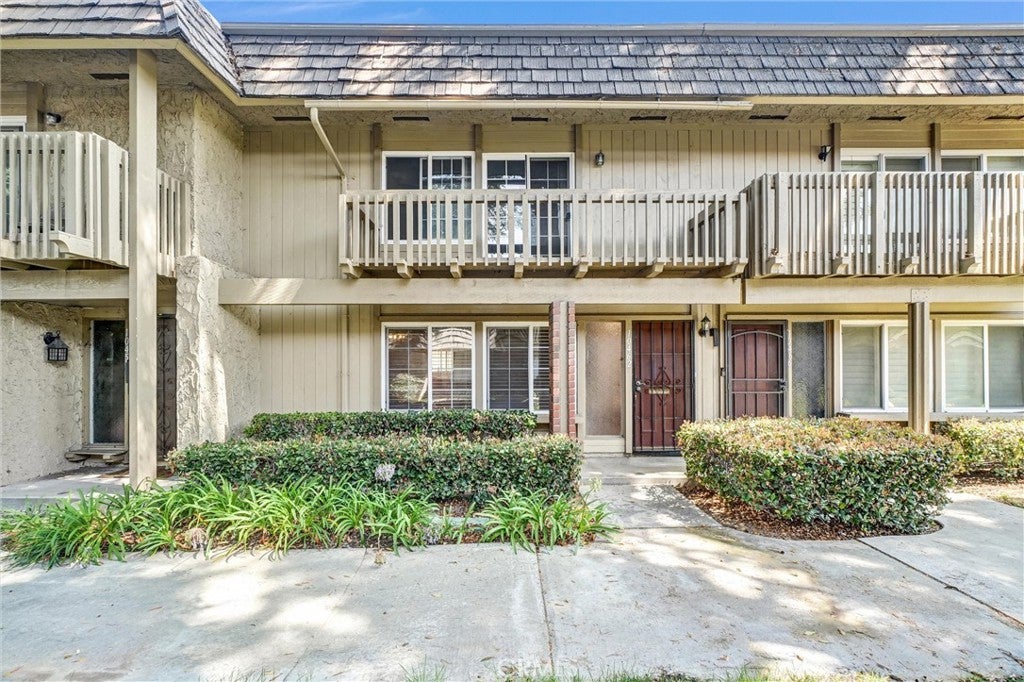
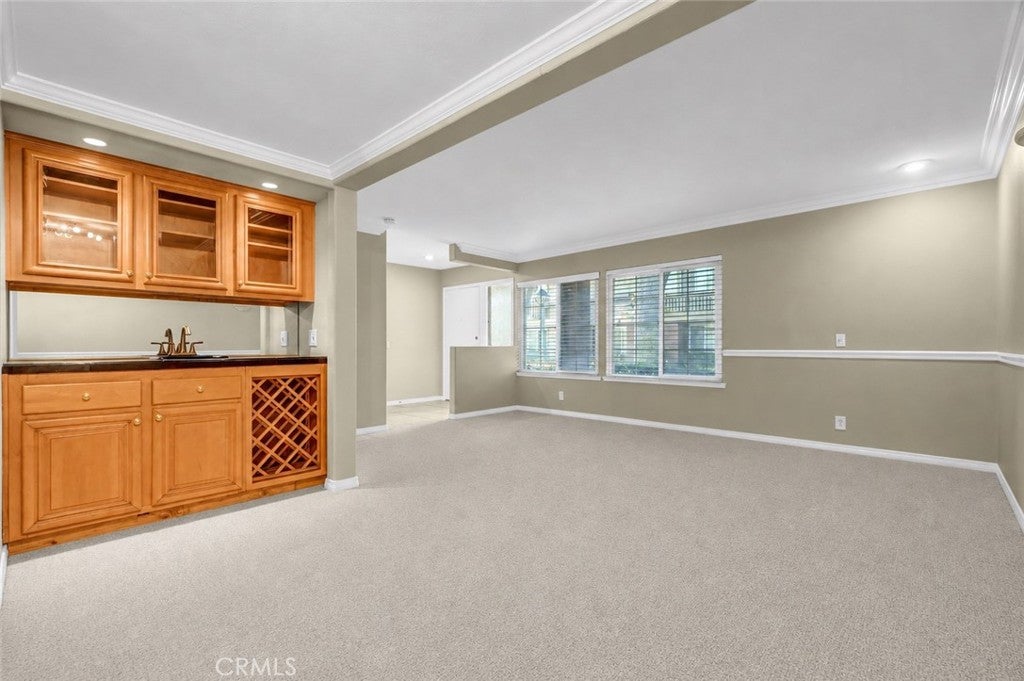
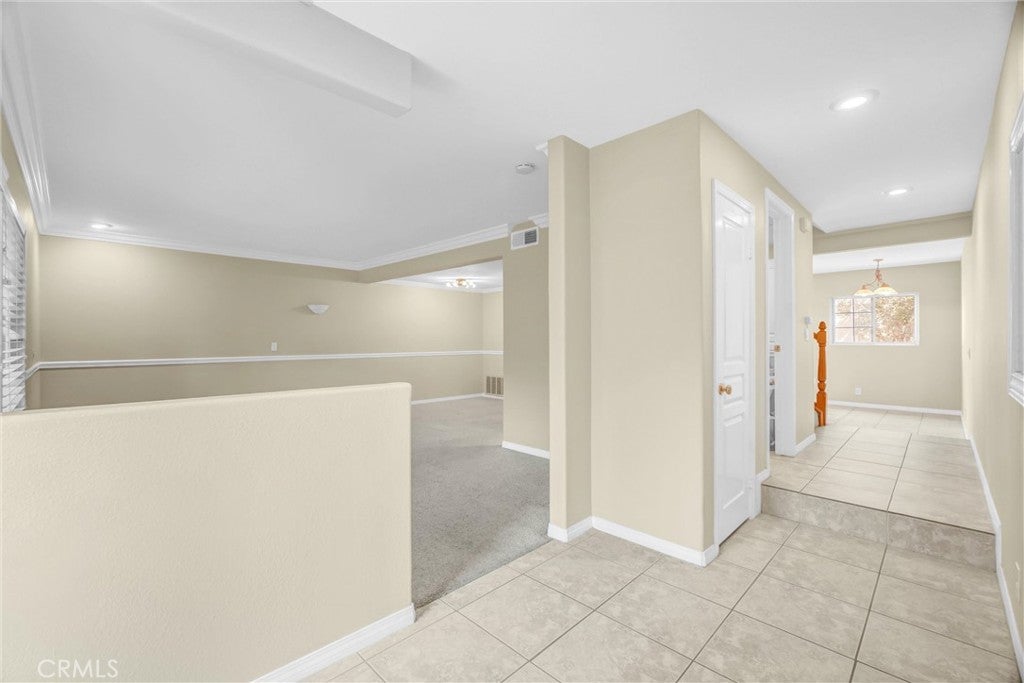
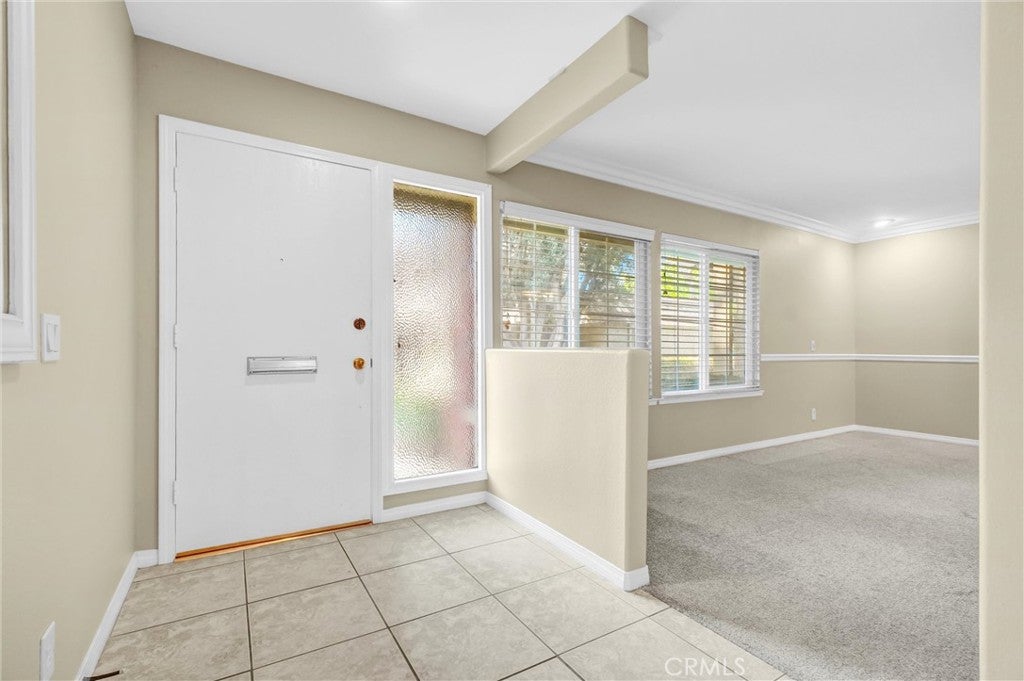
Positioned along one of Tiburon’s most desirable greenbelts, 10462 Rio Grande Ct offers a rare blend of privacy, space, and long-term potential in today’s market. Mature trees, expansive lawns, and peaceful walkways create a park-like setting, while the home’s thoughtfully expanded floor plan delivers comfort and flexibility for modern living. Inside, natural light fills the main living areas, enhanced by custom storage, functional upgrades, and clear pride of ownership throughout. The expanded kitchen serves as the heart of the home, featuring abundant cabinetry, generous counter space, bar seating, and a dining area ideal for gathering. French doors open to a private patio, creating effortless indoor-outdoor flow. Upstairs, the primary suite provides a quiet retreat with a private balcony, walk-in closet, dual vanities, expanded shower, and soaking tub. Two additional bedrooms offer versatility for guests, work, or family needs. With approximately 1,656 square feet, 3 bedrooms, and 3 bathrooms, the layout balances livability and practicality. Residents of Tiburon enjoy five pools, two clubhouses, playgrounds, and well-maintained greenbelts, all near Mile Square Park, golf courses, shopping, dining, and top local schools. This is a rare opportunity to own in a highly sought-after Fountain Valley community with lasting value and everyday convenience.

Save
Ask
Tour
Hide
Share
Listing Snapshot
Price 
$848,889
Days On Site 
25 Days
Bedrooms 
3
Inside Area (SqFt) 
1,656 sqft
Total Baths 
3
Full Baths 
2
Partial Baths 
1
Lot Size 
0.0435 Acres
Year Built 
1971
MLS® Number 
PW26138480
Status 
Active
Property Tax 
N/A
HOA/Condo/Coop Fees 
$385 monthly
Sq Ft Source 
Assessor
Friends & Family
Recent Activity
4 weeks agoListing first seen on site
4 weeks agoListing updated with changes from the MLS®
General Features
Acres 
0.0435
Direction Faces 
East
Foundation 
Slab
Garage 
Yes
Garage Spaces 
2
Land Lease 
No
Levels 
Two
Number Of Stories 
2
Parking 
GaragePavedOn Street
Parking Spaces 
2
Pets 
Yes
Property Sub Type 
Townhouse
Security 
Carbon Monoxide Detector(s)Smoke Detector(s)
Sewer 
Public Sewer
Special Circumstances 
Standard
Style 
Traditional
Utilities 
Cable ConnectedElectricity ConnectedSewer ConnectedWater Connected
Water Source 
Public
Interior Features
Appliances 
DishwasherElectric OvenElectric RangeElectric Water HeaterDisposalMicrowaveRefrigerator
Cooling 
Central AirElectric
Electric 
220 Volts in Garage220 Volts in Kitchen
Fireplace Features 
None
Flooring 
CarpetTile
Furnished 
Unfurnished
Heating 
CentralElectric
Interior 
Wet BarBreakfast BarCeiling Fan(s)Crown MoldingEat-in KitchenPantryRecessed LightingTile Counters
Laundry Features 
Washer HookupElectric Dryer HookupInsideIn Garage
Spa 
Yes
Window Features 
BlindsScreens
Bathroom 
Features - Tile Counters
Bedroom 
EntryFoyer 
Family Room 
Kitchen 
Features - Kitchen Island, Tile Counters
Laundry 
Living Room 
Master Bathroom 
Master Bedroom 
Pantry 
Save
Ask
Tour
Hide
Share
Exterior Features
Construction Details 
Stucco
Exterior 
Balcony
Fencing 
Wood
Lot Features 
Close to ClubhouseGreenbelt
Patio And Porch 
Patio
Pool Features 
CommunityIn Ground
Road Frontage 
City Street
Roof 
CompositionShingle
Spa 
Yes
Spa Features 
Community
View 
Neighborhood
Waterview 
Neighborhood
Windows/Doors 
BlindsScreens
Community Features
Accessibility Features 
Accessible Doors
Association Amenities 
ClubhouseDog ParkMaintenance GroundsPicnic AreaPlaygroundTrash
Association Dues 
385
Building Access 
1
Community Features 
CurbsStreet LightsSuburbanSidewalksParkPool
Financing Terms Available 
CashConventional
HOA Fee Frequency 
Monthly
MLS Area 
16 - Fountain Valley / Northeast HB
Roads 
Paved
School District 
Huntington Beach Union High
Schools
School District
Huntington Beach Union High
Elementary School
Gisler
Middle School
Talbert
High School
Fountain Valley


This information is for your personal, non-commercial use and may not be used for any purpose other than to identify prospective properties you may be interested in purchasing. The display of MLS data is usually deemed reliable but is NOT guaranteed accurate by the MLS. Buyers are responsible for verifying the accuracy of all information and should investigate the data themselves or retain appropriate professionals. Information from sources other than the Listing Agent may have been included in the MLS data. Unless otherwise specified in writing, the Broker/Agent has not and will not verify any information obtained from other sources. The Broker/Agent providing the information contained herein may or may not have been the Listing and/or Selling Agent.

Neighborhood & Commute
Source: Walkscore
Save
Ask
Tour
Hide
Share