

5339 E Quail Ridge TerraceAnaheim, CA 92807
Mortgage Calculator
Monthly Payment (Est.)
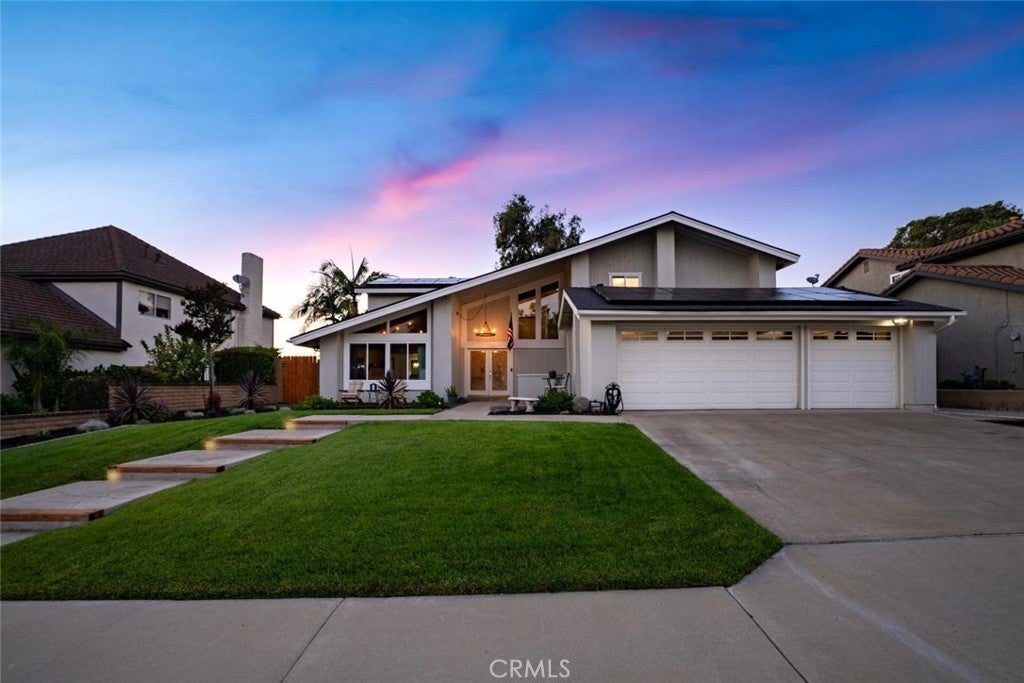
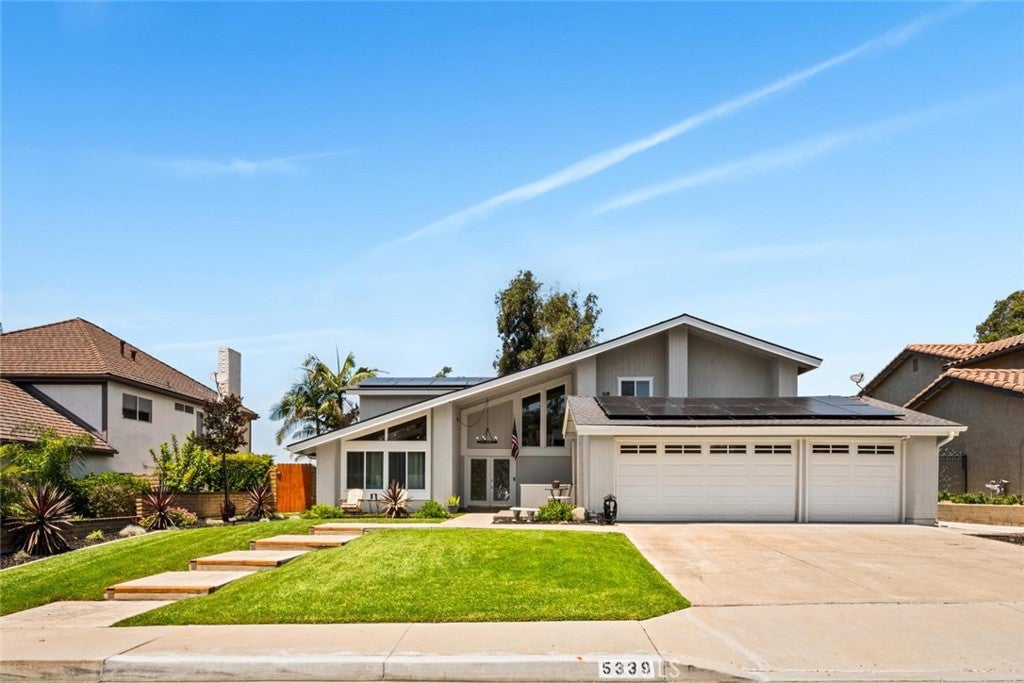
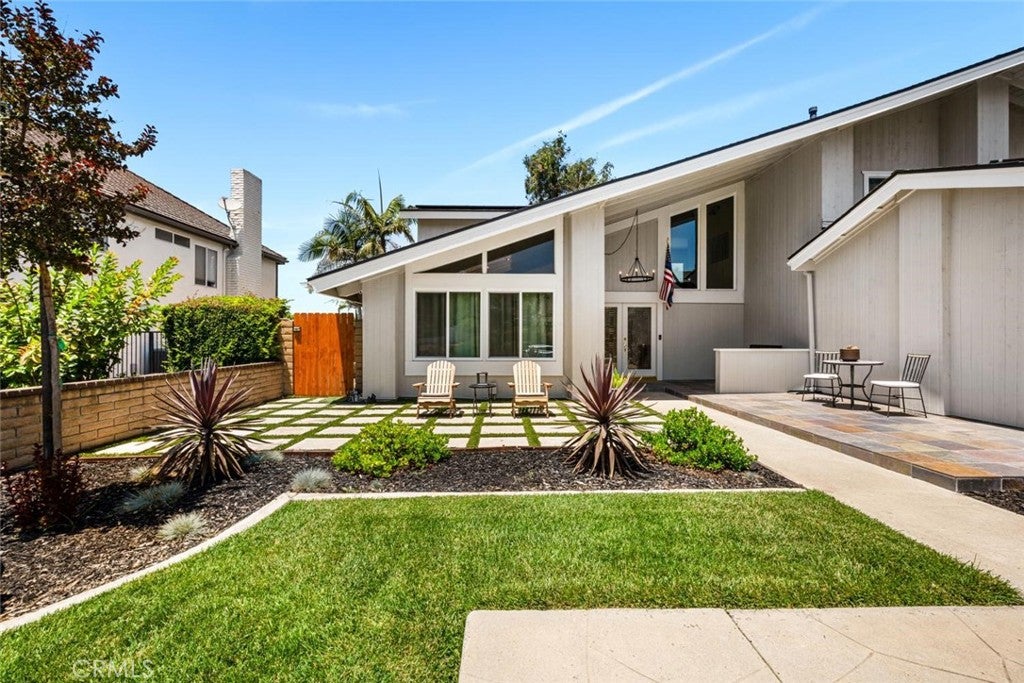
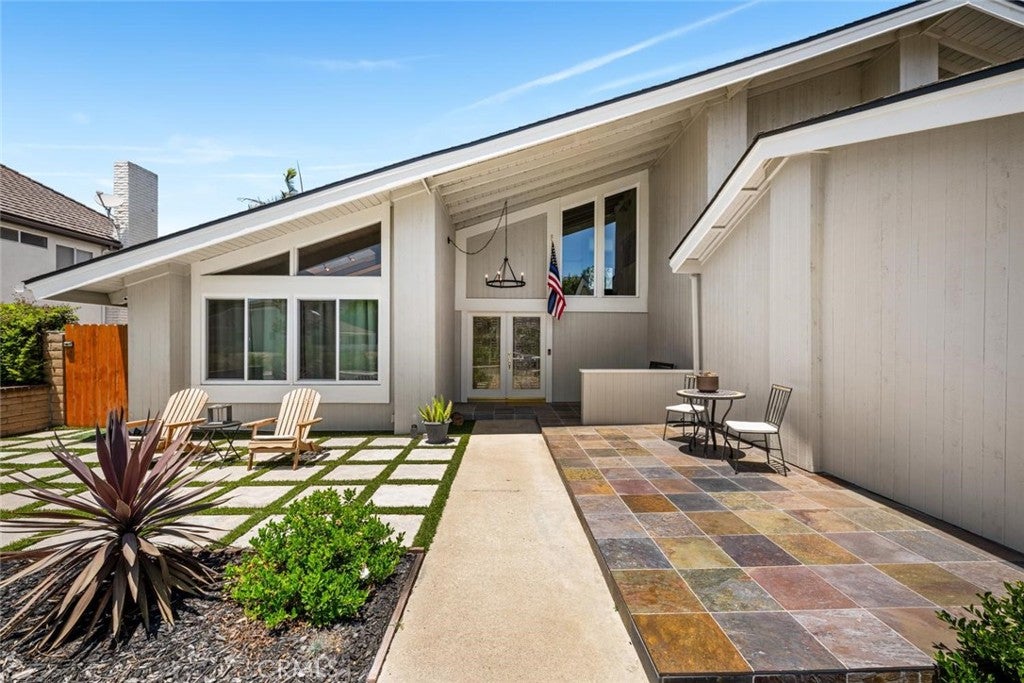
$7,893Enjoy stunning 180-degree sunset views of Yorba Linda, Chino Hills and the San Gabriel Mountains from the backyard of this relaxing Anaheim Hills poolside retreat. Perfectly situated on a quiet, cozy street with cul-de-sacs at both ends. This 5-bedroom, 3-bath, 3-car garage home has been beautifully updated from top to bottom, boasting a new roof and 26 fully paid-off solar panels so you can enjoy the stunning freeform pool and spa, as well as set that AC to your comfort without any guilt. New dual pane windows and dual pane rear slider. Walk up and appreciate the front sitting areas and inviting entry, entry features soaring ceilings and sky light that create an open, airy vibe, complemented by new luxury vinyl plank flooring throughout the entire first floor for a smooth, seamless flow. This home features a beautifully designed kitchen with granite countertops, a spacious two-level island, and a bay window offering lovely views of the yard and beyond. The recently remodeled downstairs bathroom boasts a tiled shower with a glass enclosure. The versatile downstairs fifth bedroom can serve as an office or sound room, complete with a rustic vibe. Upstairs, new carpeting runs throughout the three bedrooms, hall and primary suite, which includes its own fireplace and sitting area. The fully redone ensuite bath includes a large tiled shower with glass enclosure, double sinks, a separate water closet, and a well-organized walk-in closet. Step out back to a large, thoughtfully designed yard with an expansive grass area, a large free form pool & gas spa, large patio space as well as a built-in fire pit again enjoying the pool and views, those views—absolutely incredible! Front row balcony seats for your friends and family for the City of Anaheim's annual firework show from Peralta Canyon Park.
| 13 minutes ago | Listing first seen on site | |
| 7 hours ago | Listing updated with changes from the MLS® |

This information is for your personal, non-commercial use and may not be used for any purpose other than to identify prospective properties you may be interested in purchasing. The display of MLS data is usually deemed reliable but is NOT guaranteed accurate by the MLS. Buyers are responsible for verifying the accuracy of all information and should investigate the data themselves or retain appropriate professionals. Information from sources other than the Listing Agent may have been included in the MLS data. Unless otherwise specified in writing, the Broker/Agent has not and will not verify any information obtained from other sources. The Broker/Agent providing the information contained herein may or may not have been the Listing and/or Selling Agent.
Did you know? You can invite friends and family to your search. They can join your search, rate and discuss listings with you.