

2858 N Chauncey LaneOrange, CA 92867
Mortgage Calculator
Monthly Payment (Est.)
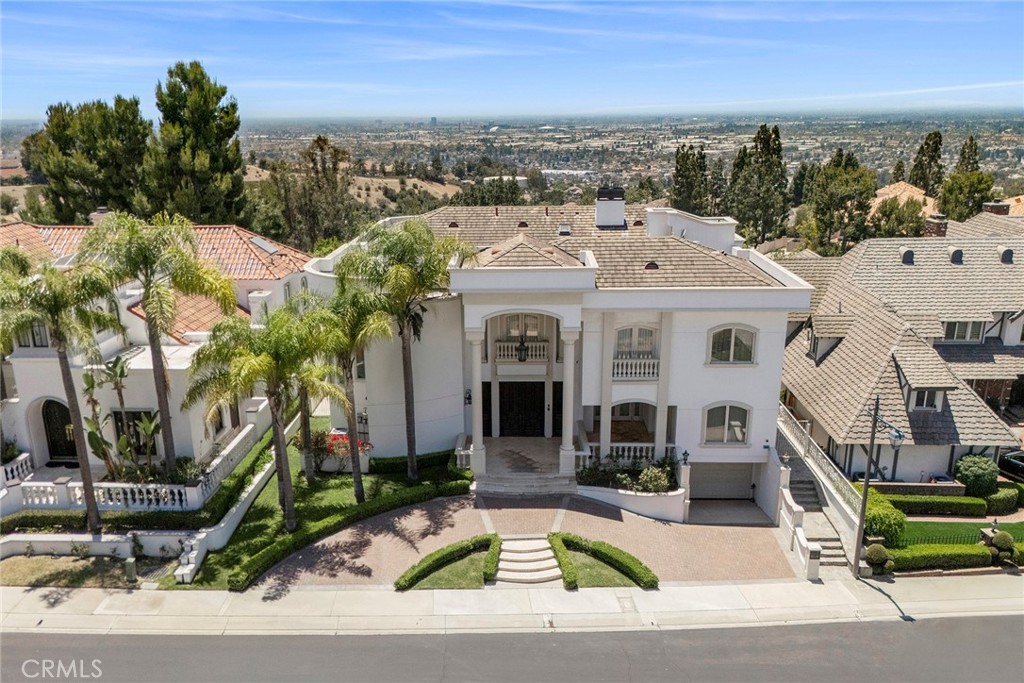
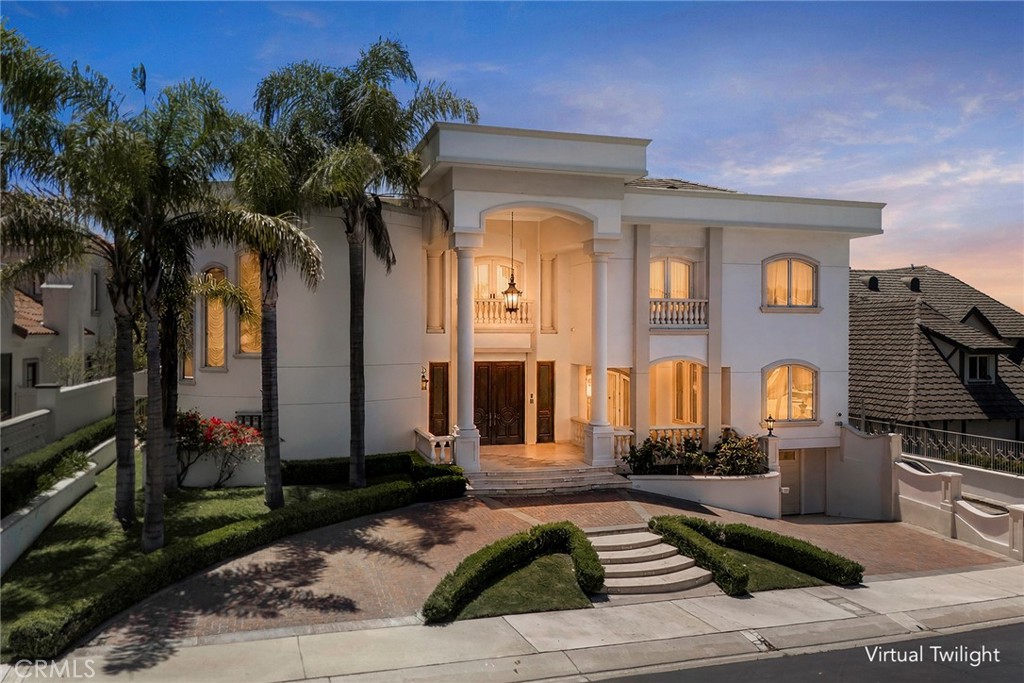
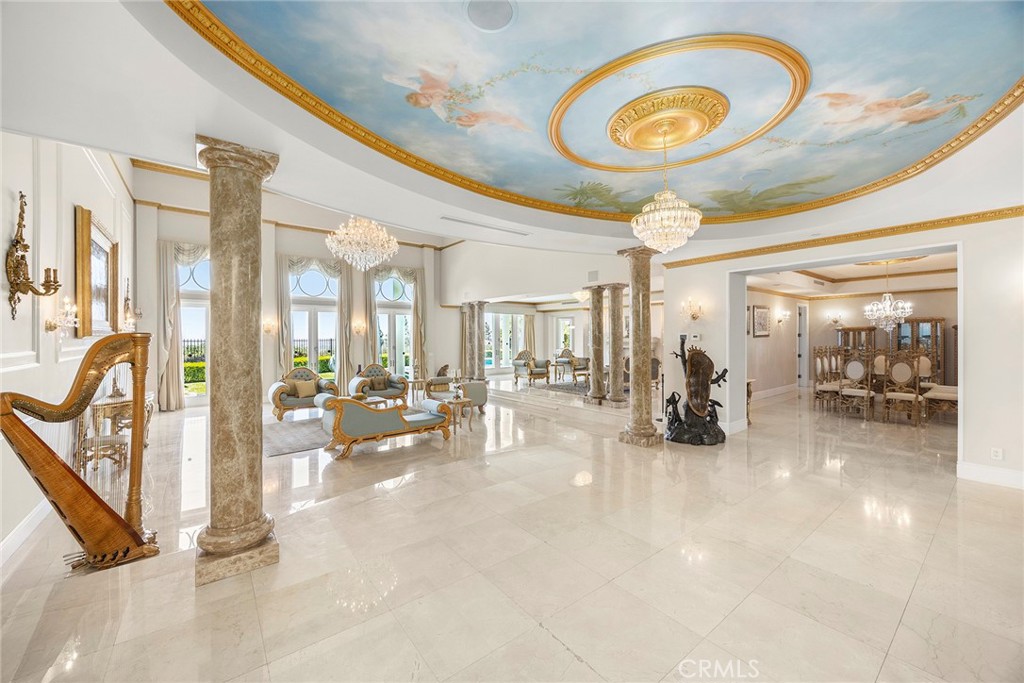
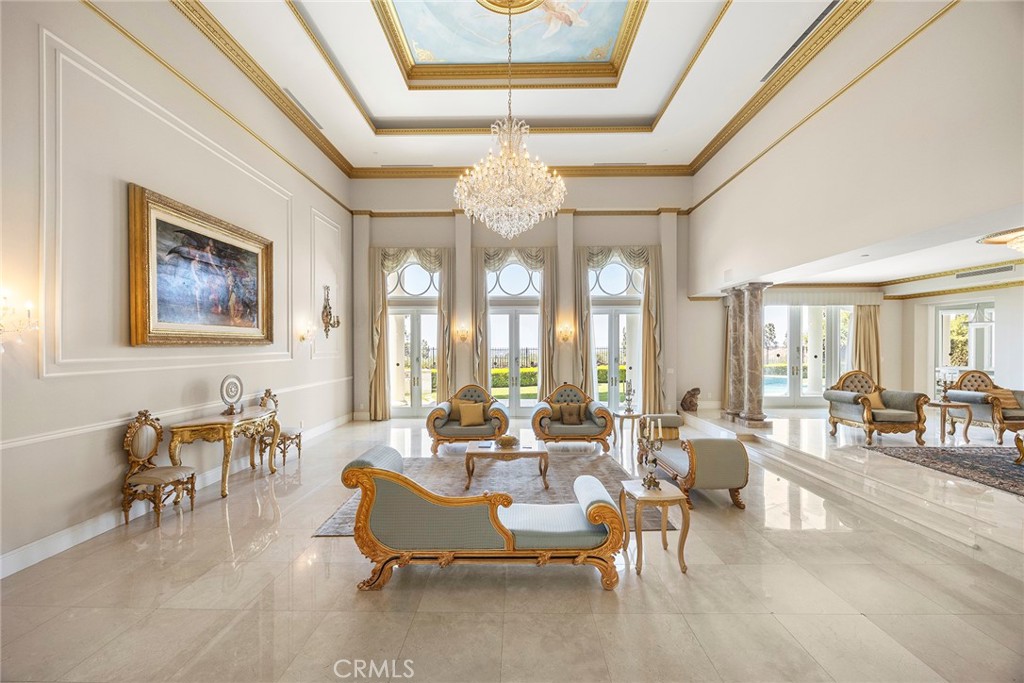
$18,249Where architecture meets the horizon! Perched within one of Hillcrest's most coveted guard-gated enclaves, this extraordinary nearly 11,000-square-foot estate offers a rare opportunity to experience refined living complemented by some of Orange County's most spectacular panoramic views. From sunrise to sunset, the ever-changing panorama becomes part of everyday life. Sweeping vistas extend across the city skyline to Angel Stadium, where evening fireworks illuminate the horizon, continue toward the nightly dazzling lights above Disneyland, and stretch westward to Catalina Island and the Palos Verdes Peninsula. Designed with timeless architecture and exceptional scale, the residence welcomes guests with soaring ceilings, elegant columns, graceful architectural details, sparkling crystal chandeliers, and expansive walls of glass that seamlessly connect the interiors with the surrounding views. Every space reflects thoughtful craftsmanship, from polished marble flooring and custom lighting to the dramatic staircase leading to the private upper-level suites. The chef's kitchen features premium appliances and generous proportions designed for both intimate gatherings and sophisticated entertaining. The expansive primary suite offers a private retreat with its own terrace overlooking the panoramic views. The spa-inspired bath features dual oversized showers, a luxurious soaking tub, and a custom-organized closet designed for effortless living. Each additional ensuite bedroom provides comfort and privacy for family and guests. An elevator serving all levels adds everyday convenience to this remarkable residence. Additional amenities include a private home theater, recording studio, massage room, and temperature-controlled wine room. Outdoors, the grounds embrace Southern California's indoor-outdoor lifestyle with a sparkling pool, water features, and expansive areas for entertaining or quiet relaxation. Rarely does an estate combine this level of architectural presence with panoramic views of such lasting significance. An exceptional opportunity to own one of North Orange County's most distinguished residences within one of its most prestigious guard-gated communities.
| a week ago | Listing first seen on site | |
| a week ago | Listing updated with changes from the MLS® |

This information is for your personal, non-commercial use and may not be used for any purpose other than to identify prospective properties you may be interested in purchasing. The display of MLS data is usually deemed reliable but is NOT guaranteed accurate by the MLS. Buyers are responsible for verifying the accuracy of all information and should investigate the data themselves or retain appropriate professionals. Information from sources other than the Listing Agent may have been included in the MLS data. Unless otherwise specified in writing, the Broker/Agent has not and will not verify any information obtained from other sources. The Broker/Agent providing the information contained herein may or may not have been the Listing and/or Selling Agent.
Did you know? You can invite friends and family to your search. They can join your search, rate and discuss listings with you.