

2601 Bruce LaneLa Habra, CA 90631
Mortgage Calculator
Monthly Payment (Est.)
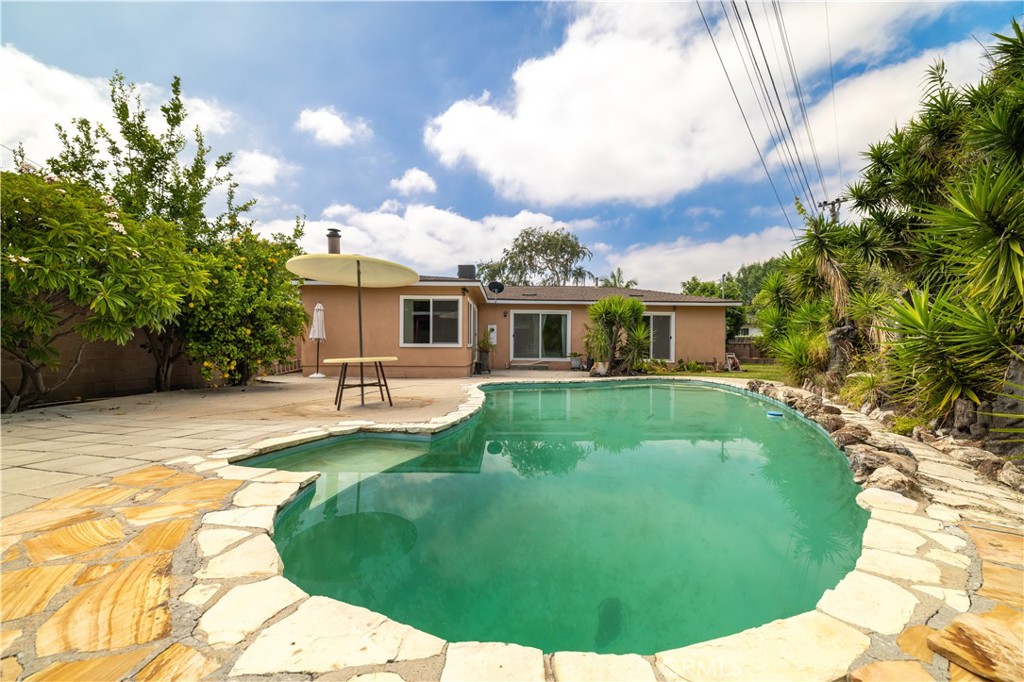
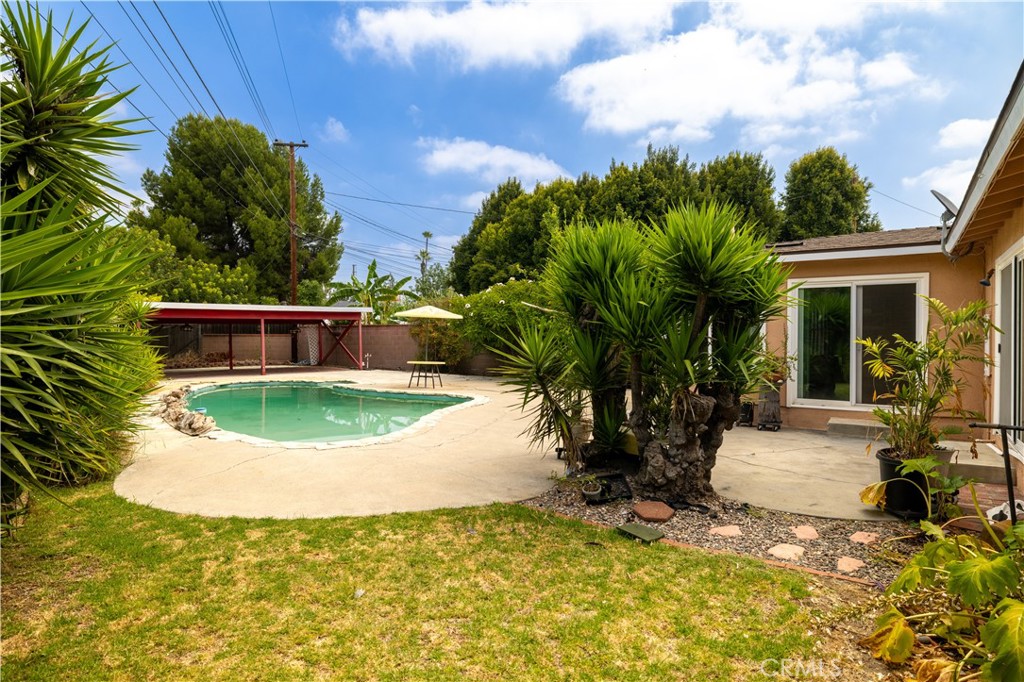
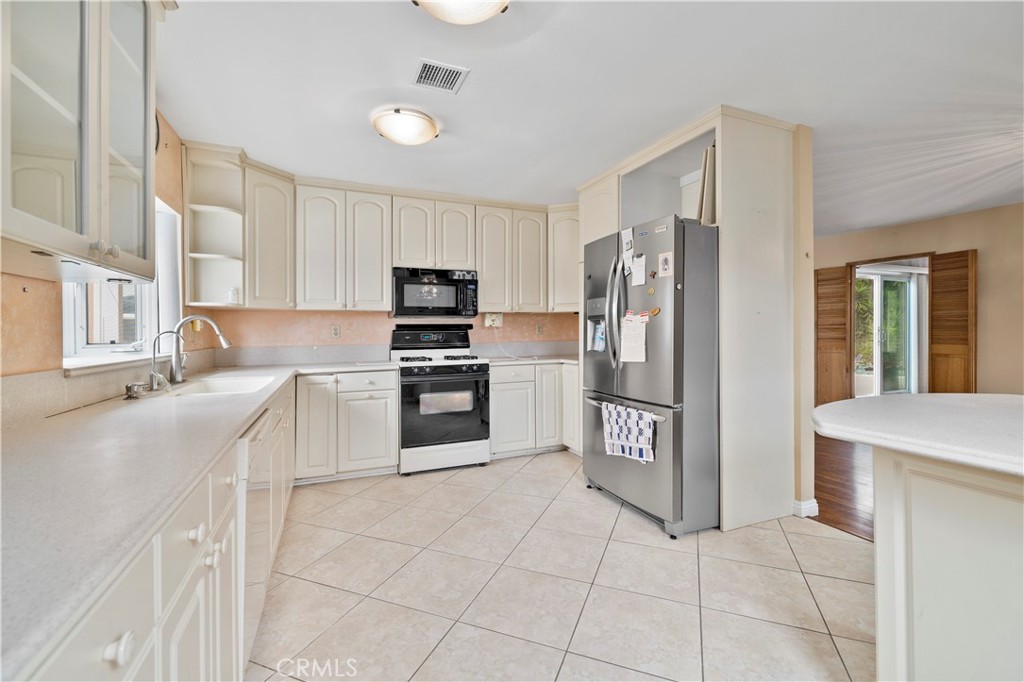
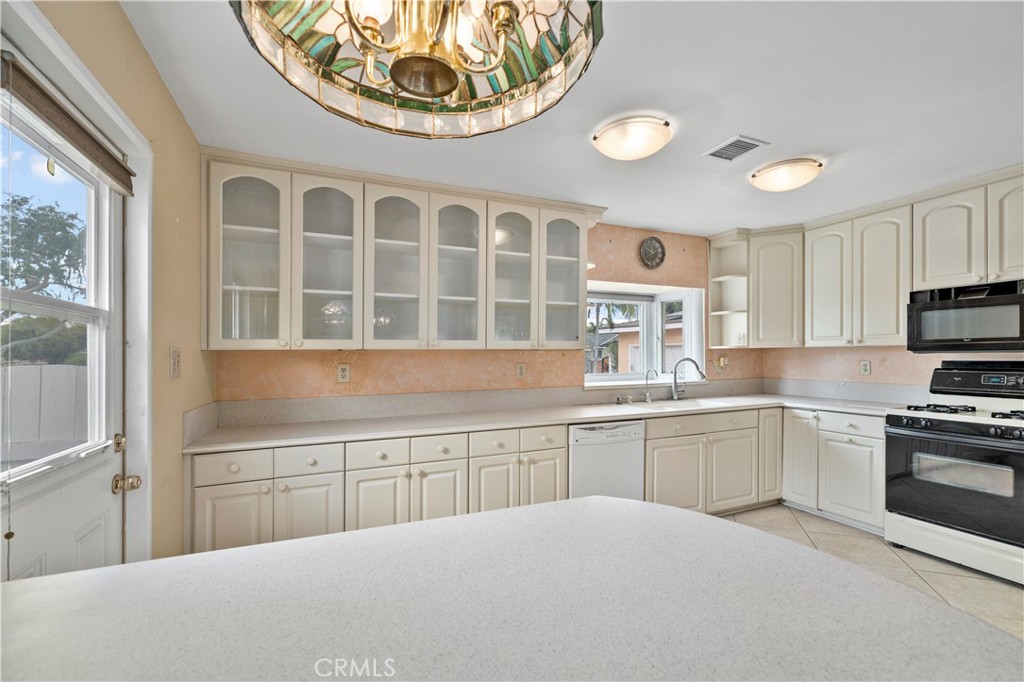
$3,645Your Backyard Staycation Awaits! Nestled on an expansive 12,000+ sq. ft. lot, this inviting 3-bedroom, 2-bathroom home offers 1,378 sq. ft. of comfortable living and an outdoor space that's made for making memories. The backyard is the star of the show, featuring a sparkling pool, generous patio areas, mature landscaping, and a covered entertaining space that's perfect for summer BBQs, pool parties, birthday celebrations, or simply relaxing with family and friends. Whether you're hosting a crowd or enjoying a quiet evening under the stars, this backyard is ready for every occasion. Inside, you'll find a functional single-story layout with spacious living areas, a generously sized kitchen with ample storage, and a cozy family room anchored by a classic brick fireplace, providing the perfect blend of comfort and opportunity to make it your own. Ideally located in one of La Habra's established neighborhoods, you'll enjoy convenient access to parks, top-rated schools, shopping, dining, and everyday essentials, making it easy to enjoy everything the community has to offer. Large lots with pools are becoming increasingly rare in La Habra; don't miss the opportunity to make this entertainer's dream your next home.
| 4 weeks ago | Status changed to Pending | |
| 4 weeks ago | Listing updated with changes from the MLS® | |
| 2 months ago | Listing first seen on site |

This information is for your personal, non-commercial use and may not be used for any purpose other than to identify prospective properties you may be interested in purchasing. The display of MLS data is usually deemed reliable but is NOT guaranteed accurate by the MLS. Buyers are responsible for verifying the accuracy of all information and should investigate the data themselves or retain appropriate professionals. Information from sources other than the Listing Agent may have been included in the MLS data. Unless otherwise specified in writing, the Broker/Agent has not and will not verify any information obtained from other sources. The Broker/Agent providing the information contained herein may or may not have been the Listing and/or Selling Agent.
Did you know? You can invite friends and family to your search. They can join your search, rate and discuss listings with you.