Save
Ask
Tour
Hide
Share
$2,700,000
11 Days On Site

2740 Cardinal Drive
Costa Mesa, CA 92626

For Sale|Single Family Residence|Active
5
Beds
3
Total Baths
3
Full Baths
2,482
SqFt
$1,088
/SqFt
1965
Built
Subdivision:
Republic Homes (MBRE)
County:
Orange
Listed by Alex Romero of Alisandro Romero, Broker [email protected]
Call Now: 949.751.9212
Is this the listing for you? We can help make it yours.
949.751.9212
Upcoming Open Houses
Sun, Jul 19, 1:00 PM - 4:00 PM
2740 Cardinal Drive2740 Cardinal Drive2740 Cardinal Drive2740 Cardinal Drive
Save
Ask
Tour
Hide
Share

Mortgage Calculator

Monthly Payment (Est.)

$12,319
Calculator powered by Showcase IDX, a Constellation1 Company. Copyright ©2026 Information is deemed reliable but not guaranteed.

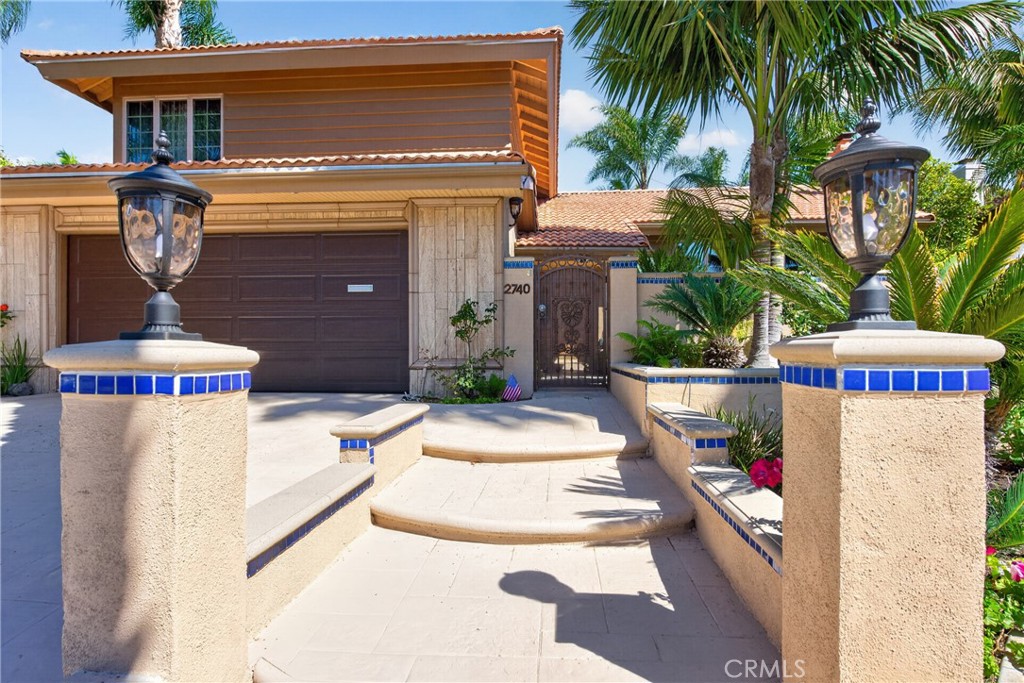
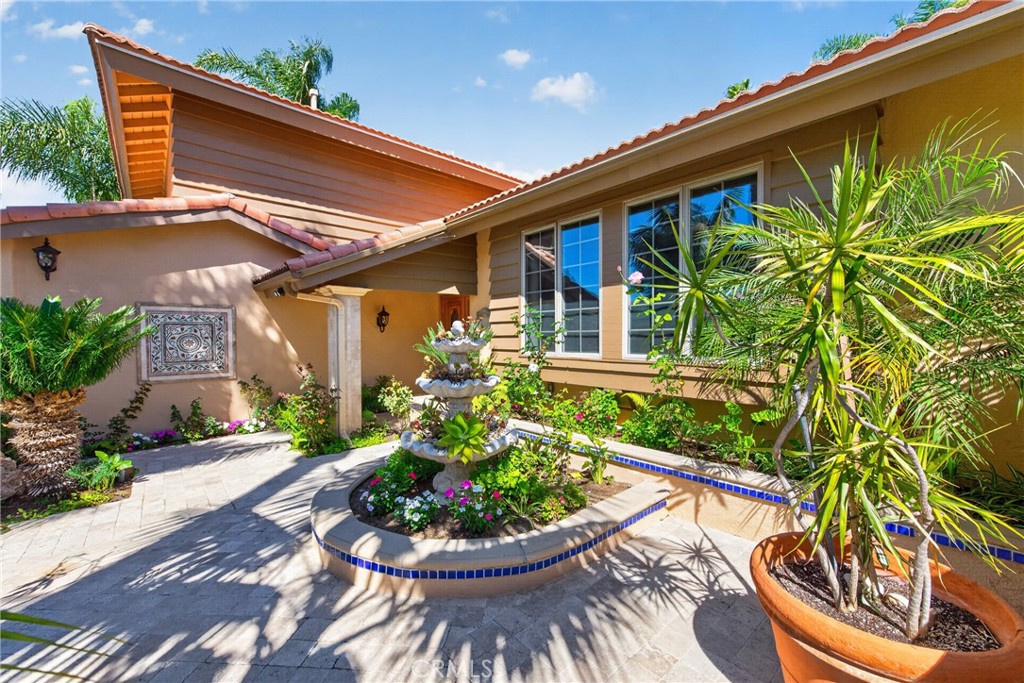
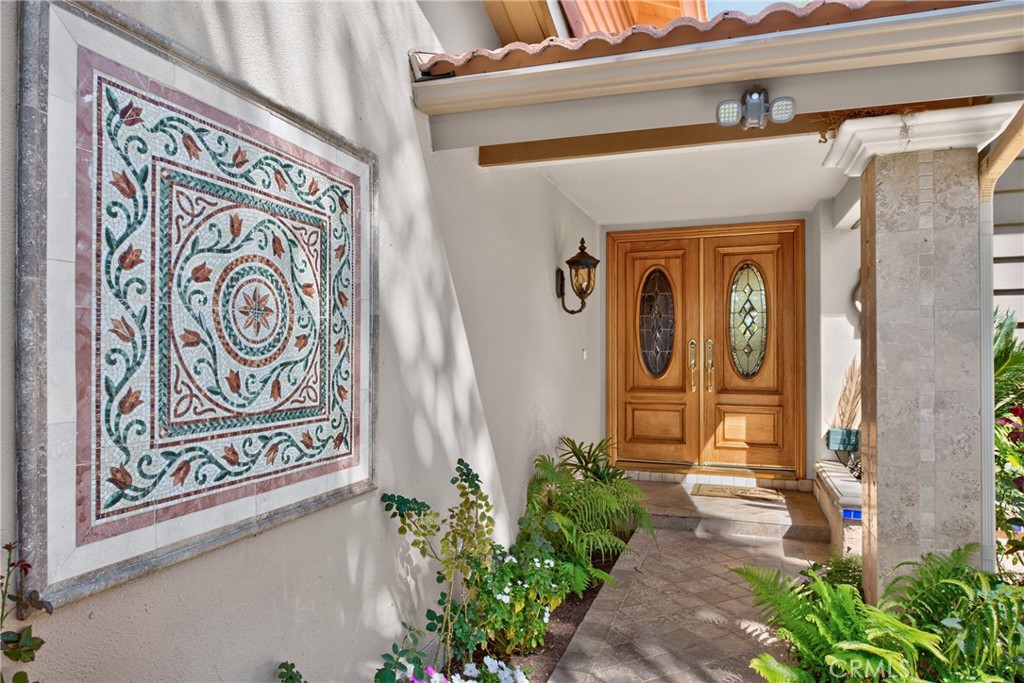
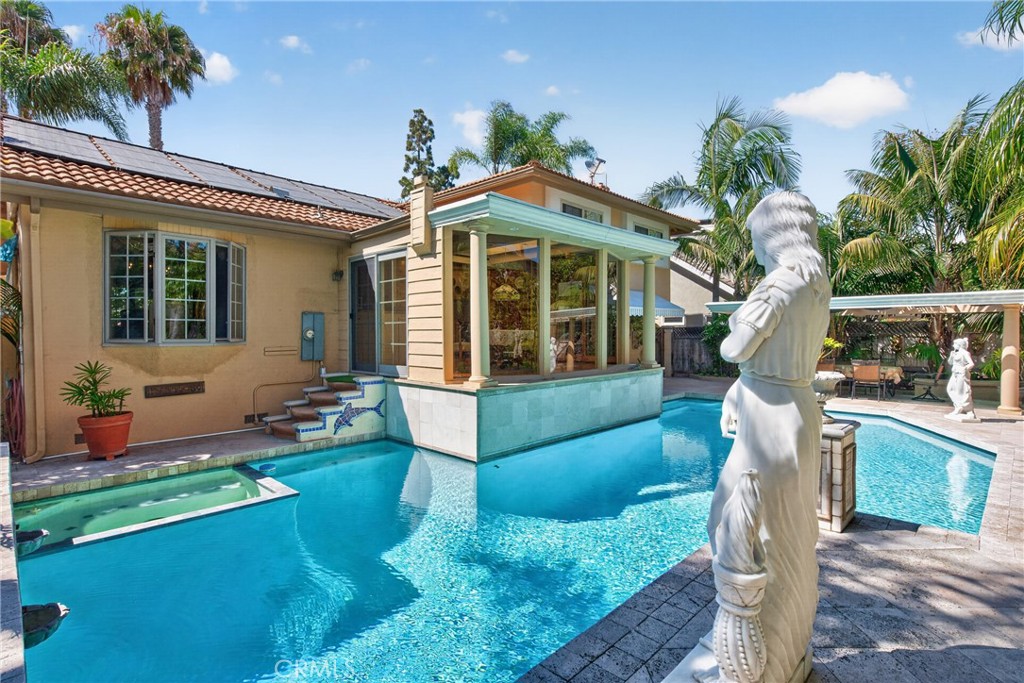
LIVE 3 MILES FROM THE BEACH IN AN OVER ONE QUARTER ACRE ESTATE(Lot almost 12,000 sqft) – Huge beautiful lot in perfect location in Mesa Verde. Must see estate with many upgrades. Gorgeous Courtyard entry with 3 level fountain and vibrant plants and flowers throughout. Entire home features dramatic use of stone, mosaic, wood inlay flooring. Expanded sunroom/breakfast area overlooking oversized pool & and huge back yard garden organic sanctuary/refuge filled exquisite, lush and vibrant plants and flowers. Vaulted living room with beamed ceiling and ceiling fan and fireplace, elegant formal dining room, welcoming family room and fireplace as well. Beautiful wood cabinetry kitchen with granite countertops and mosaic backsplash, island with electric cooktop, stainless steel sinks, stainless steel ovens. 1 bedroom, 1 bathroom downstairs. Master suite has walk in closet, spa tub and separate mosaic tiled shower with massage water features. All bedrooms have crown moldings. Recessed lighting and ceiling fans throughout home. Oversized Beautiful Pool(Replastered 2 years ago), roomy spa and 3 decorative waterfalls in pool. RV or Boat Parking 12 ft x 20 ft. To view entire home online please see 3D Matterport Vitual Tour. Attention: this lot also qualifies for the addition of an ADU quarters for the possibility of extra residential income under City and State guidelines. AC Unit replaced 2 years ago.

Save
Ask
Tour
Hide
Share
Listing Snapshot
Price 
$2,700,000
Days On Site 
11 Days
Bedrooms 
5
Inside Area (SqFt) 
2,482 sqft
Total Baths 
3
Full Baths 
3
Partial Baths 
N/A
Lot Size 
0.2711 Acres
Year Built 
1965
MLS® Number 
PW26147142
Status 
Active
Property Tax 
N/A
HOA/Condo/Coop Fees 
N/A
Sq Ft Source 
Assessor
Friends & Family
Recent Activity
2 weeks agoListing first seen on site
2 weeks agoListing updated with changes from the MLS®
General Features
Acres 
0.2711
Attached Garage 
Yes
Direction Faces 
Northwest
Disclosures 
DeathOnProperty3Yrs
Foundation 
Raised
Garage 
Yes
Garage Spaces 
2
Land Lease 
No
Levels 
Multi/Split
Number Of Stories 
2
Parking 
AttachedBoatConcreteDirect AccessDrivewayGarage Faces FrontGarageGarage Door OpenerPavedRV Access/Parking
Parking Spaces 
1
Property Sub Type 
Single Family Residence
Security 
Carbon Monoxide Detector(s)Smoke Detector(s)
Sewer 
Public Sewer
Special Circumstances 
Standard
Style 
RanchPatioHome
Utilities 
Cable ConnectedElectricity ConnectedNatural Gas ConnectedSewer ConnectedWater Connected
Water Source 
Public
Interior Features
Appliances 
DishwasherElectric CooktopGas OvenMicrowaveWater Heater
Cooling 
Central Air
Fireplace 
Yes
Fireplace Features 
Family RoomLiving Room
Heating 
Central
Interior 
Beamed CeilingsCeiling Fan(s)Crown MoldingGranite CountersHigh CeilingsIn-Law FloorplanStone CountersRecessed LightingEntrance FoyerWalk-In Closet(s)
Laundry Features 
Washer HookupElectric Dryer HookupInsideIn Garage
Main Level Bedrooms 
1
Spa 
Yes
Bathroom 
Bedroom 
Dining Room 
Family Room 
Foyer 
Kitchen 
Features - Granite Counters, Kitchen Island, Stone Counters
Living Room 
Other 
Features - Walk-In Closet(s)
Save
Ask
Tour
Hide
Share
Exterior Features
Construction Details 
Stucco
Exterior 
Rain Gutters
Fencing 
Wood
Lot Features 
Back YardFront YardSprinklers In RearSprinklers In Front
Patio And Porch 
Covered
Pool Features 
PrivateGuniteIn GroundWaterfall
Private Pool 
Yes
Road Frontage 
City Street
Roof 
Tile
Spa 
Yes
Spa Features 
In Ground
View 
Neighborhood
Waterview 
Neighborhood
Community Features
Building Access 
Front with steps
Community Features 
CurbsSuburbanSidewalks
Financing Terms Available 
CashConventional
MLS Area 
C1 - Mesa Verde
Roads 
Paved
School District 
Newport Mesa Unified
Schools
School District
Newport Mesa Unified
Elementary School
Adams
Middle School
Tewinkle
High School
Estancia


This information is for your personal, non-commercial use and may not be used for any purpose other than to identify prospective properties you may be interested in purchasing. The display of MLS data is usually deemed reliable but is NOT guaranteed accurate by the MLS. Buyers are responsible for verifying the accuracy of all information and should investigate the data themselves or retain appropriate professionals. Information from sources other than the Listing Agent may have been included in the MLS data. Unless otherwise specified in writing, the Broker/Agent has not and will not verify any information obtained from other sources. The Broker/Agent providing the information contained herein may or may not have been the Listing and/or Selling Agent.

Neighborhood & Commute
Source: Walkscore
Save
Ask
Tour
Hide
Share